Building with Alpha 7
Alpha 7 Construction is a licensed general contractor based in Marlboro, NJ, coordinating commercial tenant fit-outs and interior build-outs across New Jersey. A fit-out turns an available premises into space arranged for the intended operation. That can involve offices inside a warehouse, a reorganized business suite or a retail interior, with building systems and safety requirements considered alongside the visible finishes.
The first task is to understand the premises rather than select a look. Existing services, landlord responsibilities, proposed use and available drawings shape what must be built. We define those conditions with the tenant or owner so the construction proposal does not leave important base-building connections in an unexplained gap. The result is a scope tied to a real operation, not an assumed standard office package.
What an interior build-out includes
Commercial interior work can include controlled demolition, partitions, doors, ceilings, flooring, electrical changes, plumbing and mechanical coordination. The exact combination depends on the existing shell and planned occupancy. Staff facilities, circulation and accessible routes need to function with the room layout rather than be treated as separate finishing tasks. A retained ceiling or existing restroom may be usable, but that should be confirmed rather than assumed because the previous tenant occupied the space.
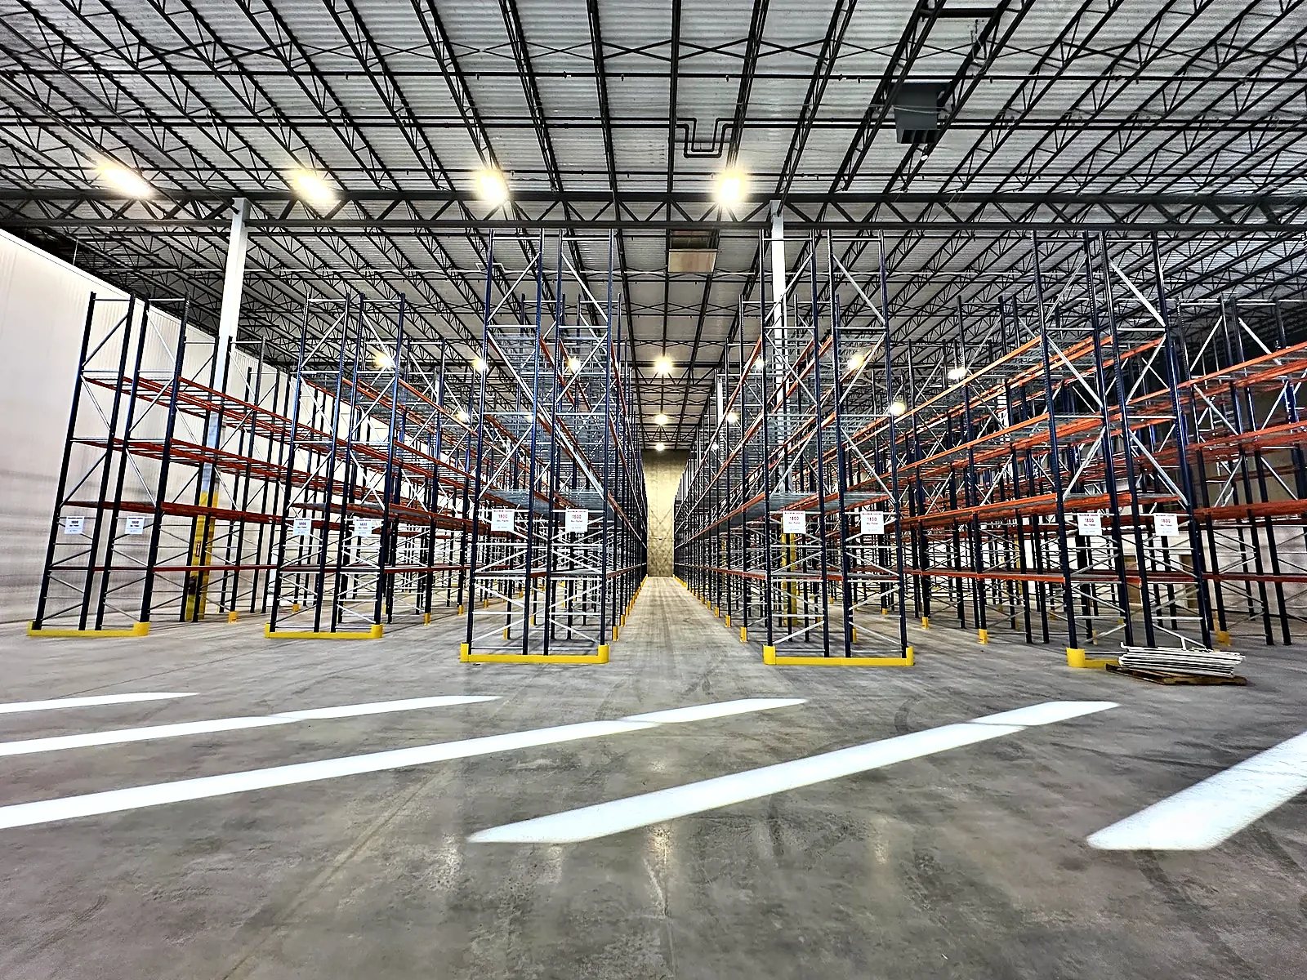
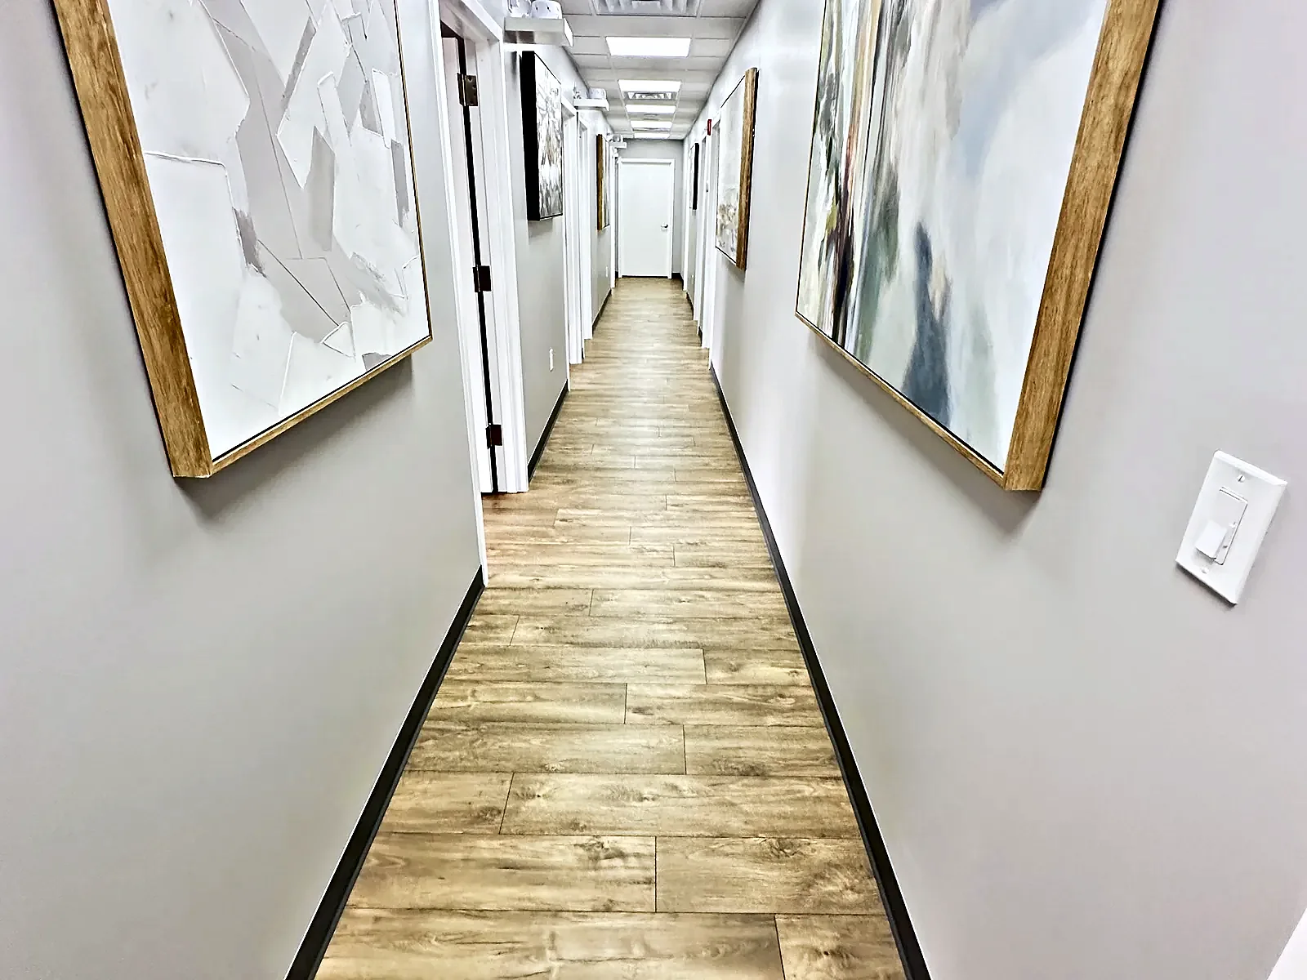
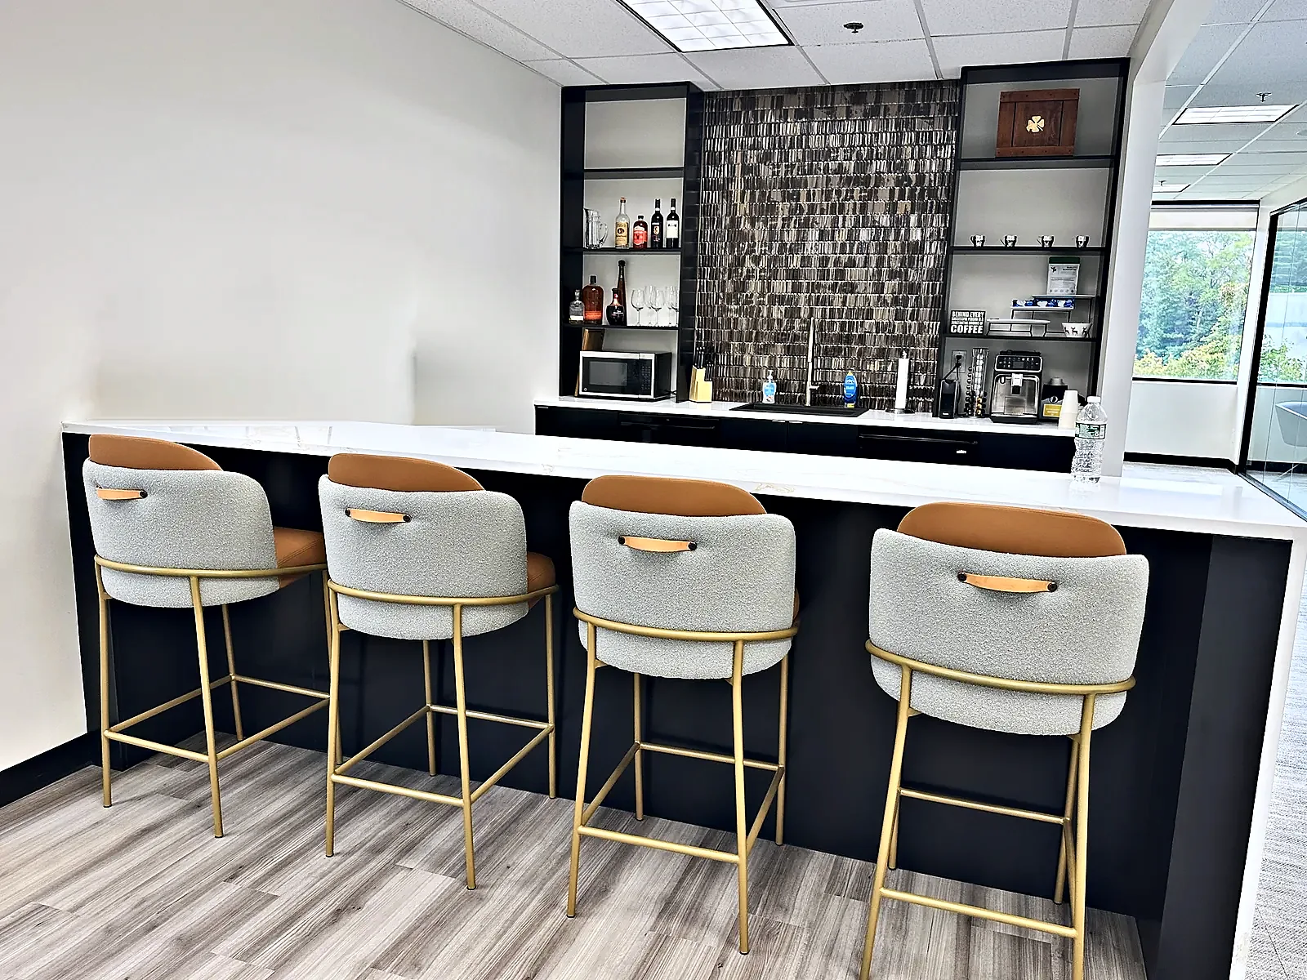
Our real portfolio includes a warehouse office build-out in Bogota, an office block within a North Arlington warehouse and office renovations in Manalapan, Tinton Falls and Eatontown. These projects provide distinct references: building offices within a larger industrial setting raises different connections from reworking an existing suite. Their photographs are linked below with the actual project locations and descriptions, so you can look at work similar to yours.
What affects fit-out cost
The gap between what exists and what the business requires is a major cost driver. Demolishing an unsuitable layout, modifying service distribution or adding plumbing can involve more work than finishing a shell already prepared for the intended use. Electrical capacity, HVAC distribution, fire-protection changes and accessibility requirements should be reviewed with the relevant parties. We avoid quoting a generic dollar figure that treats a lightly refreshed office and a newly configured warehouse interior as equivalent jobs.
Materials, partition details, glazing and the need to protect occupied parts of a building also influence the scope. Landlord standards and building rules can affect deliveries and construction sequencing. A clearly written proposal distinguishes tenant work, owner work and any separately supplied items, so comparisons are based on matching responsibilities. The most useful estimate follows the actual drawings and conditions, with unresolved specifications visible rather than hidden inside an apparently complete finish allowance.
NJ construction permits and occupancy
Commercial alterations are reviewed under the New Jersey Uniform Construction Code through the local municipal construction office. Building, electrical, plumbing and mechanical permits apply according to the work. The intended occupancy, accessibility and fire-safety requirements also need attention, particularly when a new business differs from the previous use. Existing occupation of the premises does not establish that a different layout or activity can proceed without review.
Alpha 7 prepares construction applications and coordinates inspections with the required professional plans and building information. Zoning or other prior approvals may be separate requirements, and specialized operations can need additional coordination with the appropriate authorities. We clarify those dependencies rather than promising that a lease signature guarantees the space can support the proposed business. Final inspection and occupancy requirements are addressed as applicable before the construction scope is considered complete.
How the work progresses
- 1
Review premises and intended use
We walk through the available space and discuss the operation, existing services and information supplied by the landlord. Photos and drawings help establish which conditions are confirmed and which need investigation before the interior arrangement becomes a construction proposal.
- 2
Define the responsibility boundary
Tenant work, owner obligations and retained building systems are separated clearly. We identify which professional drawings and approvals are needed, so essential connections or compliance items are not accidentally excluded because each party assumes somebody else will provide them.
- 3
Coordinate scope and selections
Partitions, finishes and service alterations are reviewed together with the planned occupancy. The proposal records specifications, exclusions and undecided items. Any protection or staging around neighboring operations is considered alongside the physical work rather than added as an informal site instruction.
- 4
Permit and deliver the interior
Applications, inspections and trade sequencing are coordinated through demolition, rough work and enclosure to final finishes. Changes are documented, especially when existing conditions differ from the drawings. The sequence keeps inspection-dependent work accessible and considers the operation of the surrounding building.
- 5
Review turnover requirements
We walk the completed premises, record remaining items and coordinate required final inspections. Relevant occupancy conditions are checked with the appropriate parties. Turnover is based on the agreed scope and applicable approvals, not simply the appearance of a freshly finished sales floor or office.
Real related work
These are real Alpha 7 commercial projects: the Bogota warehouse office, North Arlington office block and office interiors in Manalapan, Tinton Falls and Eatontown. Open their project pages to inspect the photographs and scope for each location.
Related completed projects
All projects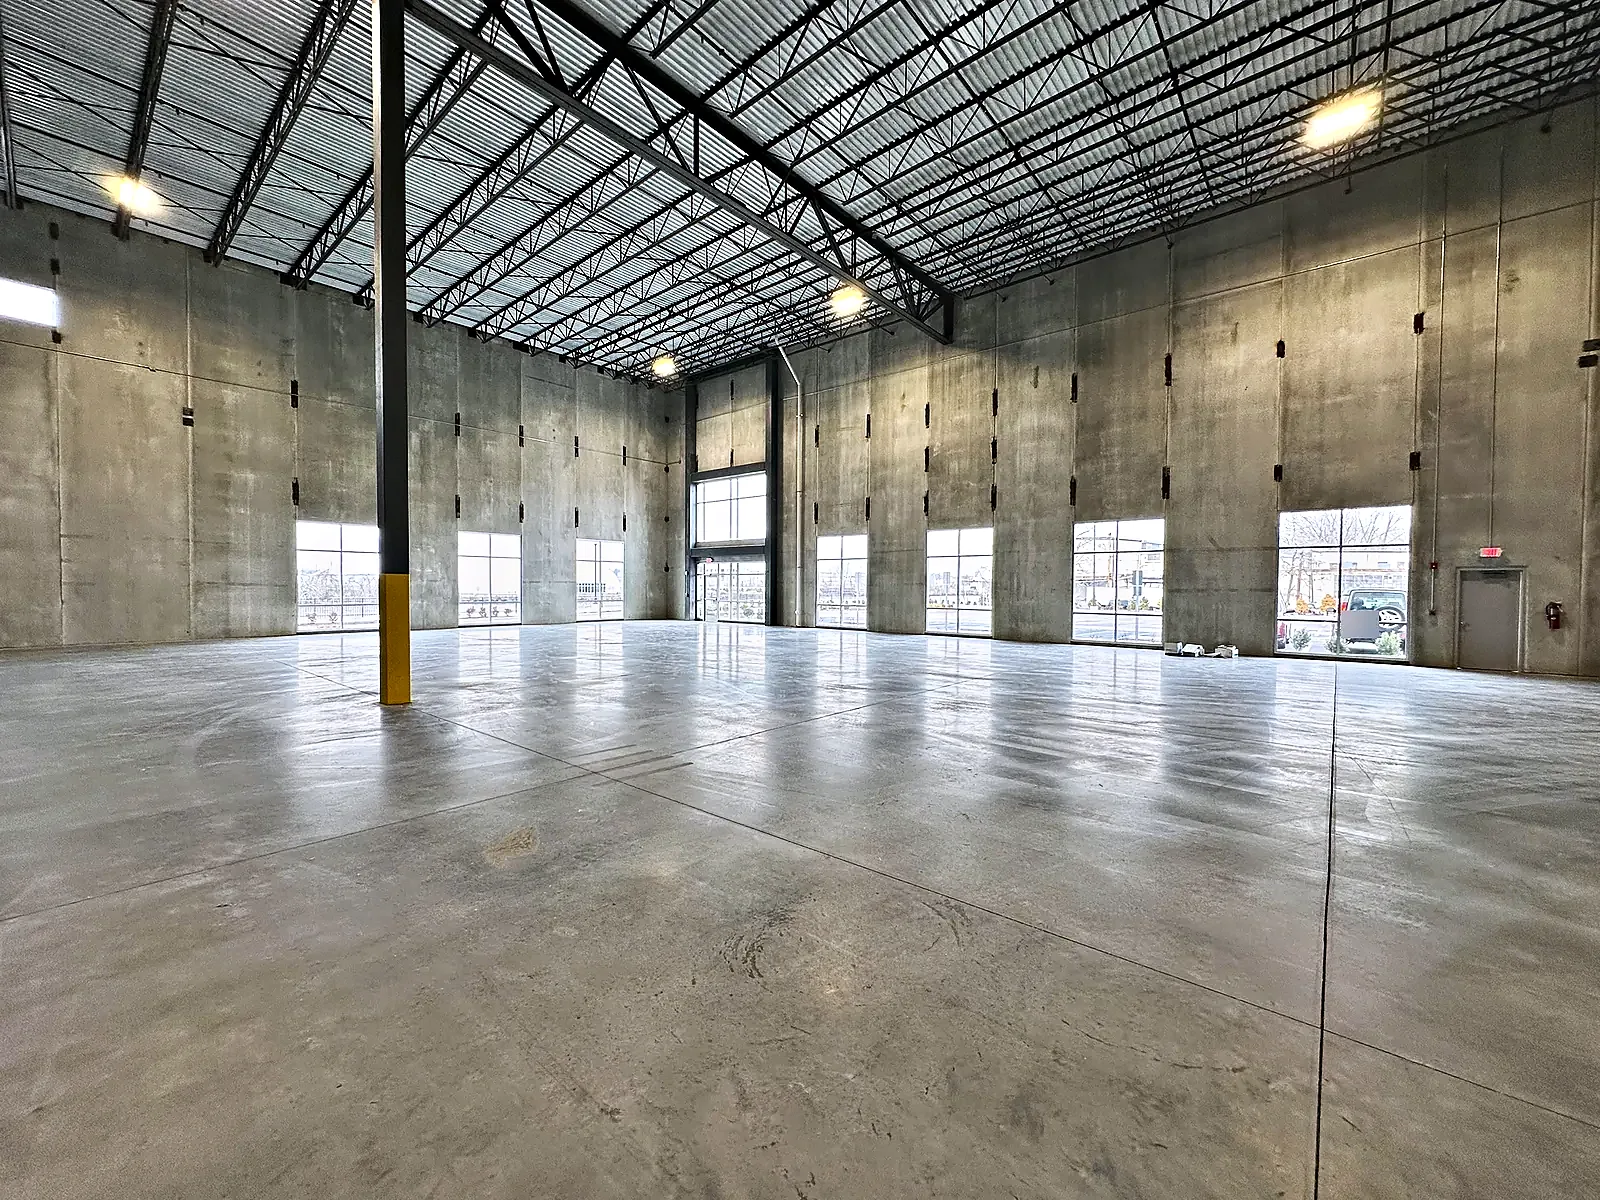 Before & after
Commercial Build-Out
Warehouse Office Build-Out in Bogota
Bogota, NJ · Commercial
 Before & after
Commercial Build-Out
Warehouse and Office Fit-Out in North Arlington
North Arlington, NJ · Commercial
Commercial Build-Out
Professional Office Renovation in Manalapan
Manalapan, NJ · Commercial
 Before & after
Commercial Build-Out
Corporate Office Fit-Out in Tinton Falls
Tinton Falls, NJ · Commercial
 Before & after
Commercial Build-Out
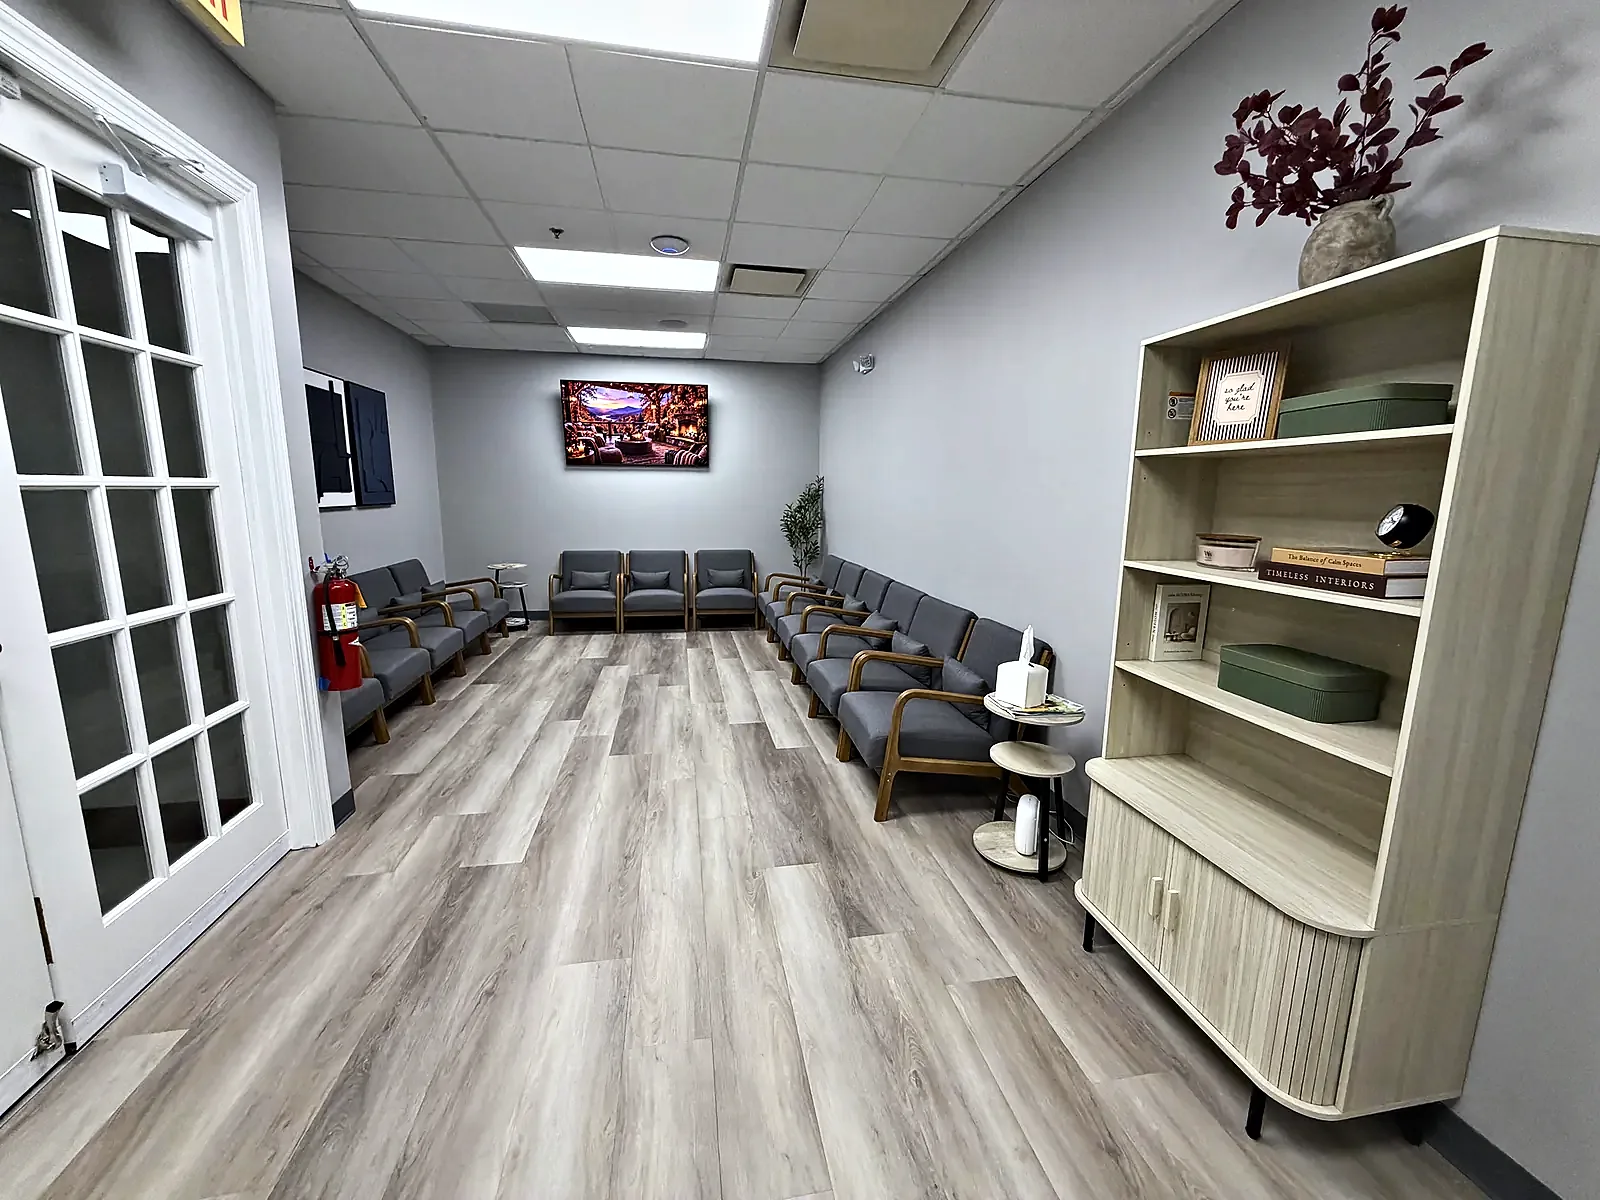
Office Suite Fit-Out in Eatontown
Eatontown, NJ · Commercial
Frequently asked questions
What is the difference between a fit-out and a finish refresh?
A refresh may largely replace surfaces, while a fit-out can change room arrangements, services and facilities to support the intended business. The terms alone are not enough to price the work. We define the actual alterations and compliance requirements instead of assuming the word renovation means a limited cosmetic job.
Can you build offices within a warehouse?
That type of work is represented by our Bogota and North Arlington projects. The proposal must address how the office areas connect to the larger building and its systems, including the planned use and relevant safety requirements. We review those conditions rather than copying a partition layout without considering the surrounding operation.
Should we contact you before signing a commercial lease?
Early discussion can help identify construction questions, but it does not replace professional lease or property advice. Bring information about the intended activity, building services and landlord scope. Unresolved occupancy or service requirements should be understood before relying on an assumed fit-out package for the premises.
Can a neighboring business remain occupied during work?
That depends on access, shared services and the kind of construction involved. Separation, protection and coordinated sequencing may be possible, but they need agreement with the relevant building parties. We discuss those constraints before pricing instead of promising that every business can operate unchanged beside the work.
What do you need for a commercial fit-out proposal?
Provide the premises, proposed business use, available drawings and landlord requirements, along with any decisions about retained equipment or finishes. A site review helps confirm existing conditions. From that information we can develop a defined construction scope and identify the professional input or approvals still needed.
Related services and reading
- Explore our wider commercial construction services
- See commercial planning in Tinton Falls
- Retail and renovation work in Red Bank
- How Alpha 7 coordinates commercial work
- Planning a restaurant build-out
- Commercial fit-out cost per square foot
- Renovating an office without shutting down
- What goes into a warehouse office build-out
- Browse all completed projects
- Request a free consultation with our team