Professional Office Renovation in Manalapan
Project Overview
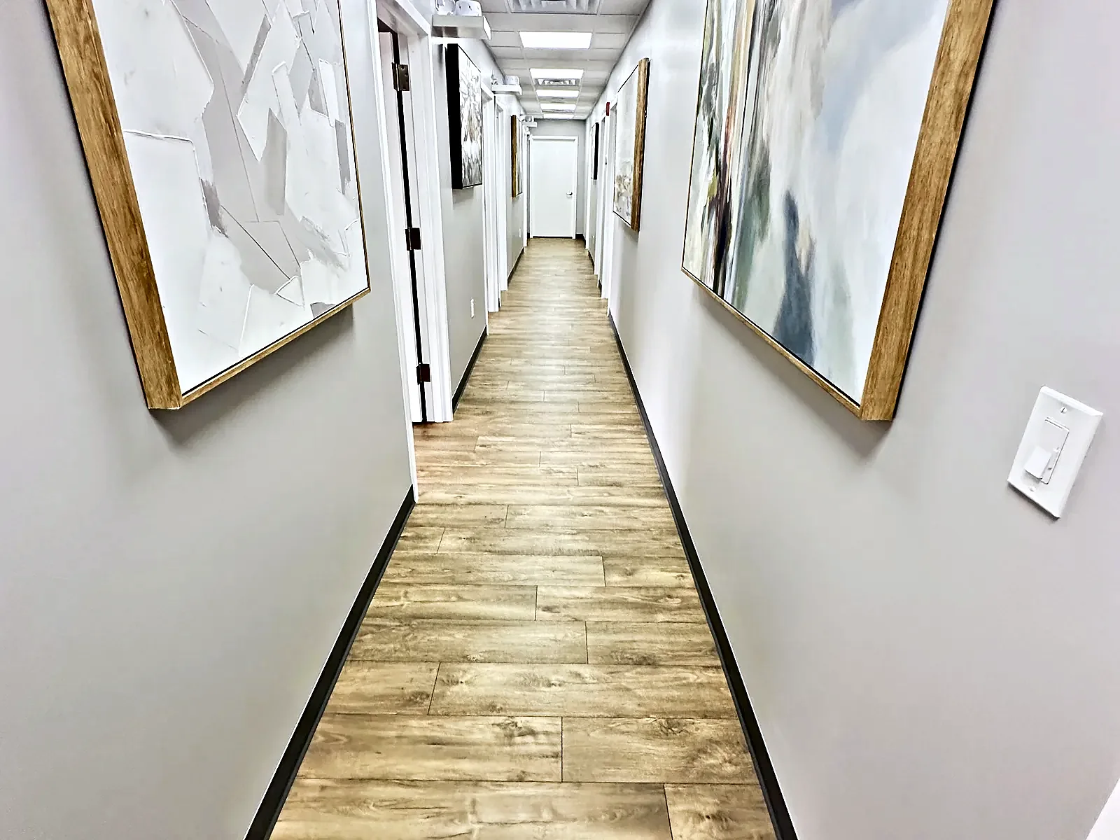
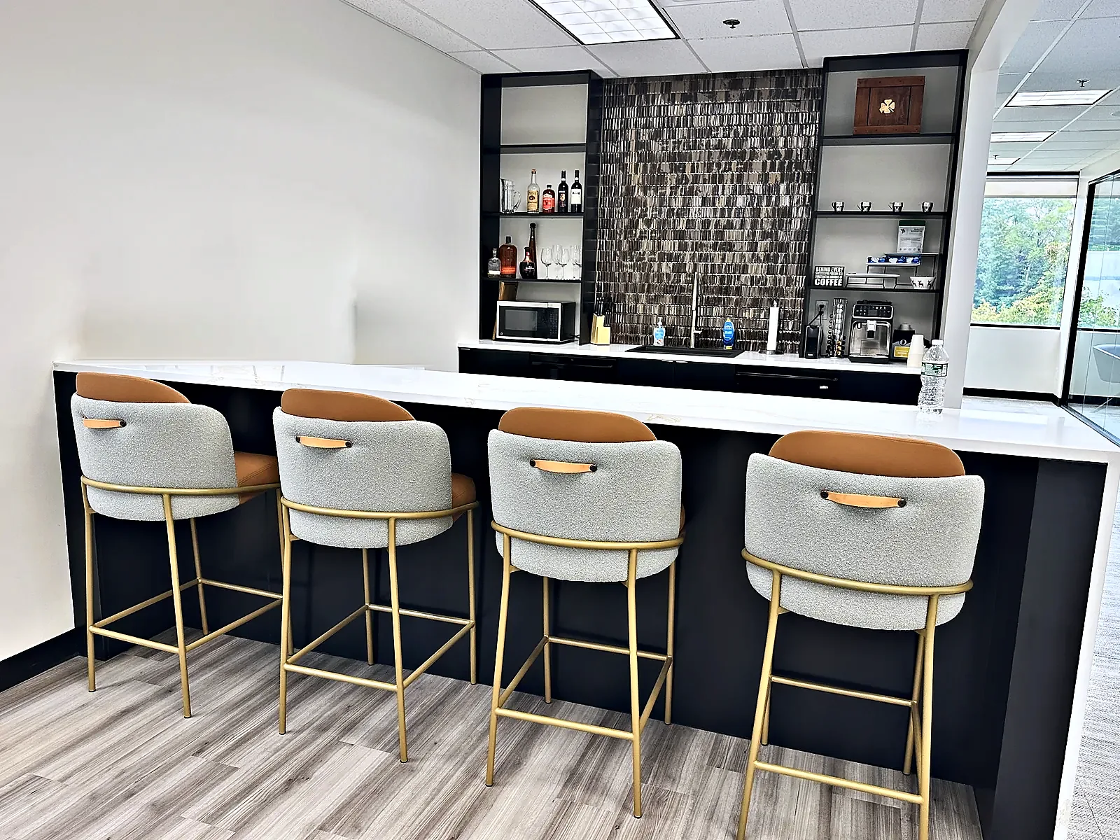
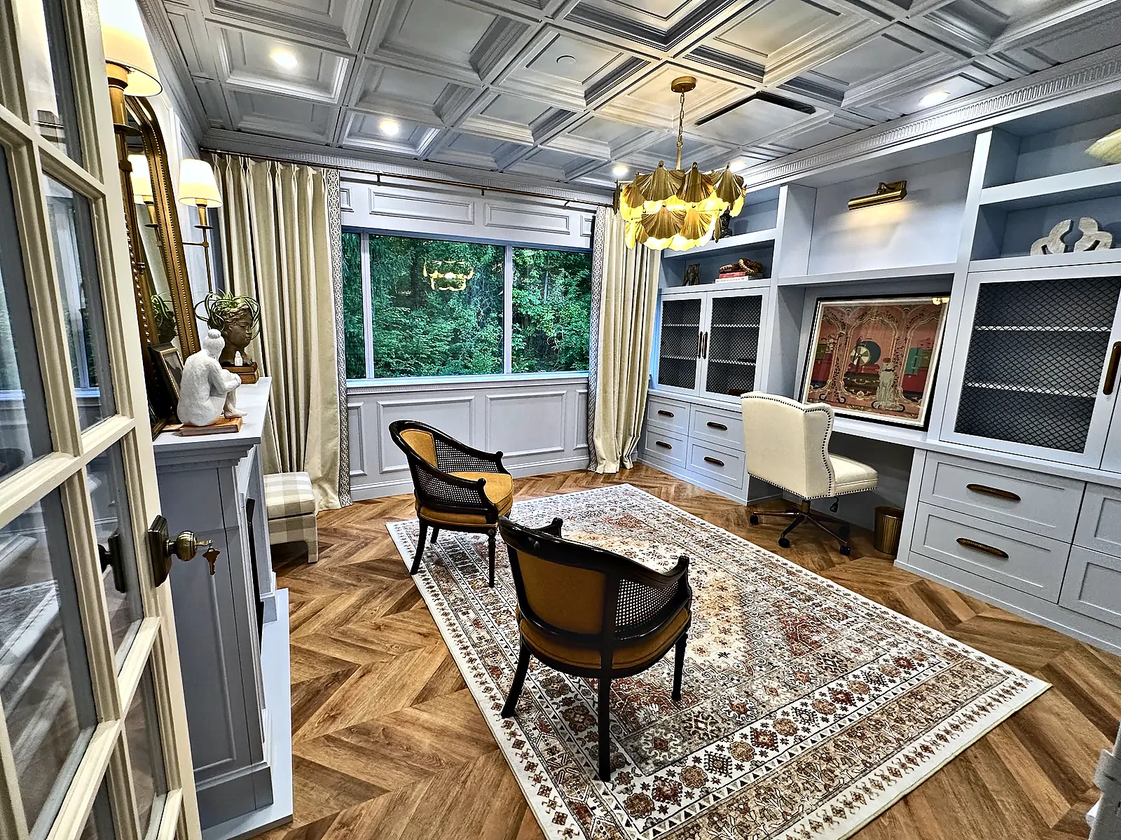
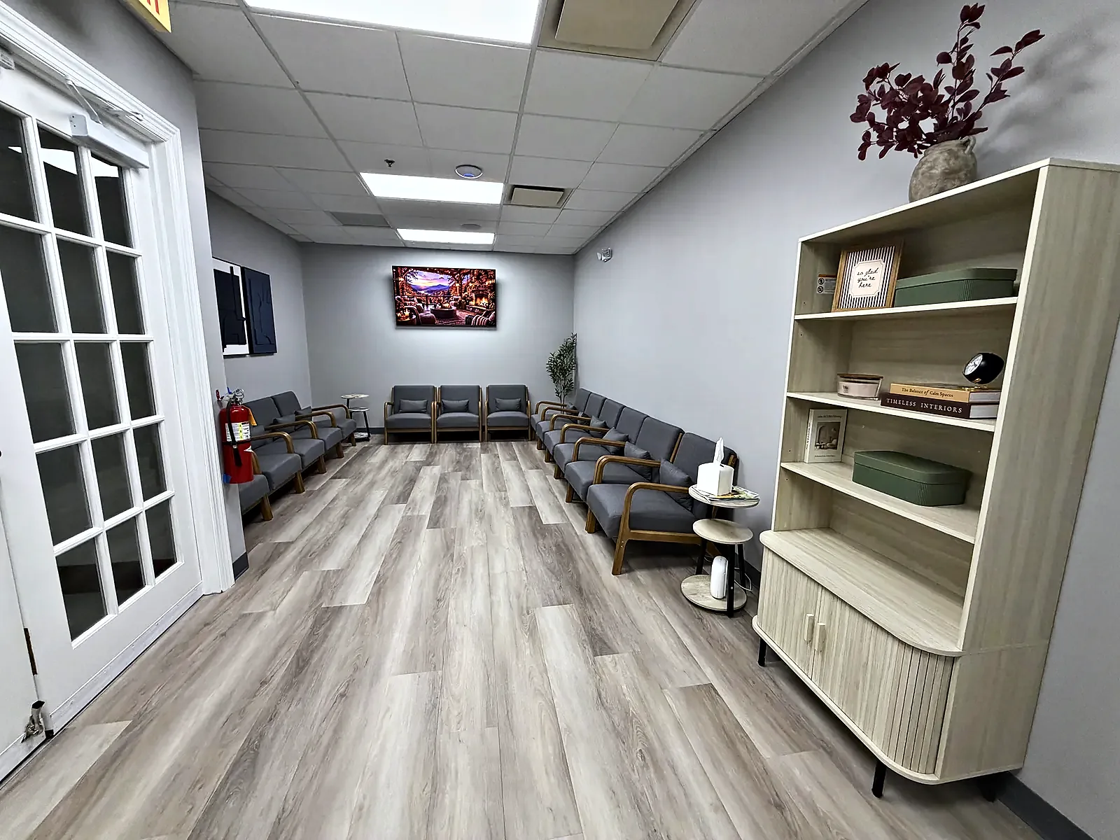
This Manalapan office suite was renovated into a calm, polished workplace. Wood-look plank flooring runs continuously from the waiting room down a long central hallway and into each private office, framed by soft grey walls and dark base trim. The hallway doubles as a gallery with large canvases on both sides. Private offices are filled with natural light from wide windows and finished with drop ceilings and clean white doors and trim. A kitchenette with wood cabinetry, a stainless sink and a stainless refrigerator gives staff a place to take a break, and the suite also includes an accessible restroom with grab bars.
Scope of Work
Photo Gallery
Project Details
More Projects You'll Love
Explore more of our quality craftsmanship across New Jersey
Ready to Start Your Project?
Let's discuss your vision and create something amazing together.
Request a Free ConsultationRequest a Free Consultation
Tell us what you want to build or change. We’ll follow up to discuss the scope and next steps.