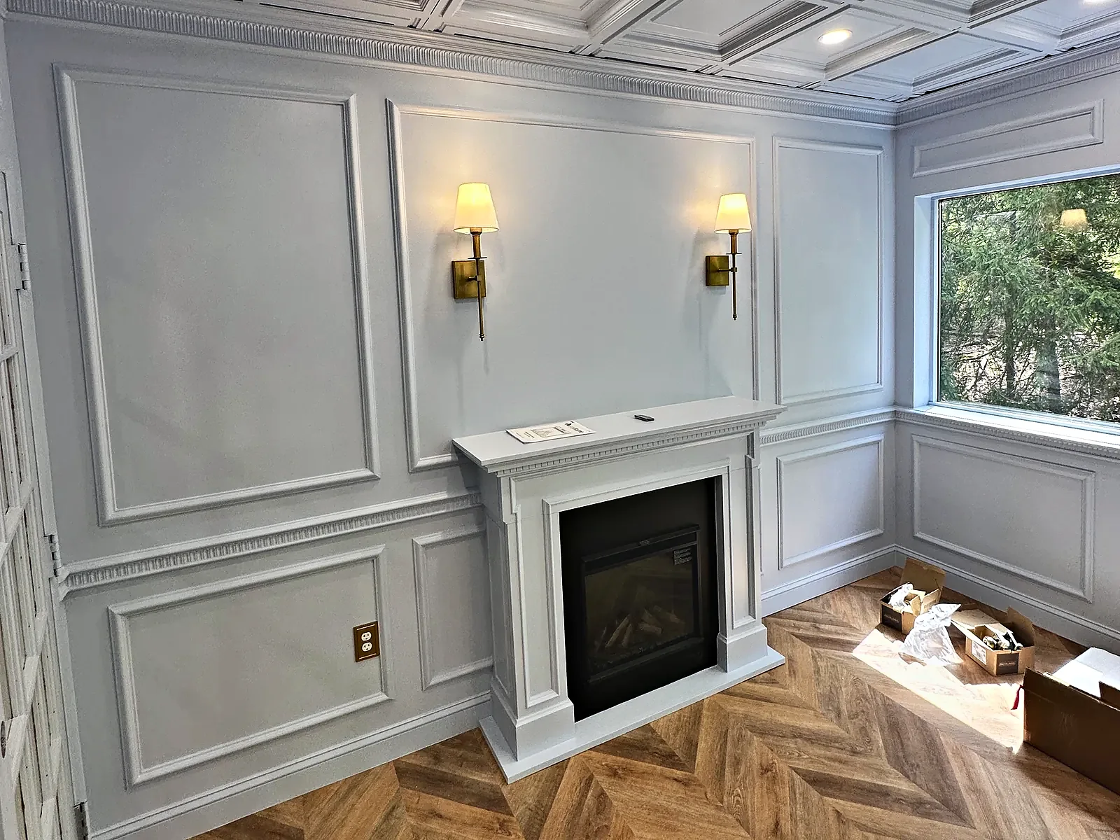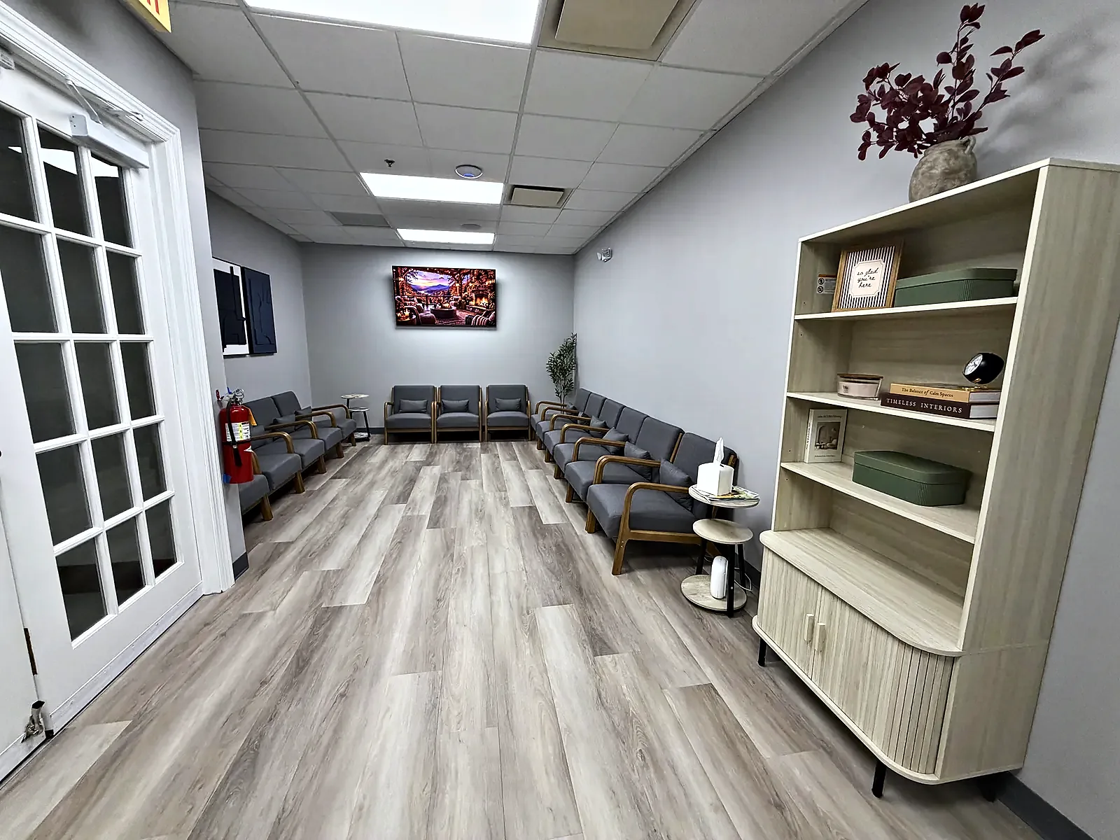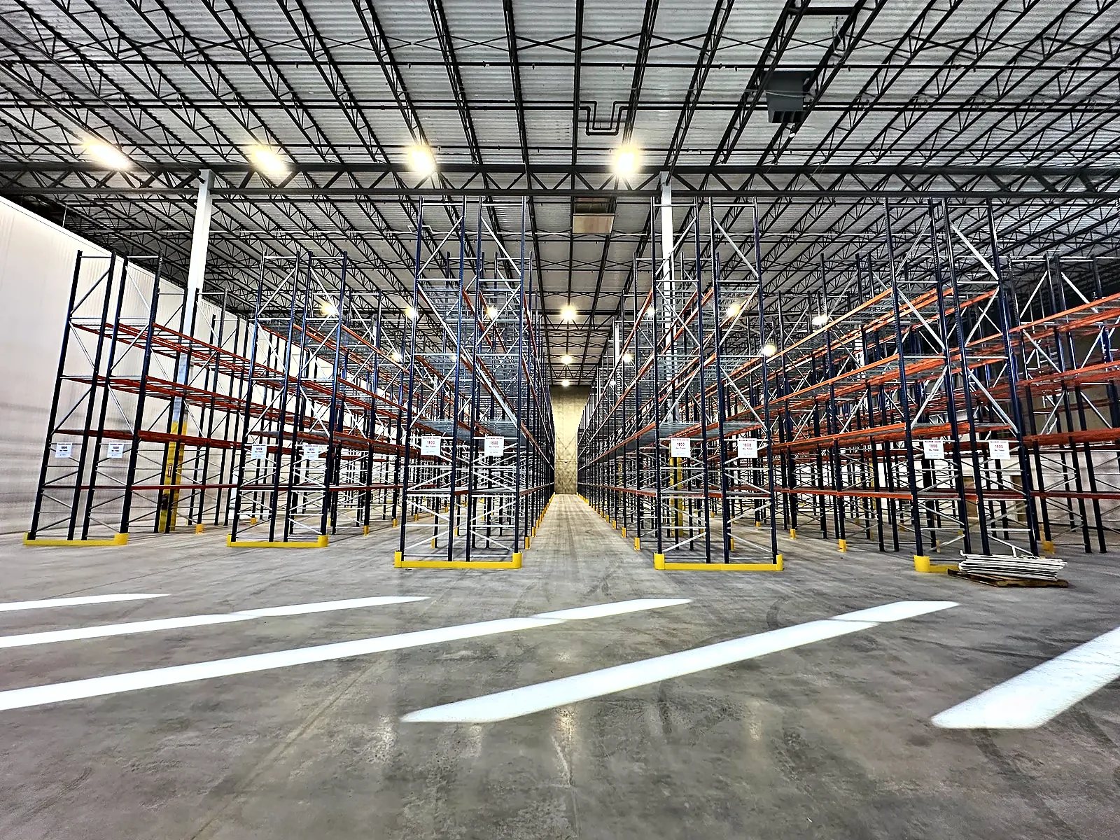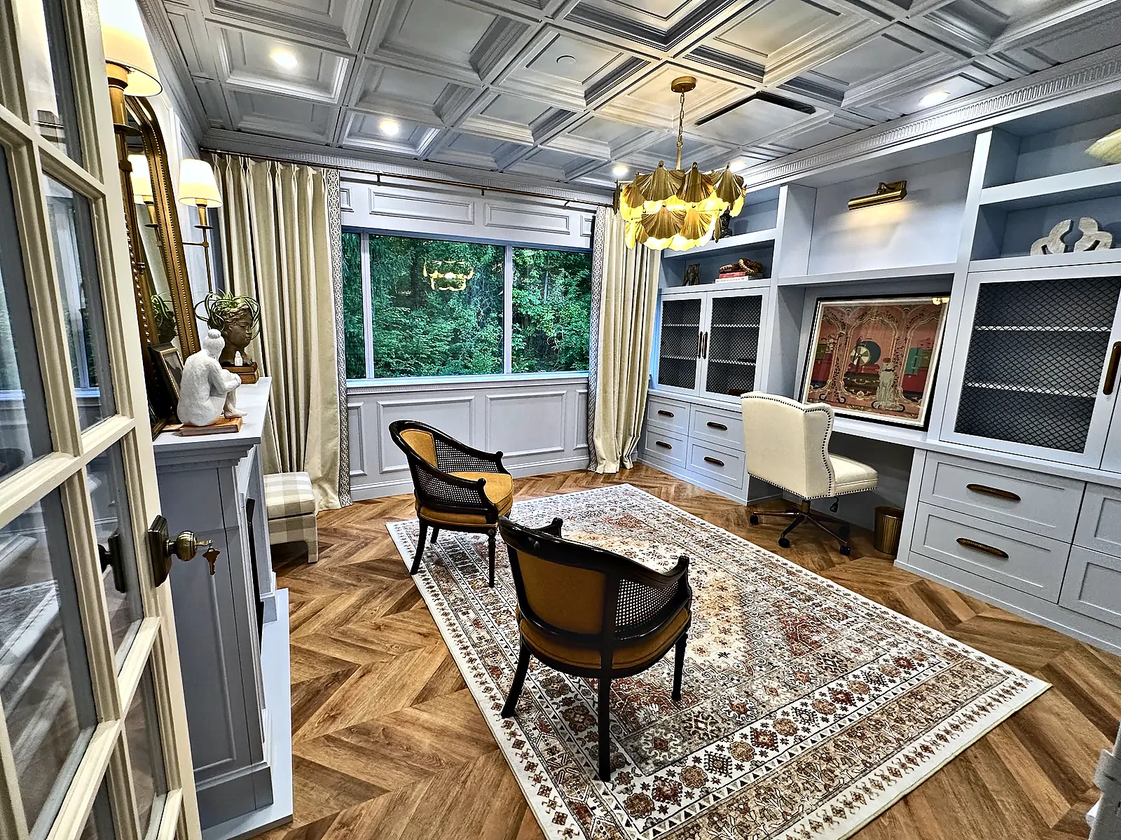
Finished consultation office at a Princeton, NJ med spa with light blue raised-panel walls, coffered ceiling, built-in cabinetry and herringbone floor
    Commercial Build-Out

    Med Spa Build-Out in Princeton

    Princeton, NJ
    2025

    Project Overview

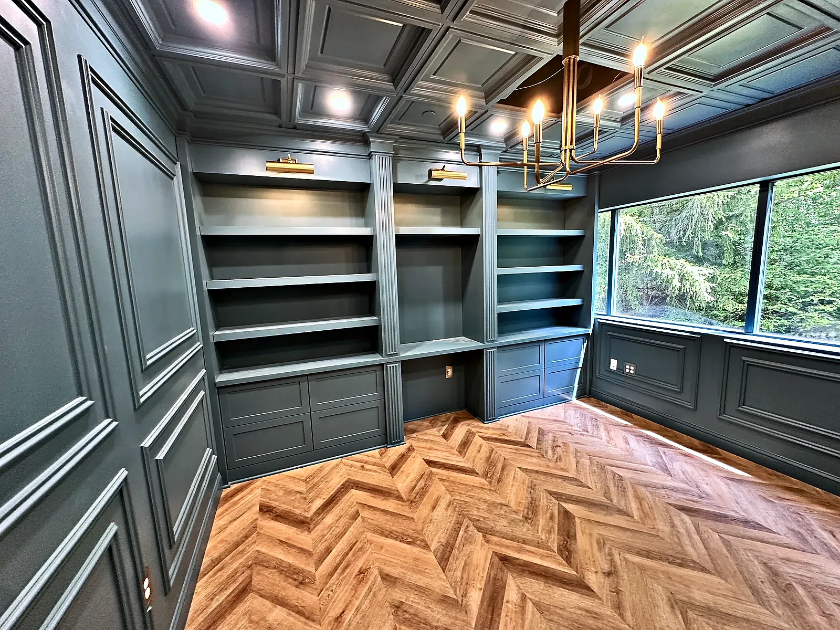
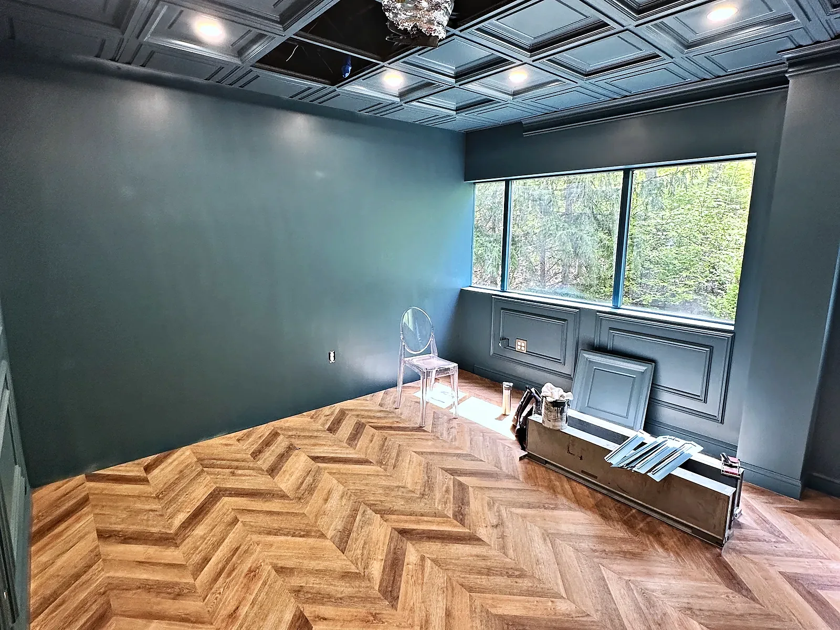
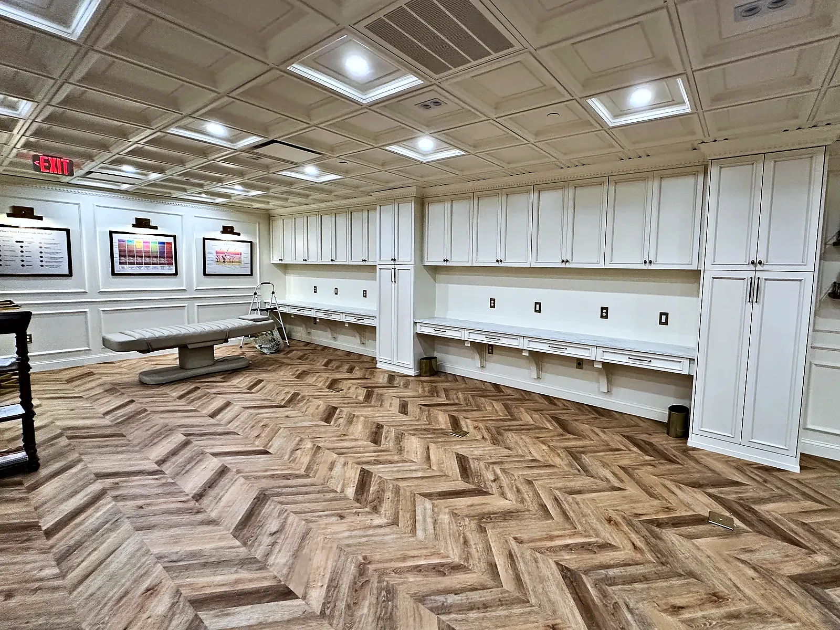
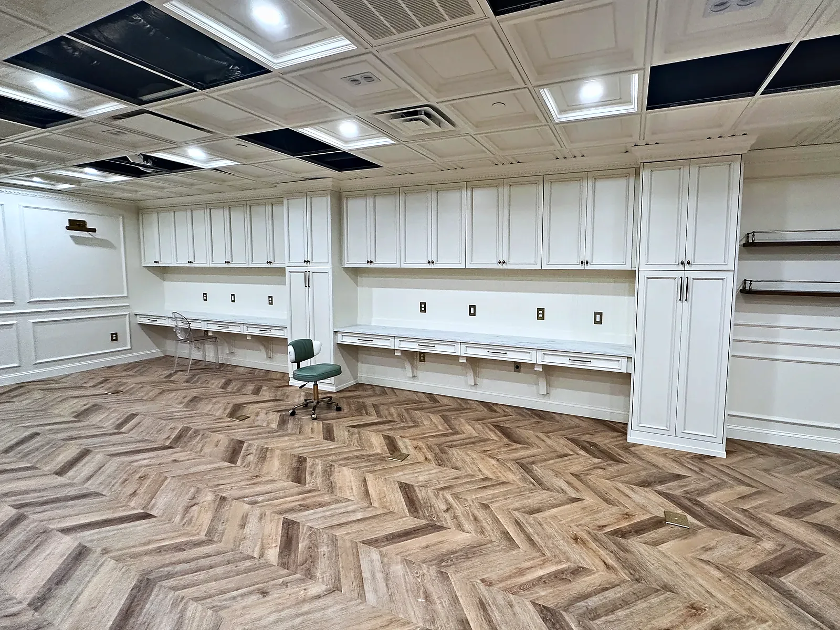
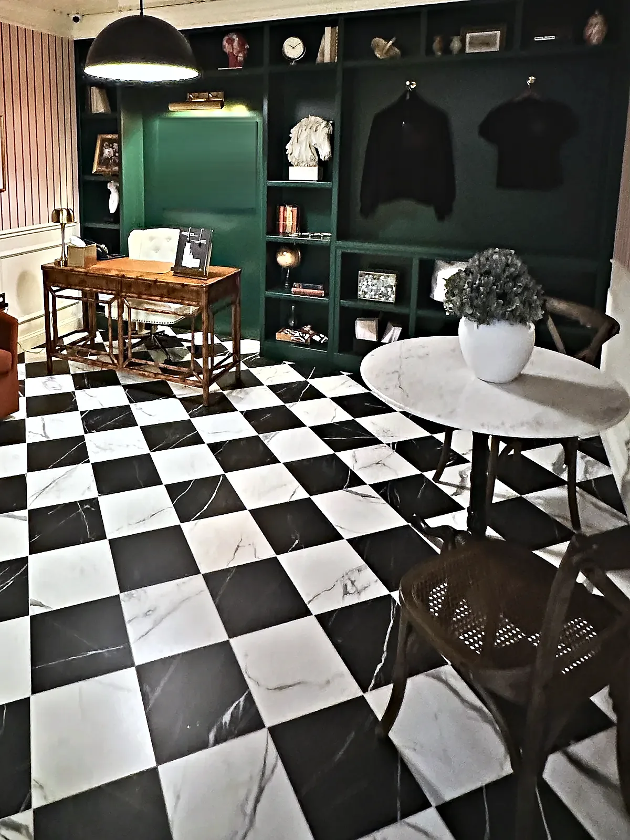
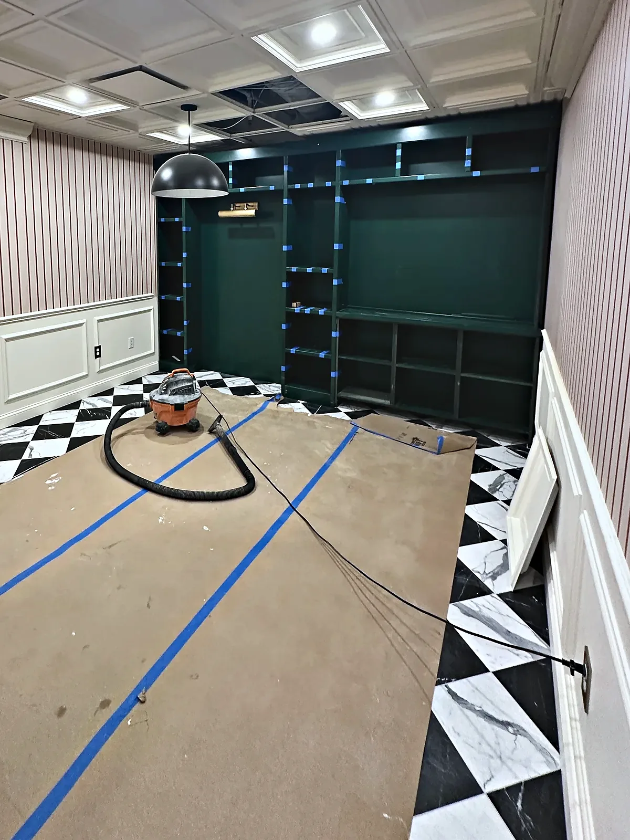
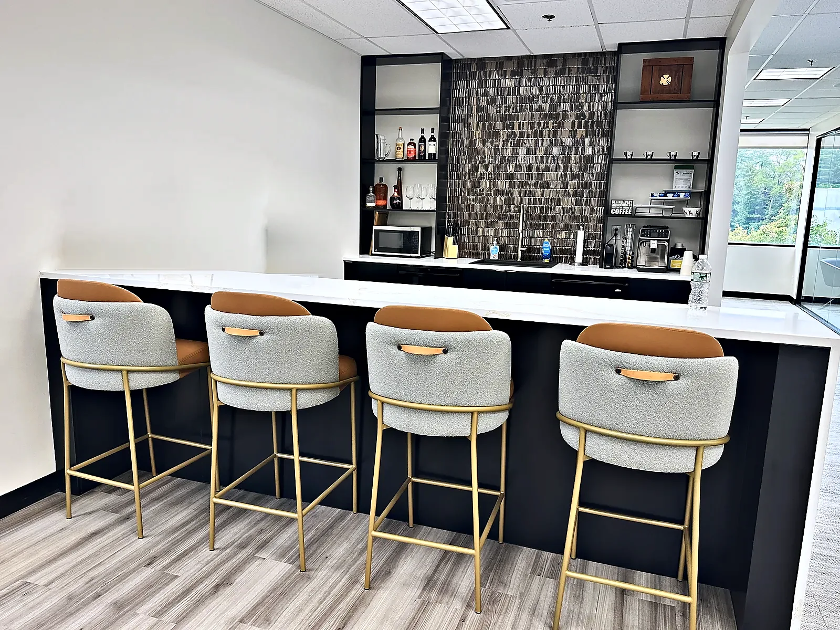
    This Princeton suite started as a full gut, with the ceiling opened up and the old finishes stripped back to the slab. We rebuilt it as a series of finished rooms, each with its own character. Raised-panel wainscoting and coffered ceilings run throughout, set off by herringbone plank flooring. A consultation office pairs pale blue millwork with a fireplace surround, brass sconces and grille-front built-ins, while a deep green library office gets floor-to-ceiling bookcases with fluted pilasters and picture lights. The treatment workroom is lined with white shaker cabinetry and built-in counters, a refreshment bar features stained cabinets under a marble slab backsplash, and the client lounge combines striped wallcovering, arched openings, green shelving and black and white checkerboard tile.

    Scope of Work

    Interior demolition and gut-out
    Coffered ceiling installation
    Raised-panel wainscoting and trim millwork
    Herringbone plank and checkerboard tile flooring
    Custom built-in bookcases, desks and cabinetry
    Fireplace surround and decorative lighting
    Painting and striped wallcovering

    Watch the transformation

    Every room, before and after.
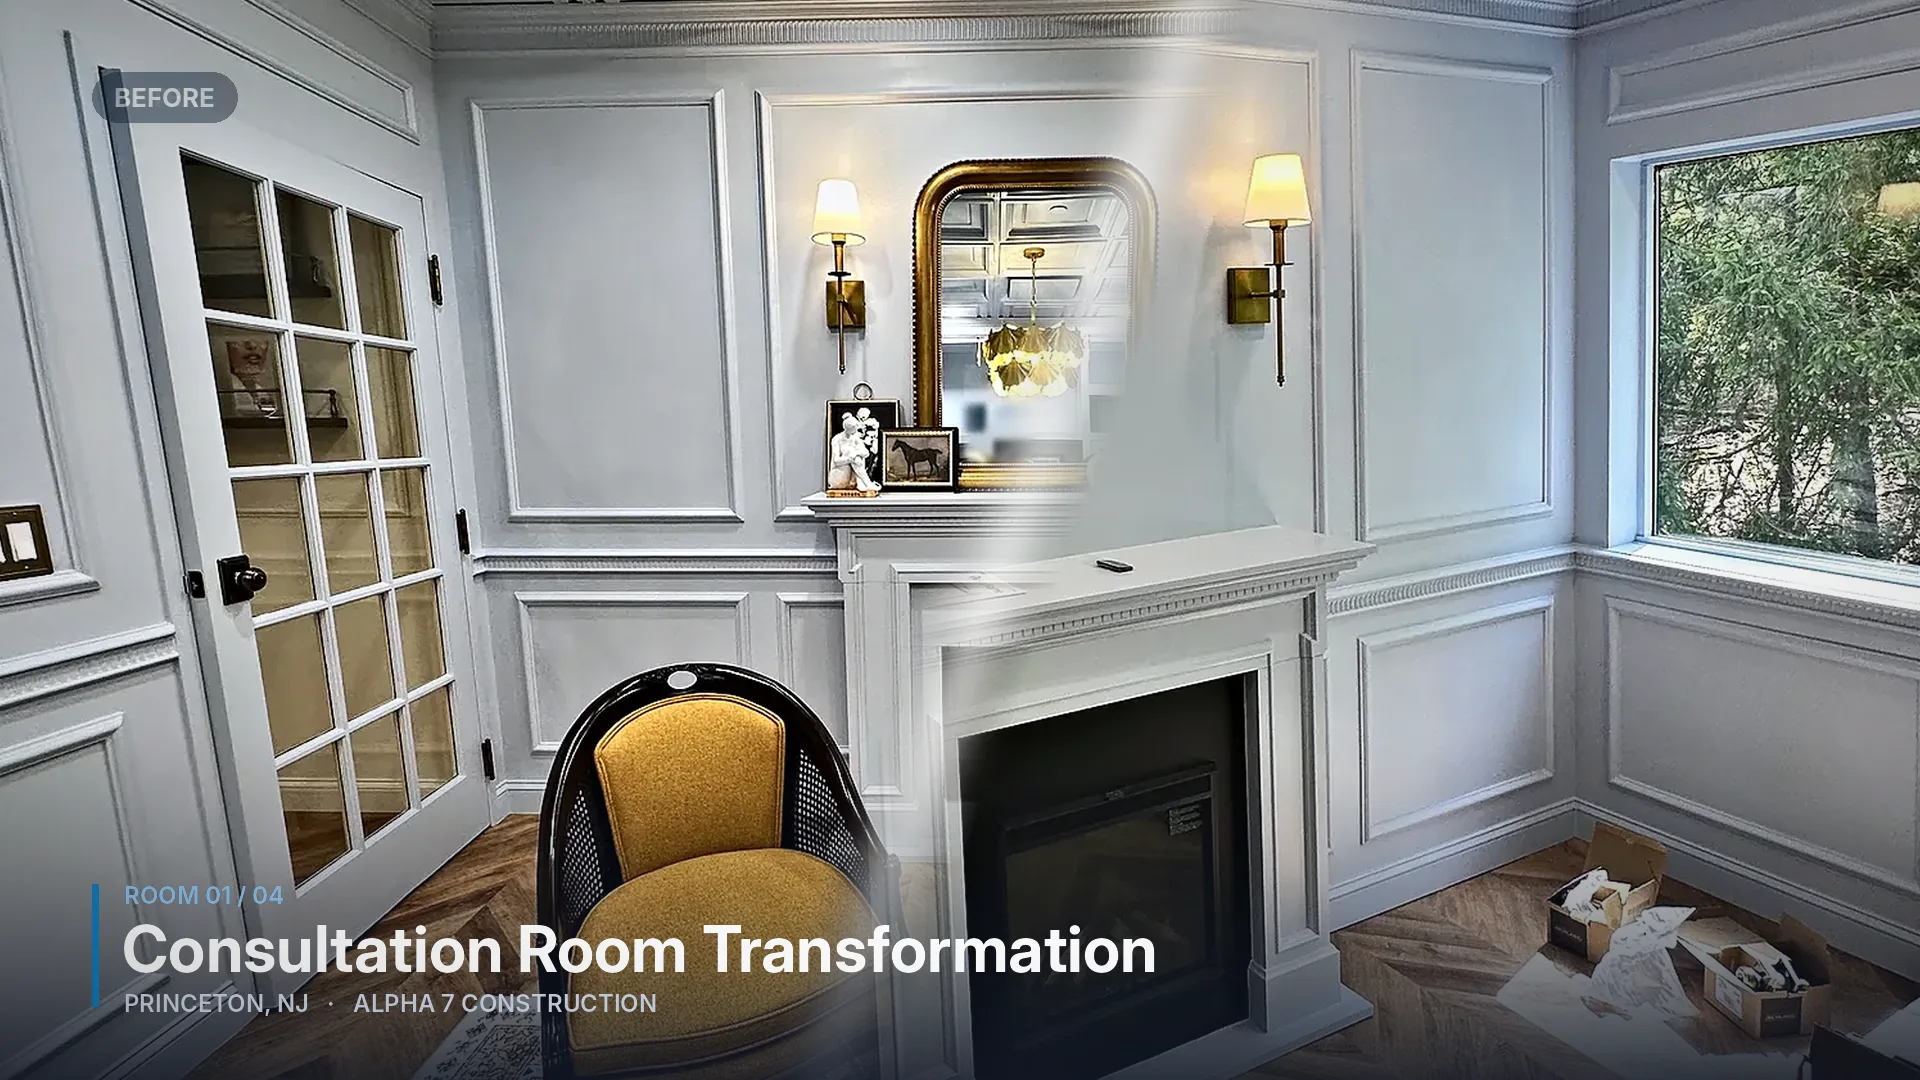
    ▶ Before & after film
    Before and after film: Princeton, NJ med spa build-out

    Photo Gallery

    The Transformation

    Consultation Room Transformation
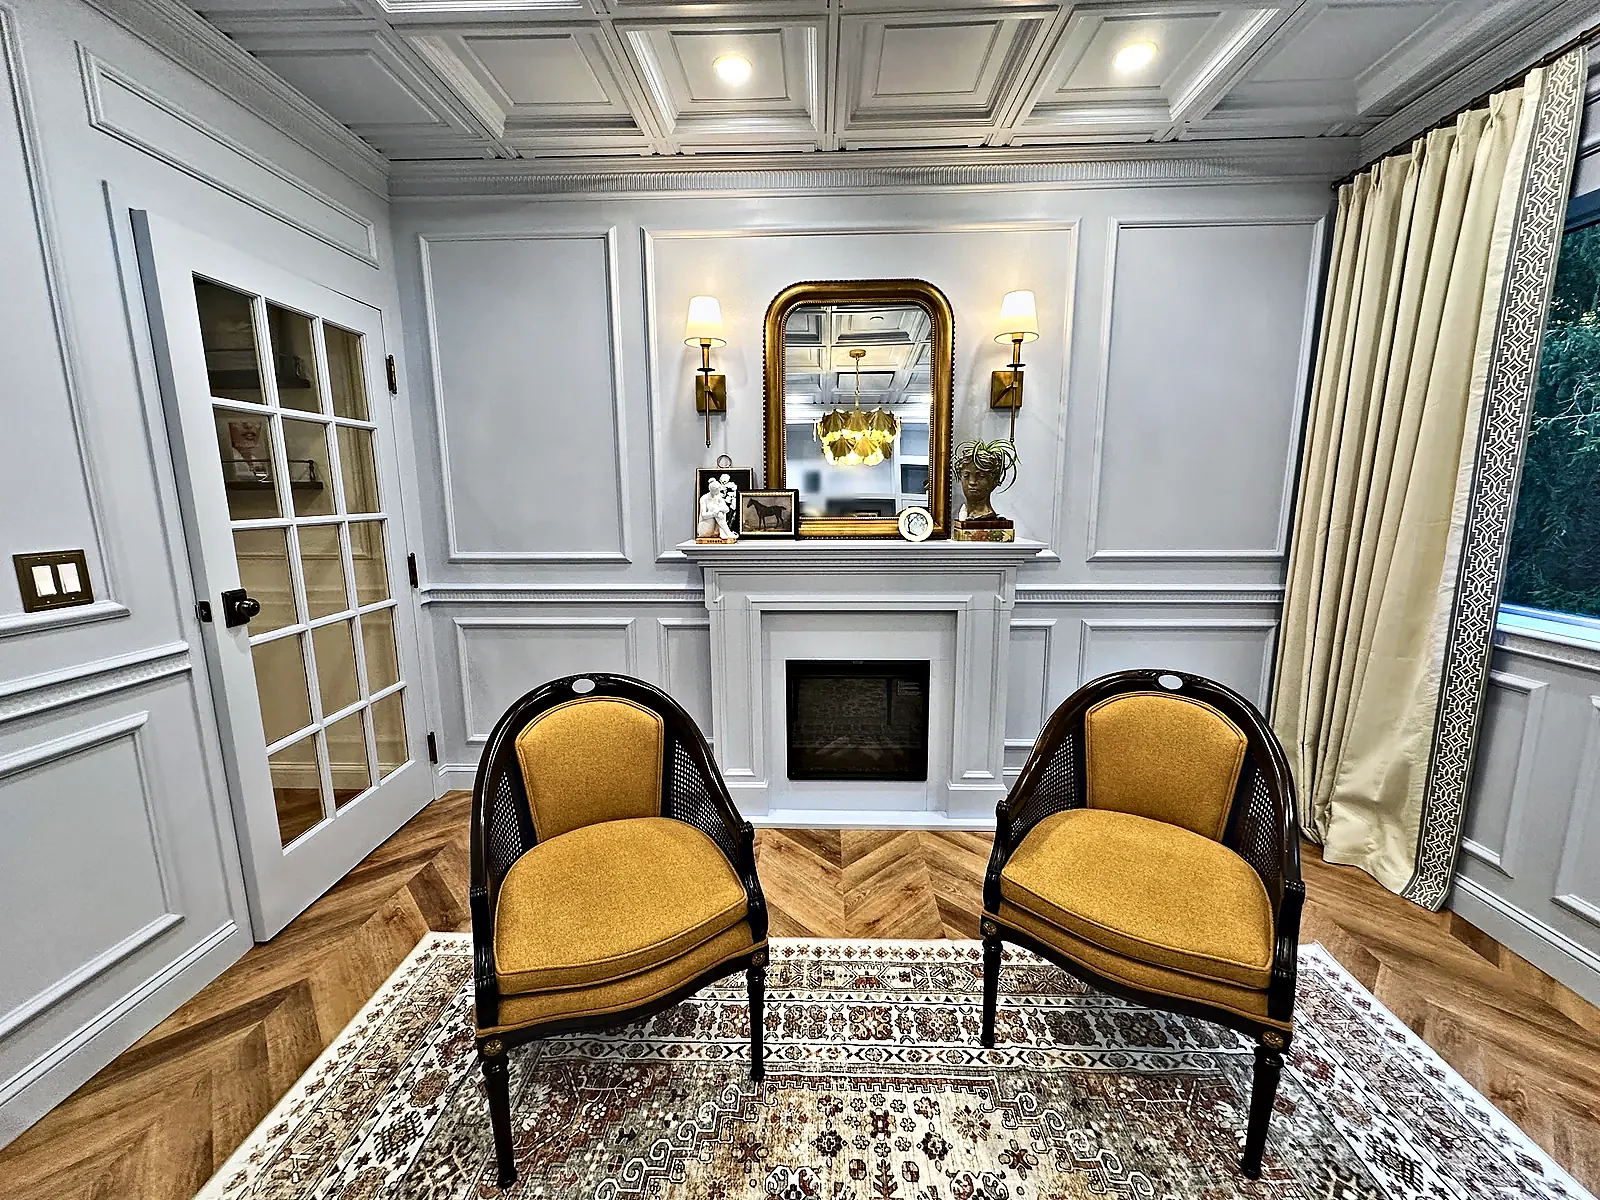
    Consultation room fireplace wall in Princeton, NJ with paneled millwork, brass sconces, gilded mirror and herringbone floor
    Consultation room in Princeton, NJ before furnishing, with new paneling, fireplace surround and herringbone floor
    50%
    Before
    After
    Drag • double-tap to snap

    Library Office Built-Ins

    Deep green library office in Princeton, NJ with built-in bookcases, fluted pilasters, coffered ceiling and brass chandelier
    Green office in Princeton, NJ before built-in bookcases were installed
    50%
    Before
    After
    Drag • double-tap to snap

    Treatment Workroom Finish

    Treatment and workroom in Princeton, NJ with full wall of white shaker cabinetry, built-in counters and herringbone floor
    Princeton, NJ workroom during finishing with cabinetry installed and ceiling panels still open
    50%
    Before
    After
    Drag • double-tap to snap

    Client Lounge Transformation

    Client lounge in Princeton, NJ with black and white marble-look checkerboard tile, striped walls and dark green built-in shelving
    Princeton, NJ lounge during construction with floor protection over new checkerboard tile and unfinished shelving
    50%
    Before
    After
    Drag • double-tap to snap

    Project Details

    LocationPrinceton, NJ
    TypeCommercial
    Year2025
    CategoryMedical & Spa
    Request a Free Consultation

    Ready to Start Your Project?

    Let's discuss your vision and create something amazing together.

    Request a Free Consultation

    Request a Free Consultation

    Tell us what you want to build or change. We’ll follow up to discuss the scope and next steps.

    A free consultation with our team
    Transparent, itemized pricing
    Guidance through every project phase

    Request Your Free Consultation

    Up to 5 files, 25 MB each. PDF, DWG, images, Word, Excel, ZIP.

    See our Privacy Policy and Terms.