Warehouse and Office Fit-Out in North Arlington
Project Overview
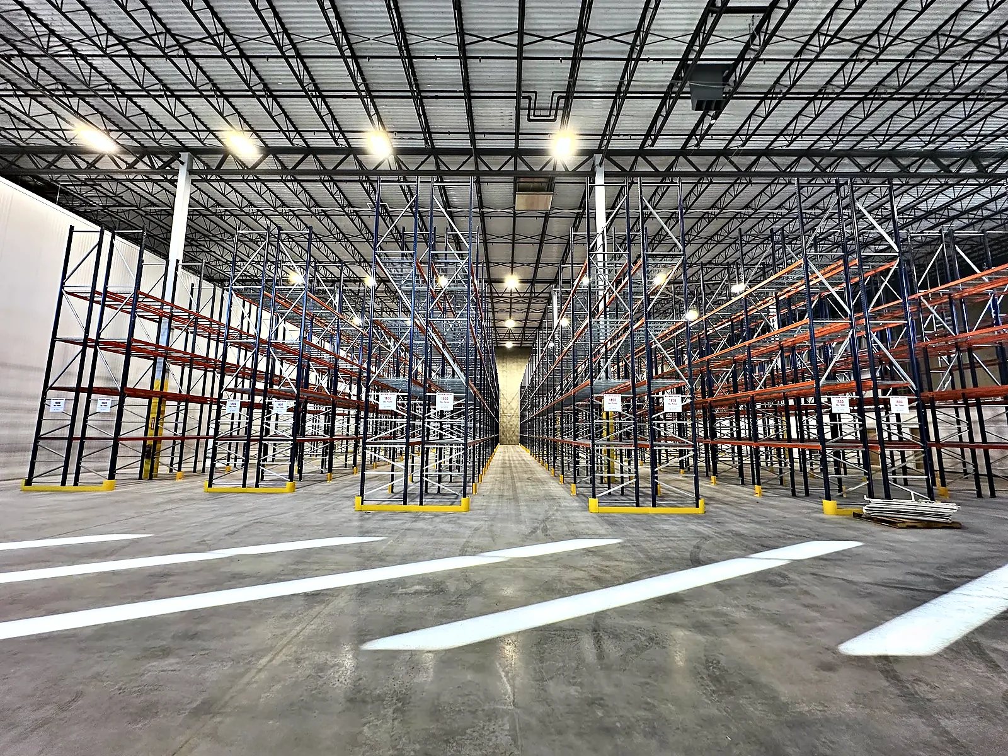
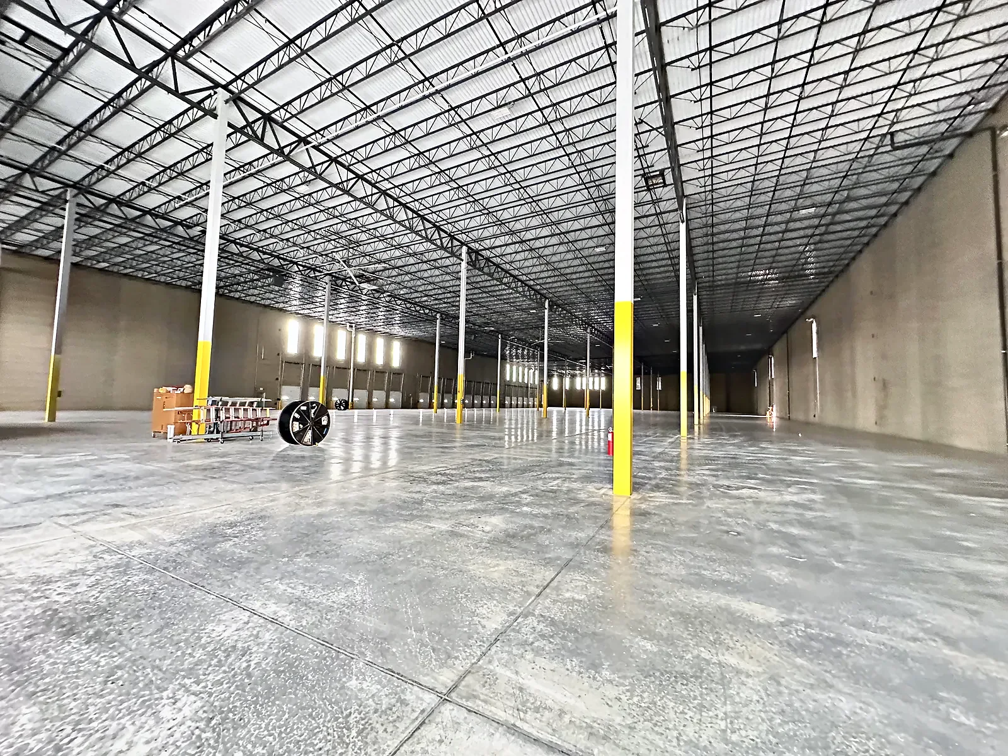
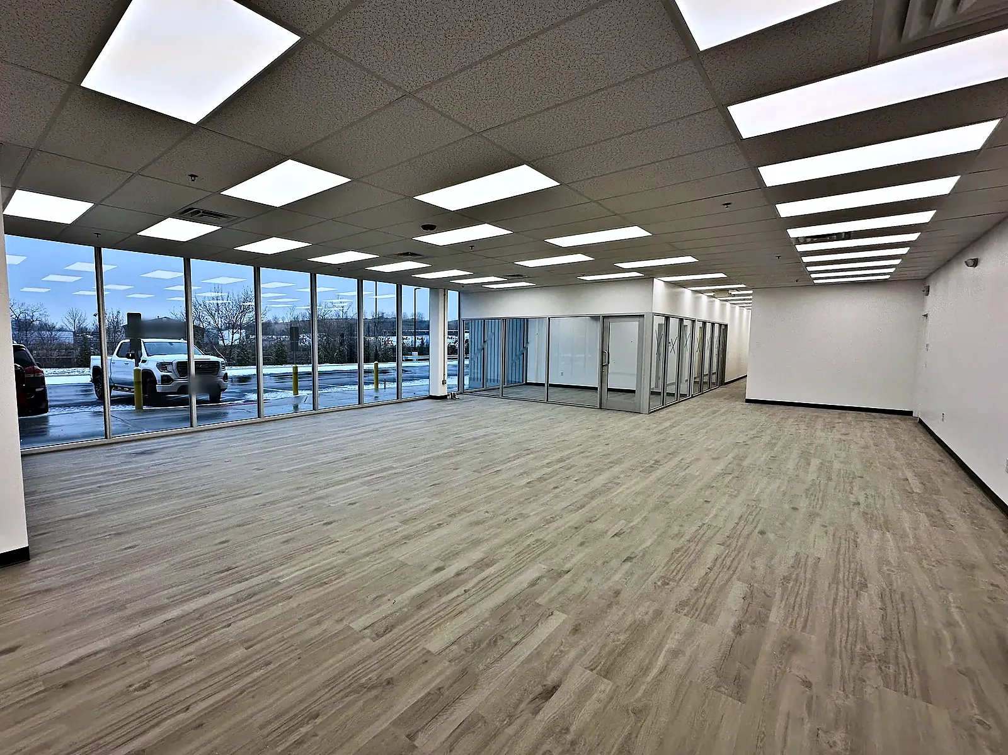
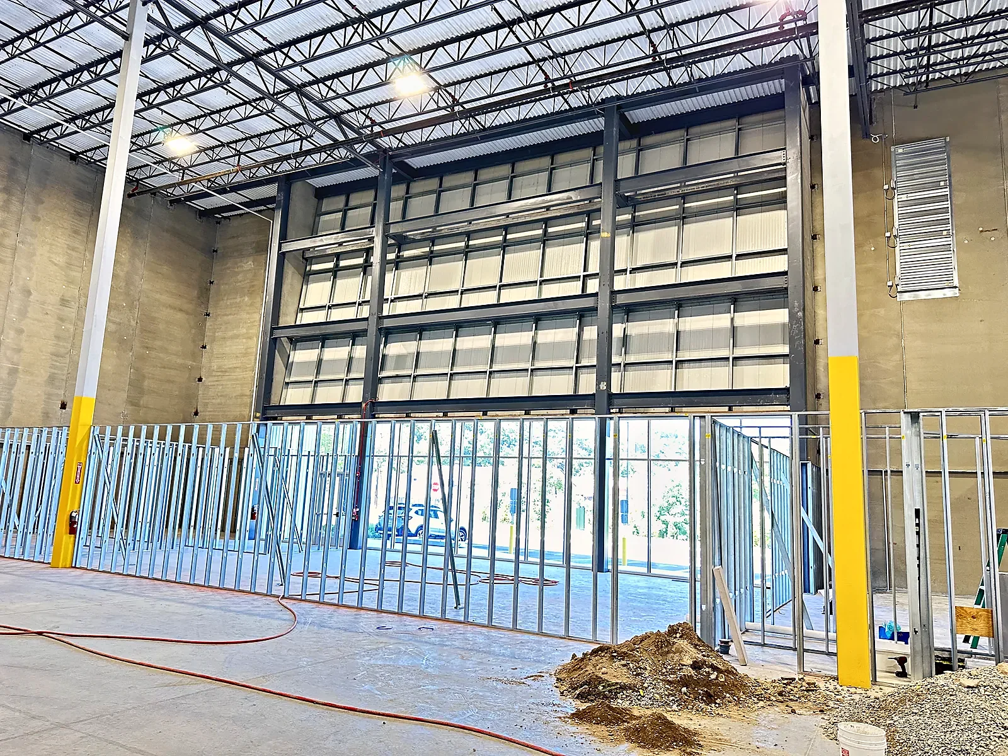
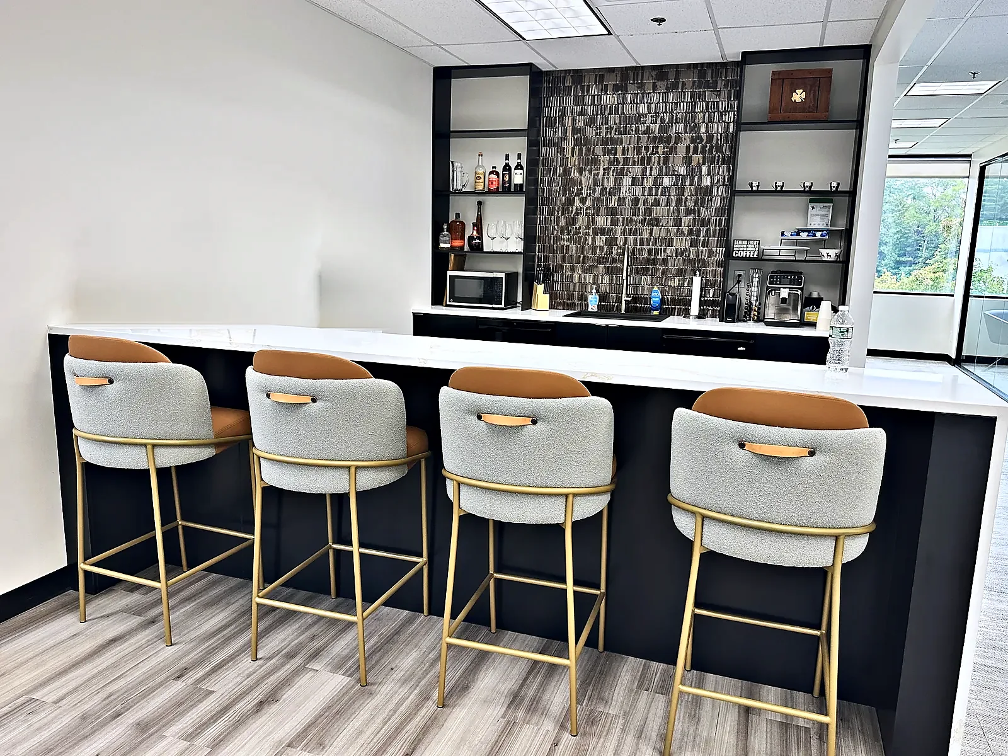
This North Arlington project took a large, empty warehouse and made it ready for operations. Tall rows of blue and orange pallet racking now line the sealed concrete floor, lit by LED high-bay fixtures under the open steel roof structure, with clerestory windows along the end wall. A drywall office block was built inside the warehouse and finished as clean, bright workspace. Inside are wood-look vinyl plank floors, a suspended ceiling with flush LED panels, and a long white corridor. A break room has gray shaker cabinets and a granite countertop. A tiled ADA restroom has grab bars, a wall-hung sink and a urinal. Steel bollards and yellow column guards protect the structure throughout.
Scope of Work
Watch the transformation
Every room, before and after.
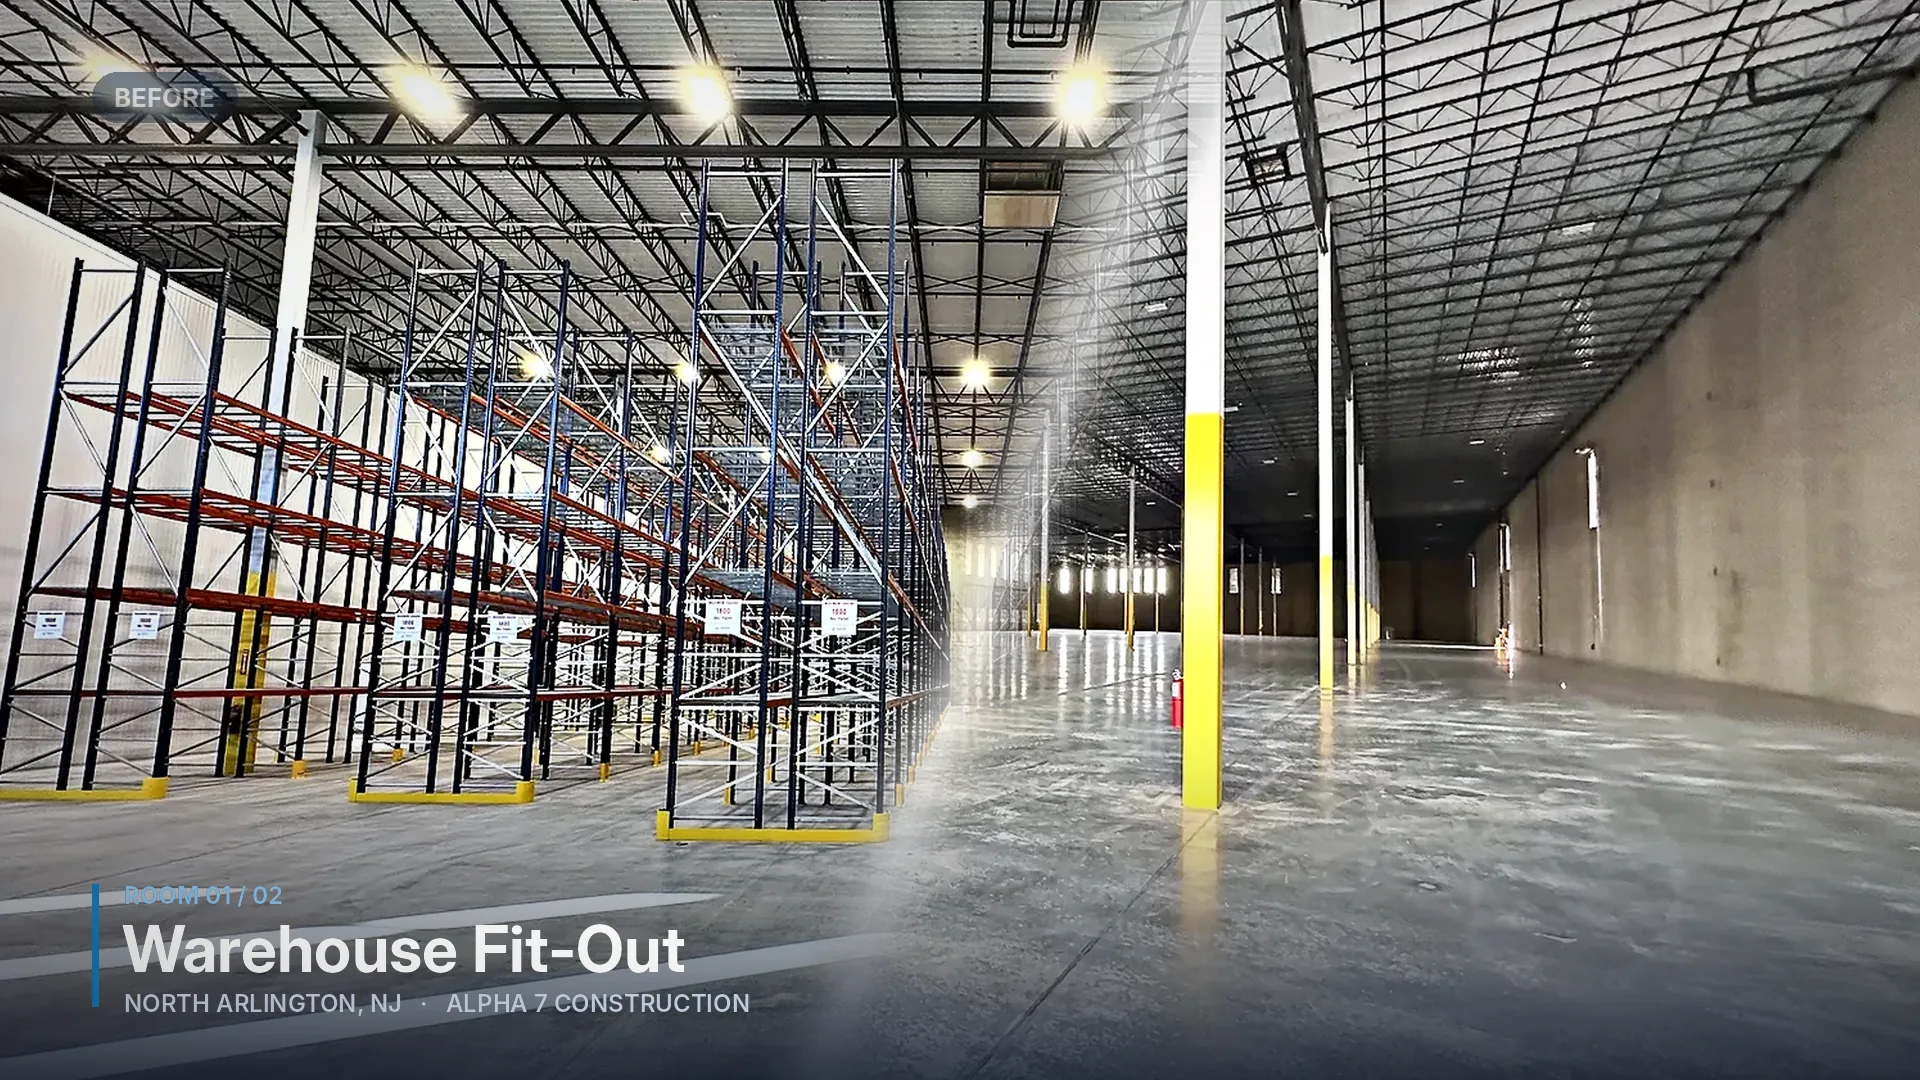
Photo Gallery
The Transformation
Warehouse Fit-Out
Front Office Build-Out
Project Details
More Projects You'll Love
Explore more of our quality craftsmanship across New Jersey
Ready to Start Your Project?
Let's discuss your vision and create something amazing together.
Request a Free ConsultationRequest a Free Consultation
Tell us what you want to build or change. We’ll follow up to discuss the scope and next steps.