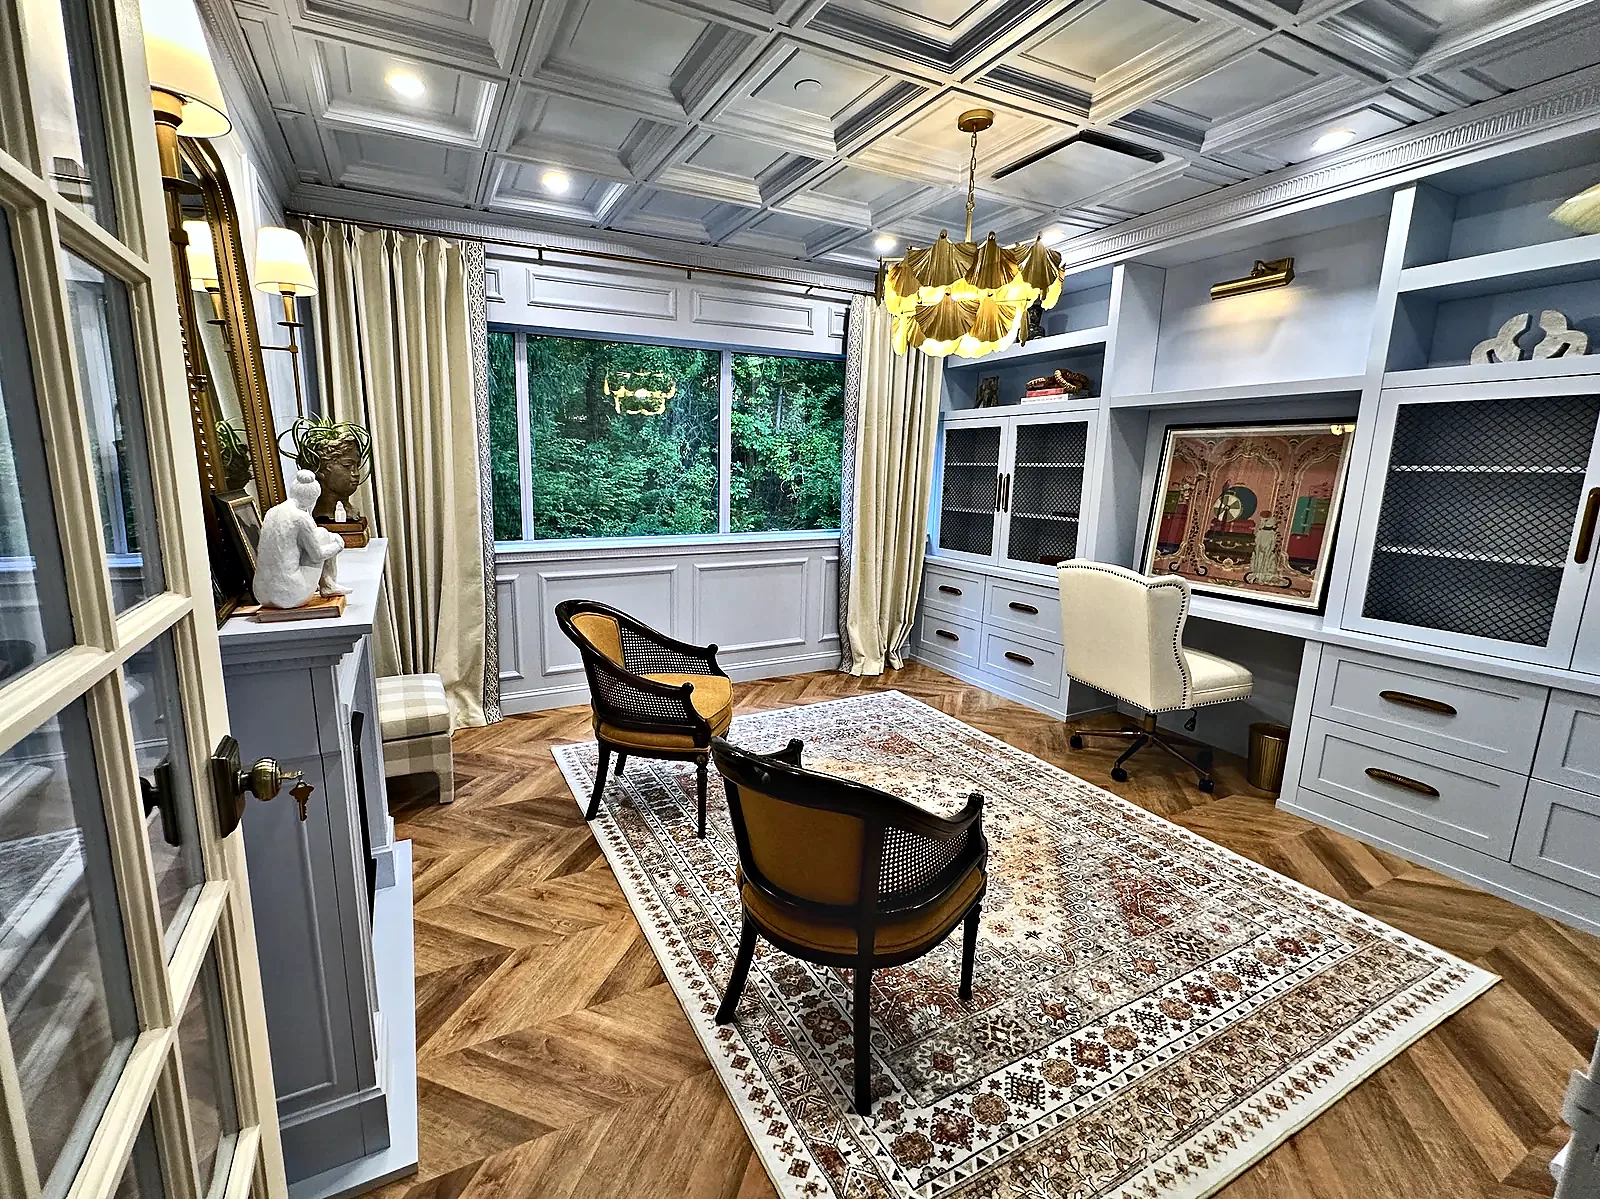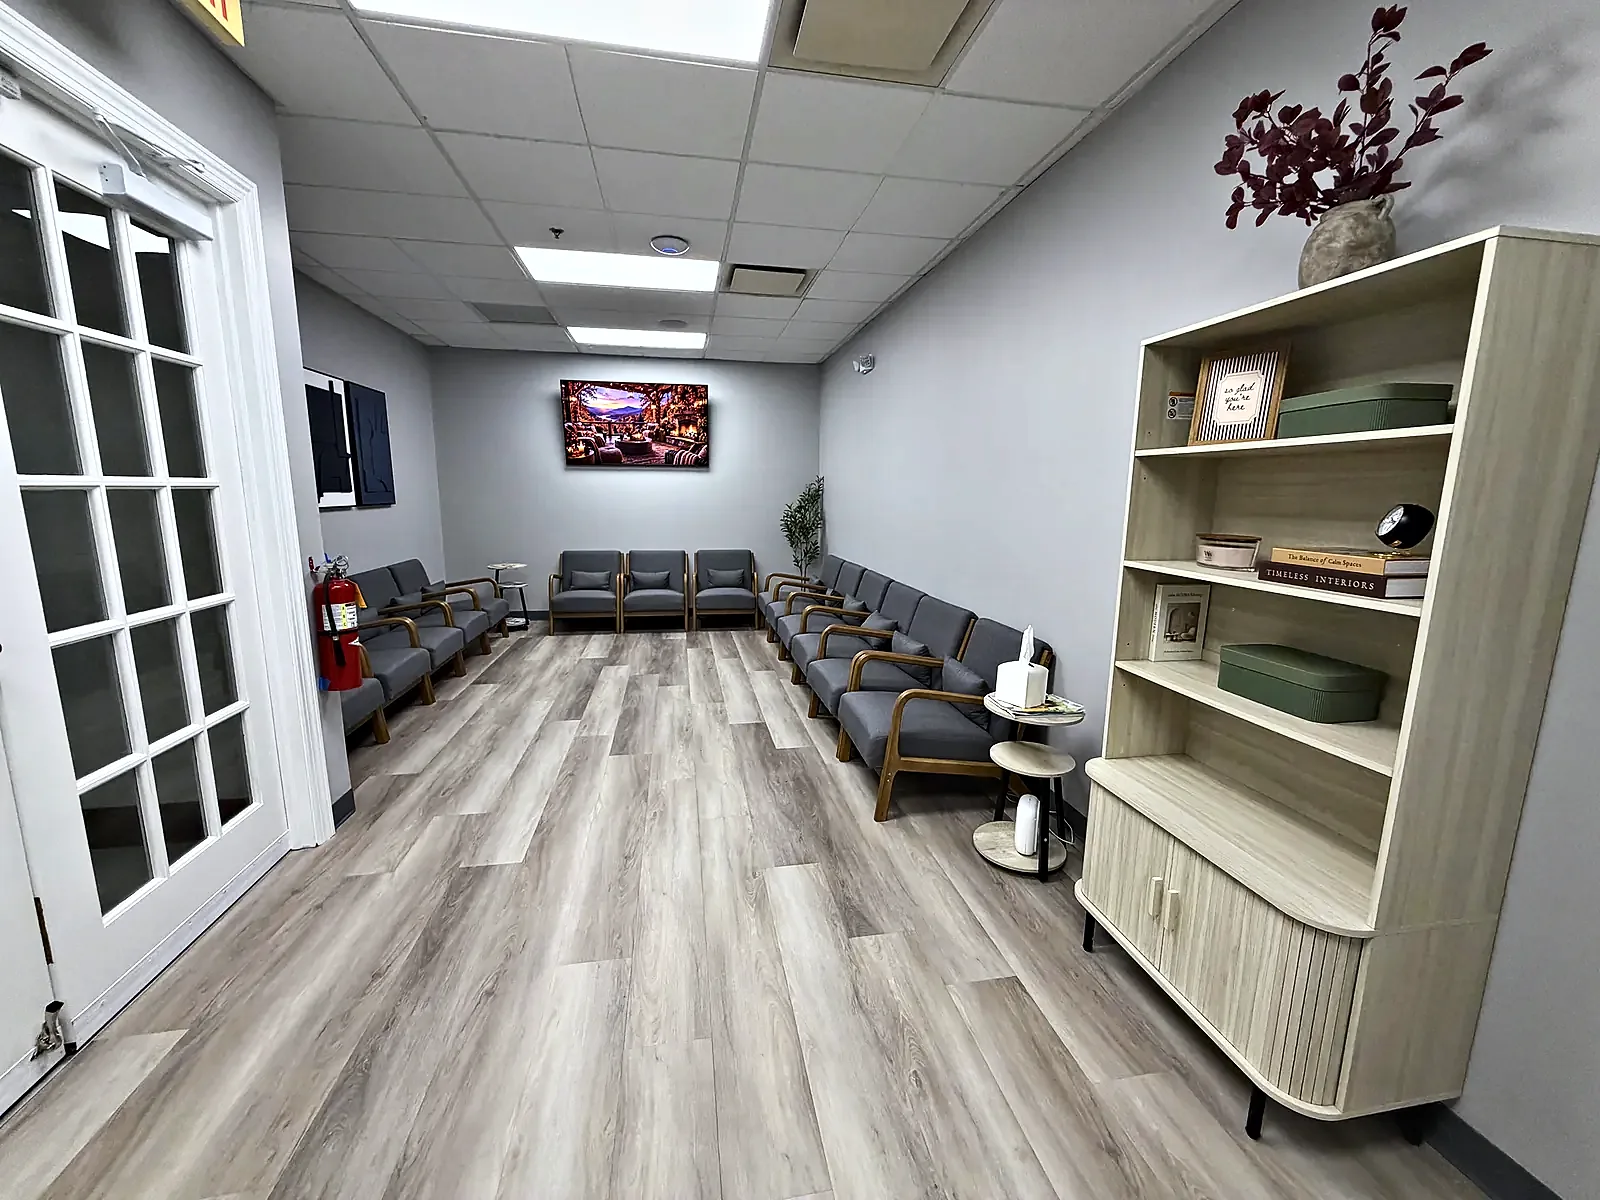
Office waiting room with French doors, upholstered seating, wood-look plank floor and gray walls, Eatontown, NJ
    Commercial Build-Out

    Office Suite Fit-Out in Eatontown

    Eatontown, NJ
    2026

    Project Overview

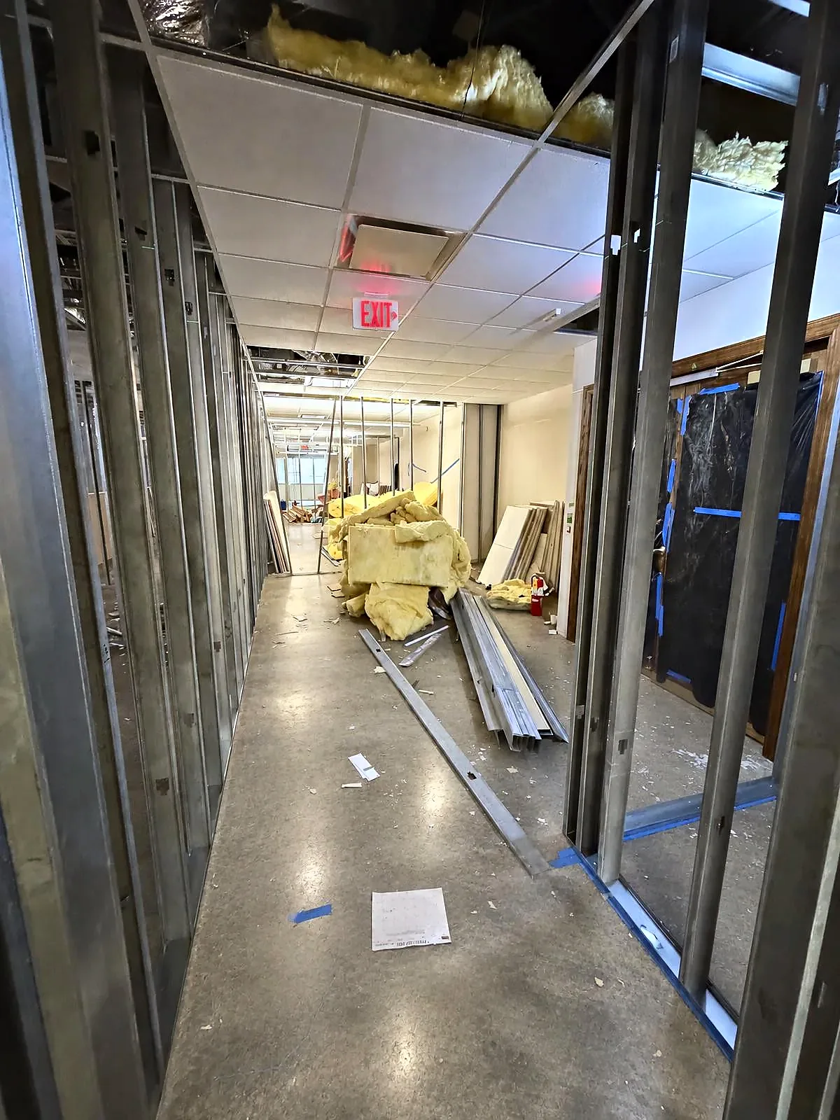
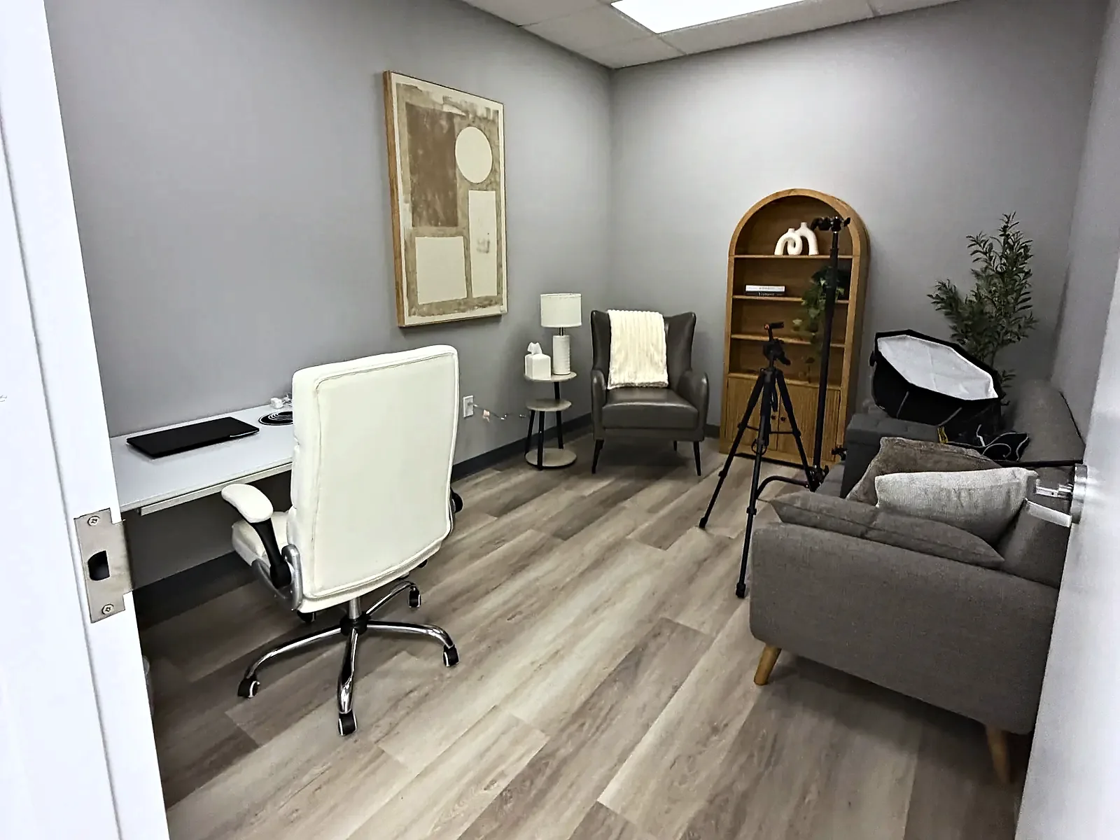
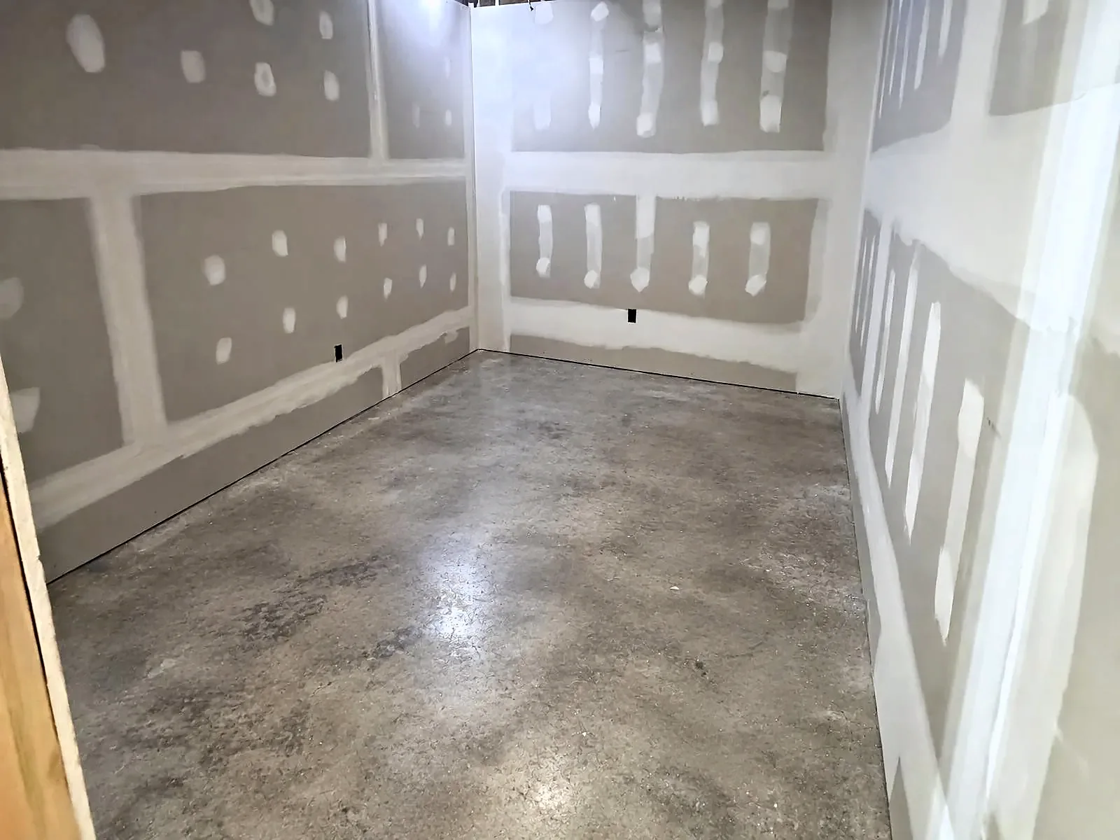
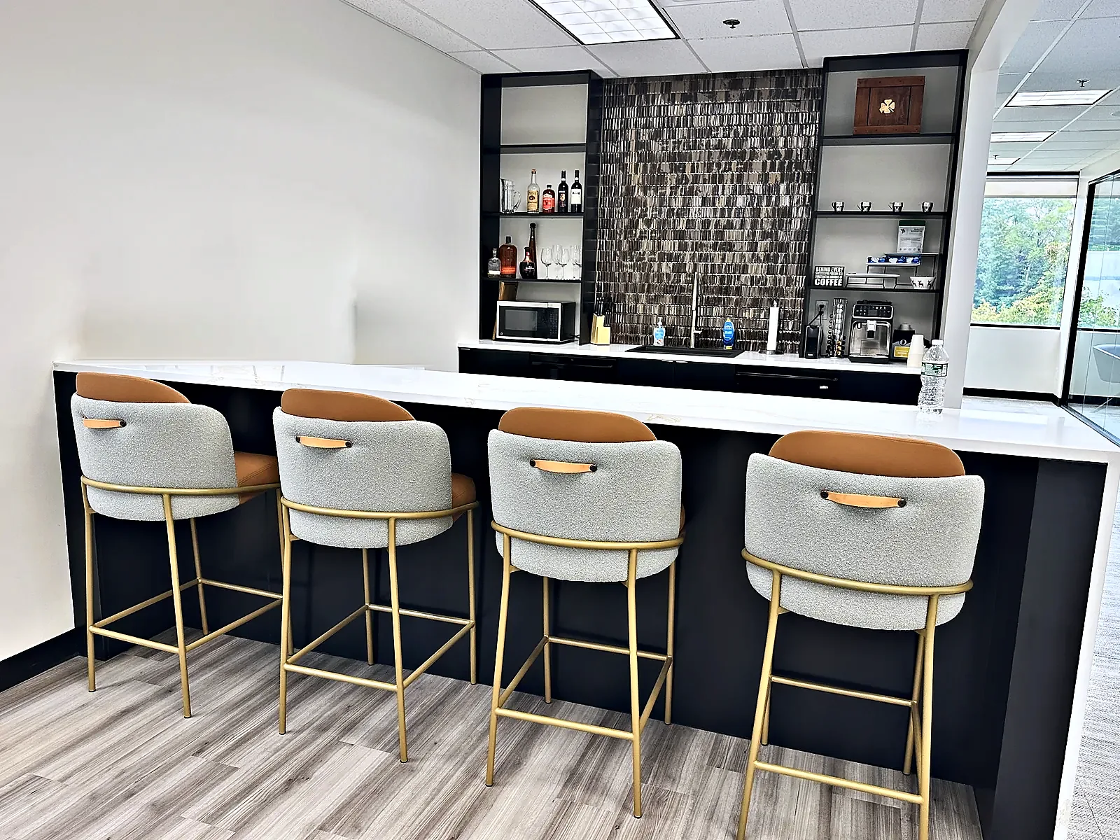
    In Eatontown, an open office floor was turned into a finished suite of private rooms. New walls were framed in steel studs, then insulated, hung with drywall and finished, creating private offices along long central corridors. The finished suite includes a waiting room behind French doors, two conference rooms with wall-mounted screens, an open work area along the windows, a kitchenette with white shaker cabinets, and a lounge with a botanical feature wall. Wood-look plank flooring runs through the rooms and halls, with dark baseboards, gray walls, solid interior doors and frosted-glass door panels, and flat-panel lights in the drop ceiling.

    Scope of Work

    Steel stud framing for new private offices
    Insulation, drywall and finishing
    Corridor layout with new interior doors
    Conference rooms and waiting room
    Kitchenette with shaker cabinets
    Wood-look plank flooring throughout
    Interior painting and base trim

    Watch the transformation

    Every room, before and after.
    ▶ Before & after film
    Before and after film: Eatontown, NJ office suite fit-out

    Photo Gallery

    The Transformation

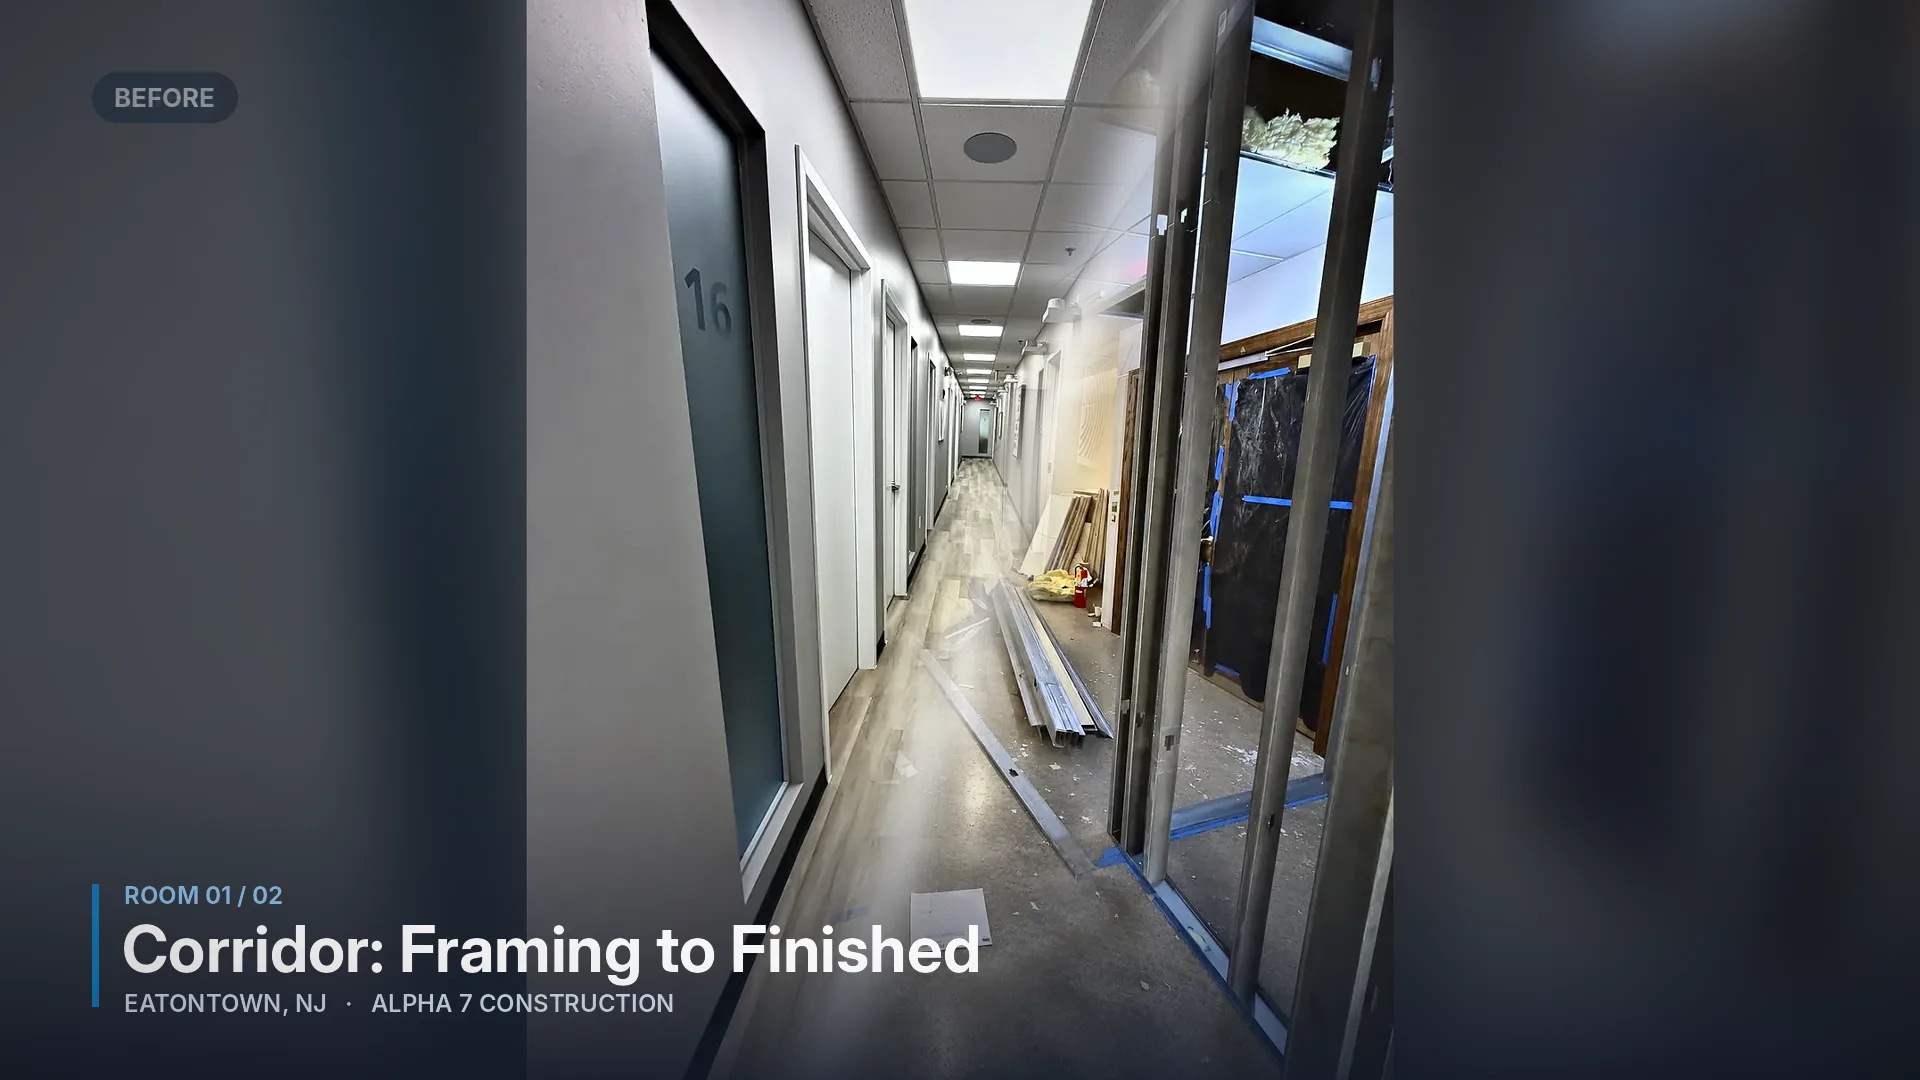
    Corridor: Framing to Finished
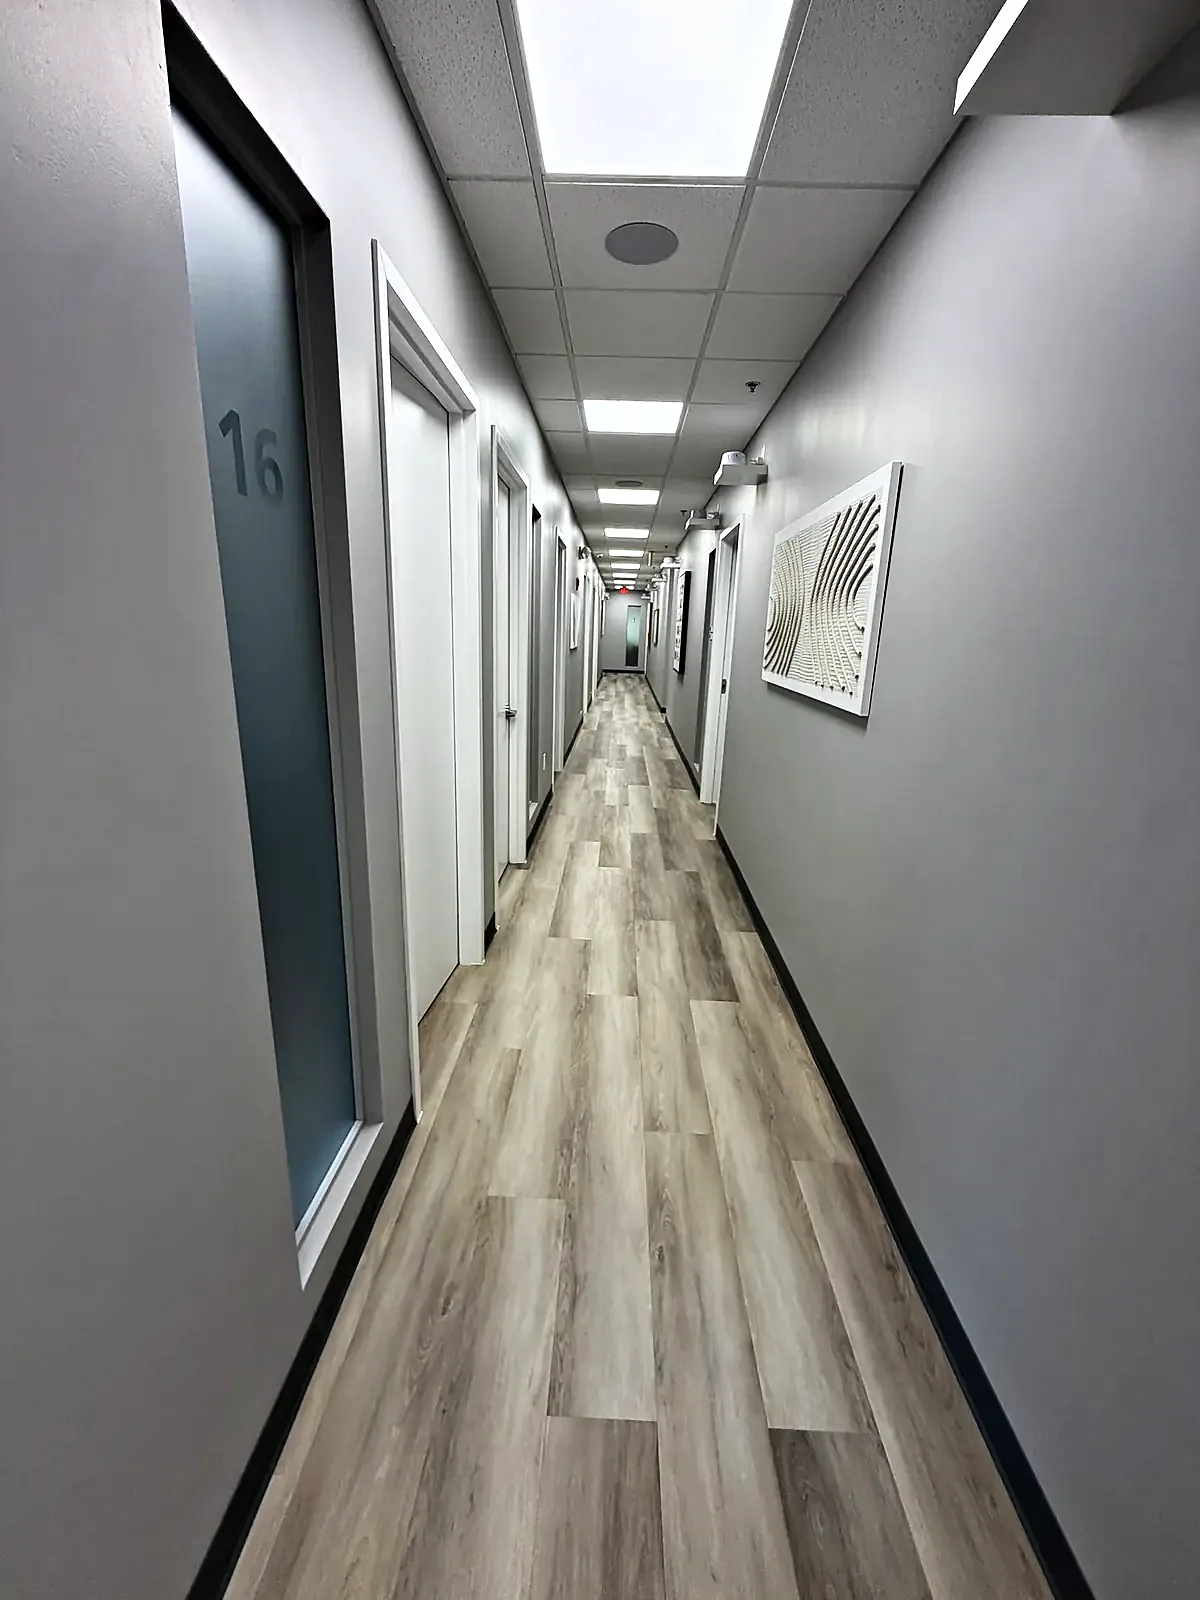
    Finished office corridor with frosted-glass door panel, gray walls and wood-look plank floor, Eatontown, NJ
    Office corridor framed with steel studs on the concrete slab, before drywall, Eatontown, NJ
    50%
    Before
    After
    Drag • double-tap to snap

    Private Office

    Finished private office with desk, armchair and sofa, Eatontown, NJ
    New private office with taped drywall on the bare concrete slab, before paint and flooring, Eatontown, NJ
    50%
    Before
    After
    Drag • double-tap to snap

    Project Details

    LocationEatontown, NJ
    TypeCommercial
    Year2026
    CategoryOffice Fit-Out
    Request a Free Consultation

    Ready to Start Your Project?

    Let's discuss your vision and create something amazing together.

    Request a Free Consultation

    Request a Free Consultation

    Tell us what you want to build or change. We’ll follow up to discuss the scope and next steps.

    A free consultation with our team
    Transparent, itemized pricing
    Guidance through every project phase

    Request Your Free Consultation

    Up to 5 files, 25 MB each. PDF, DWG, images, Word, Excel, ZIP.

    See our Privacy Policy and Terms.