Kitchen Remodeling in Marlboro and Monmouth County, NJ
Alpha 7 Construction plans and builds full kitchen remodels, from cabinetry and countertop replacement through layout changes that move plumbing, electrical and appliances. We are a licensed and insured New Jersey general contractor, so demolition, framing, mechanical trades, finishes and inspections stay under one contract.


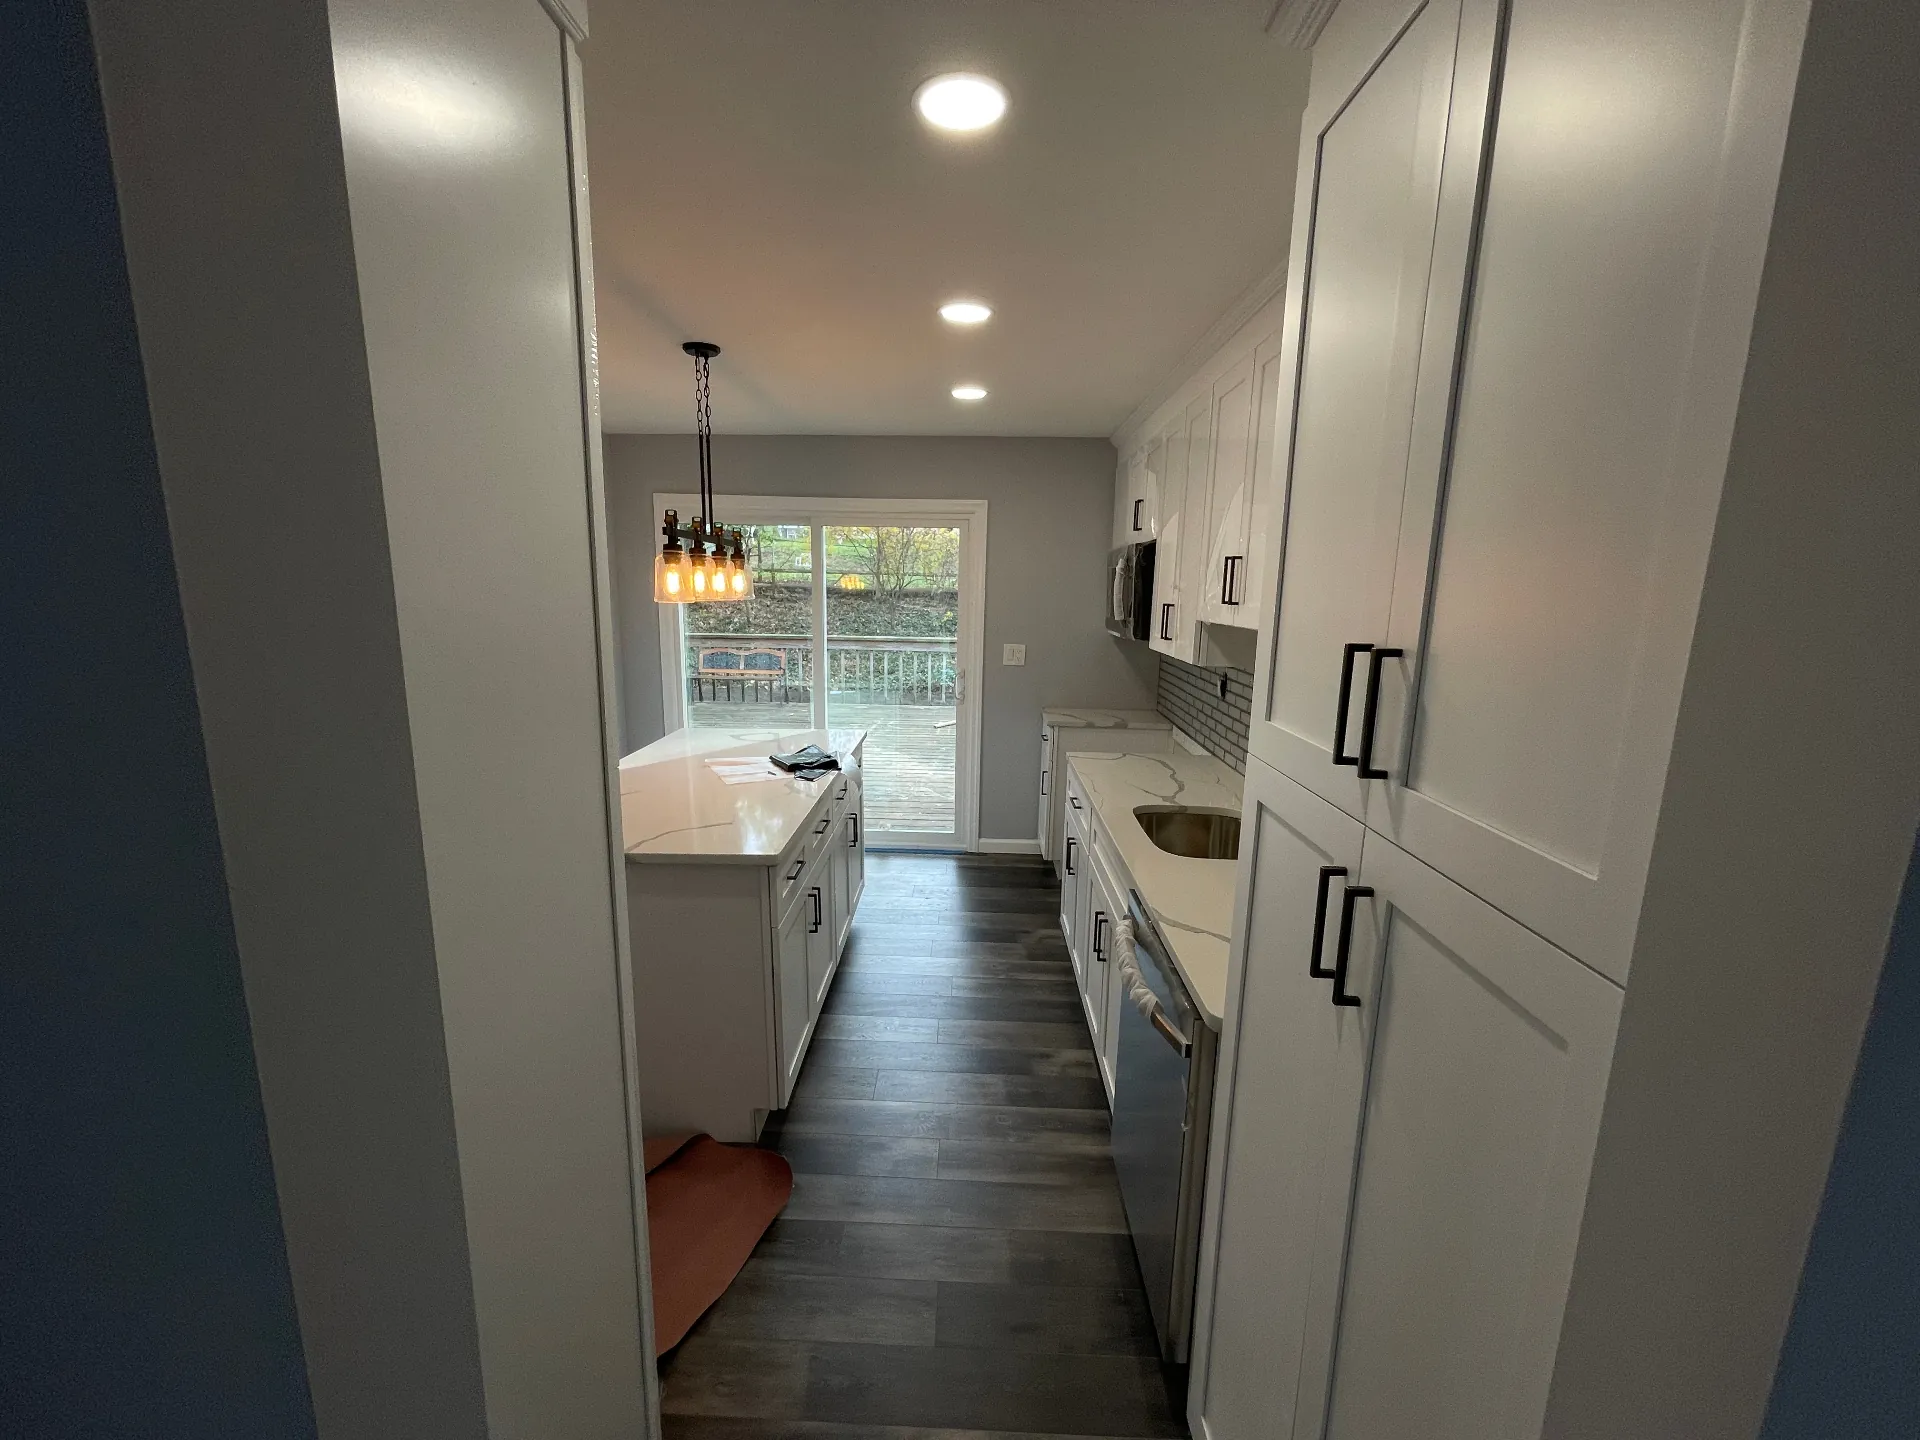
Kitchen remodel completed by Alpha 7 Construction. Photograph of our own completed work.
What this service includes
- Design and layout planning, including appliance and work-triangle placement
- Demolition of existing cabinetry, counters, flooring and finishes
- Cabinetry supply and installation, stock through custom
- Countertop templating, fabrication coordination and installation
- Backsplash, tile and finish carpentry
- Plumbing rough-in and fixture setting for sinks, dishwashers and pot fillers
- Electrical rough-in for outlets, dedicated appliance circuits and lighting
- Non-structural and structural wall work where a layout change requires it
- Flooring installation and transitions to adjoining rooms
- Permit applications and coordination of required inspections
- Final punch list, cleanup and appliance connection
How the project runs, step by step
- 01
Consultation and site walk
We walk the kitchen with you, discuss how you use the space, and look at what is behind the walls and under the floor before anything is promised.
- 02
Scope and drawings
We define exactly what is being changed — layout, cabinetry, mechanicals, finishes — and produce the drawings needed for pricing and permits.
- 03
Selections
Cabinetry, counters, tile, fixtures and appliances are selected and confirmed. Selections drive both the price and the order in which trades can be scheduled.
- 04
Proposal and contract
You receive a written scope and price built from your drawings and selections, with allowances stated where a choice is still open.
- 05
Permits
We prepare and submit the permit applications your municipality requires and schedule the inspections tied to them.
- 06
Demolition and rough-in
Protection goes in, the old kitchen comes out, and framing, plumbing and electrical rough-in are completed and inspected before anything is closed up.
- 07
Finishes and installation
Drywall, flooring, cabinetry, countertops, tile, lighting and fixtures are installed in sequence, with appliance connections at the end.
- 08
Final inspection and walkthrough
Required final inspections are completed, we walk the finished kitchen with you, and we work through the punch list until it is closed.
What drives the cost
Every project is priced from its own drawings, conditions and selections, so we do not publish figures or averages. These are the factors that move the number up or down.
Scope of the remodel
Replacing cabinetry and counters in the existing footprint is a different project from gutting the room. The larger the scope, the more trades and time involved.
Structural changes
Removing or altering a wall, adding a beam, or changing an opening brings engineering, framing and inspections into the project.
Layout changes
Moving the sink, range or refrigerator means relocating supply, waste, venting and circuits rather than reusing what is already there.
Plumbing and electrical relocation
New dedicated circuits, panel capacity, gas lines and drain re-routing each add labor and inspection steps.
Material selection
Cabinet construction and finish, countertop material, tile and hardware span a wide range, and lead times on some selections affect scheduling as well as price.
Appliance and fixture choices
Panel-ready, oversized or professional-style appliances often require different framing, venting, and electrical or gas provisions.
Property age and conditions
Older homes can reveal outdated wiring, undersized supply lines, unlevel framing or unexpected conditions once walls are opened.
Permitting and schedule
Permit scope, the number of required inspections, and how tightly the work must be staged around your household all affect the total.
What affects the schedule
Schedules are set per project once scope and selections are settled. These are the factors that lengthen or shorten one.
- Whether the layout stays in place or plumbing and electrical are relocated
- Structural work and the engineering or approvals it requires
- Permit review and inspection scheduling in your municipality
- Lead times on cabinetry, countertops, tile and appliances
- How quickly final selections are confirmed
- Conditions discovered after demolition
- Countertop templating, which cannot begin until cabinets are set
- Whether the household remains in the home during the work
Permits and inspections
Most kitchen remodels that involve plumbing, electrical, gas or structural work require permits and inspections; a like-for-like cosmetic refresh may not. We prepare the applications and coordinate the inspections that apply to your project.
Requirements, review steps and fees vary by municipality. Confirm what applies to your property with your local construction office before work is scheduled — we handle that confirmation with you as part of planning.
Frequently asked questions
Can I stay in my home during a kitchen remodel?
Most homeowners do. We seal the work area, protect the paths our crews use, and can help you set up a temporary kitchen elsewhere in the house. Expect periods without a sink, range or dishwasher while plumbing and electrical work is under inspection.
Do I need a permit to remodel my kitchen?
It depends on the work. Moving or adding plumbing, electrical, gas or structural elements normally requires a permit and inspections. Requirements differ between municipalities, so we confirm with your local construction office as part of planning and submit the applications for you.
Do I have to change the layout to get a better kitchen?
No. Many kitchens improve substantially from new cabinetry, counters, lighting and storage in the existing footprint. We look at how you actually use the room first, because keeping plumbing and electrical where they are removes cost and schedule risk.
When do I need to have my selections finalized?
Cabinetry, countertops, tile, fixtures and appliances should be confirmed before demolition. Appliance dimensions and fixture specifications determine framing, electrical and plumbing rough-in, and several of those items carry lead times that set the schedule.
What usually turns up once the walls are opened?
In older homes, the common findings are outdated or undersized wiring, plumbing that does not meet current requirements, unlevel floors or framing, and previous work done without permits. We document anything we find, explain the options, and price the change before proceeding.
Who handles the appliances?
You select and purchase the appliances so you own the warranties, and we coordinate the rough-in dimensions, electrical, gas and venting they require, then connect and set them during finishing.
What areas do you serve?
Alpha 7 Construction is based in Marlboro and works throughout Monmouth County and Ocean County, New Jersey.
Request a Consultation
Take the first step toward your dream home. Our design team will discuss your vision, budget, and timeline to create a custom plan just for you.