Built for business.
Offices, storefronts, warehouses and mixed-use build-outs — planned, permitted and delivered by one licensed New Jersey contractor.
Four kinds of space. One team.
Tap a panel to open it.
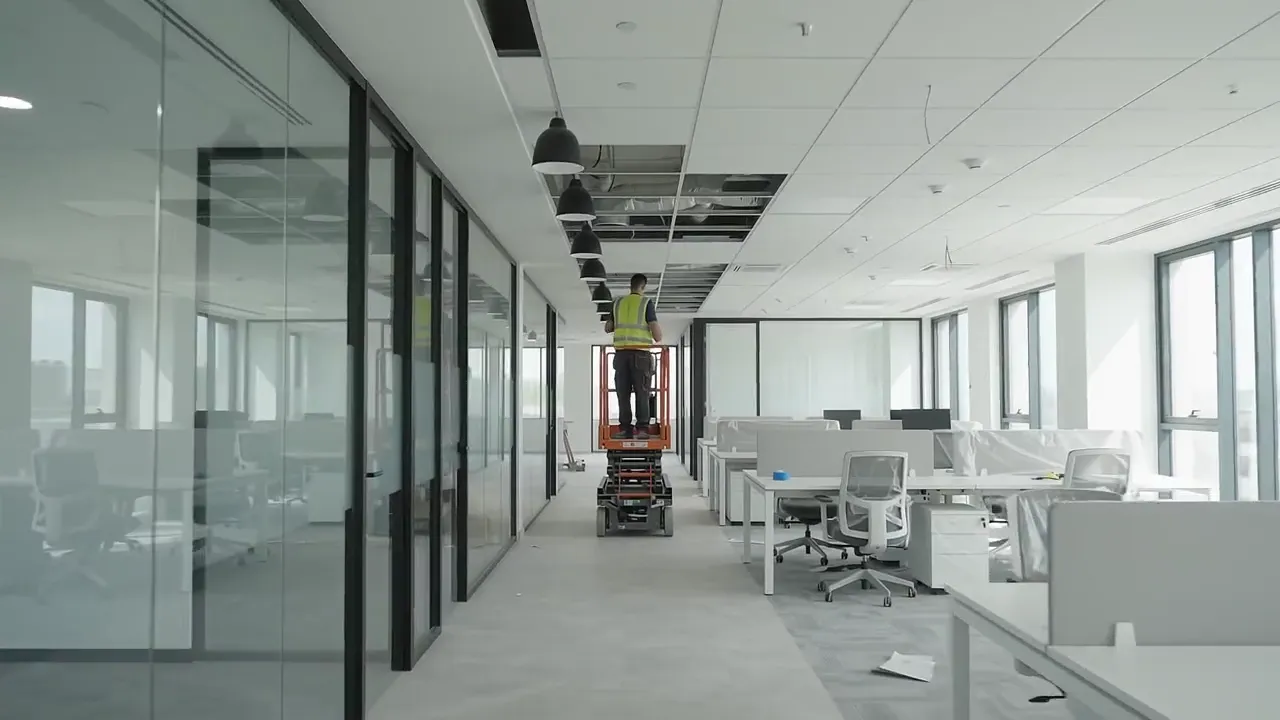
Office Buildings
Modern office spaces designed for productivity and the people who use them.
- Tenant fit-outs & build-outs
- Open plans, private offices & conference rooms
- Ceilings, lighting & data-ready electrical
- Occupied-building phasing
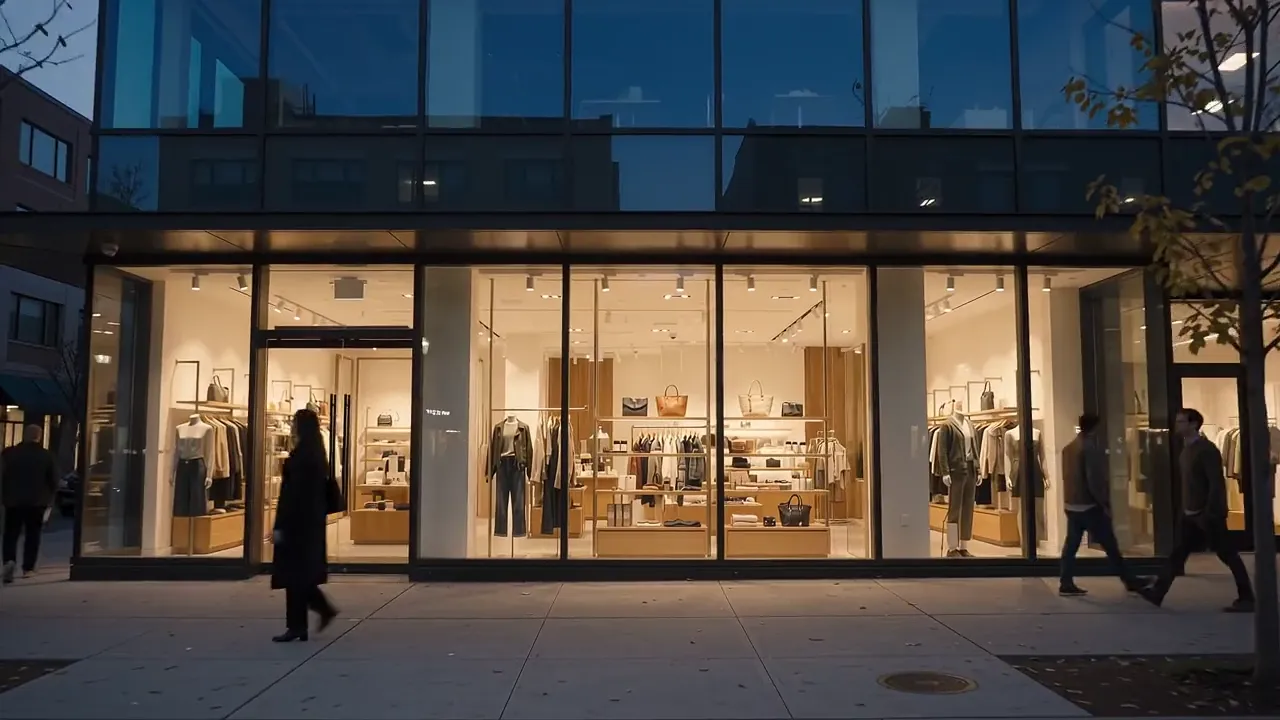
Retail Spaces
Storefronts and interiors that bring customers through the door.
- Storefront & façade upgrades
- Sales floor, fixtures & finishes
- Restaurant & food-service build-outs
- Work staged around opening dates
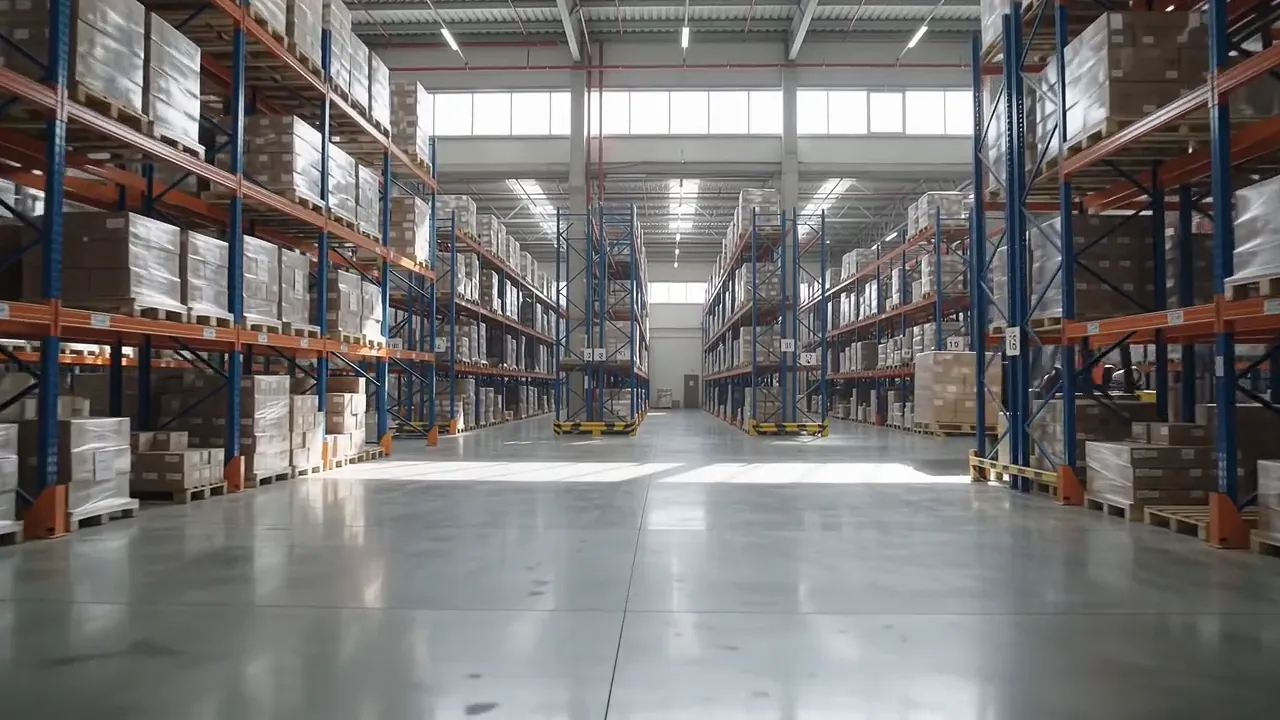
Industrial Facilities
Warehouses and working facilities built for how your operation runs.
- Warehouse & flex-space renovations
- Office areas inside industrial buildings
- Slab, framing & mechanical upgrades
- Code and inspection coordination
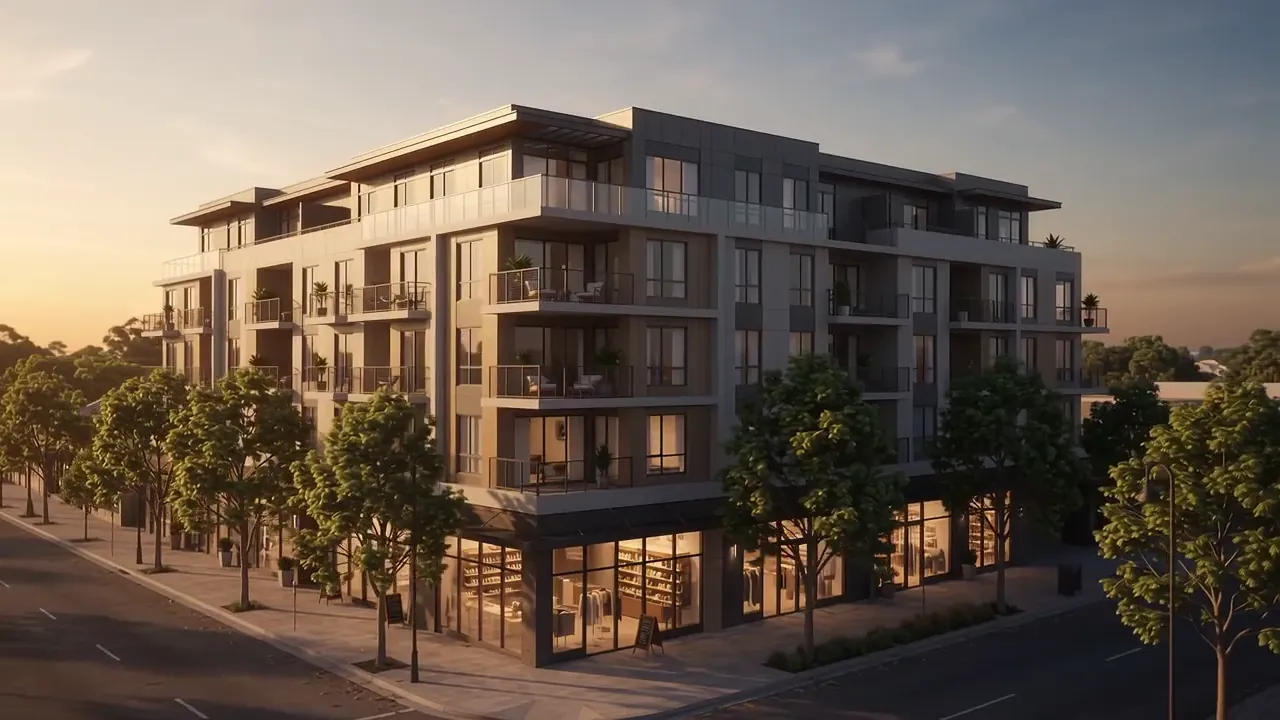
Mixed-Use Developments
Retail below, residential or office above — coordinated under one contract.
- Ground-floor commercial build-outs
- Residential & office floors above
- Trade coordination across uses
- Permits & inspections handled
Your business keeps moving while we build.
Commercial work is judged by one thing: whether you open on time. Every job is planned around your dates, your customers and your people.
Work around your business
Phased schedules, after-hours work and clean, contained job sites so operations can keep running.
Your dates drive the plan
We build the schedule backward from your opening, lease or move-in date and tell you early if anything threatens it.
One point of contact
One project lead answers for every trade, inspection and decision — no chasing subcontractors.
Everything under one contract.
Tenant improvements
Interior build-outs to landlord and tenant standards, from demo to final finishes.
Ground-up & additions
New commercial structures and expansions coordinated from foundation to roof.
Interior demolition
Clean, controlled strip-outs that protect the shell and neighboring tenants.
MEP coordination
We sequence electrical, plumbing and HVAC trades and coordinate required inspections.
Façades & storefronts
Entrances, glazing, signage prep and exterior upgrades that bring people in.
ADA & code upgrades
Restrooms, entries and paths of travel brought up to current requirements.
From walk-through to open doors.
- 01
Site walk & scope
We review the space, your plans and your opening or move-in date.
- 02
Pricing & schedule
A written scope and price built from your drawings, with a realistic sequence.
- 03
Permits & build
Applications, inspections and every trade run by one accountable team.
- 04
Turnover
Final inspections, punch list closed, keys handed back ready to open.
One contract. Full accountability.
Based in Marlboro and working across Monmouth and Ocean County, we run every trade on your job.
Questions owners ask.
Do you work from our architect's drawings?+
Yes. We price and build from your stamped drawings, and we can coordinate with your architect or engineer when questions come up during the job.
Can you work while our business stays open?+
Often, yes. We phase work, contain dust and noise, and schedule loud or disruptive tasks around your hours where the job allows.
Who handles permits and inspections?+
We do. We prepare and submit applications, schedule inspections and meet inspectors on site.
What areas do you cover?+
We're based in Marlboro and work across Monmouth and Ocean County, New Jersey.
How do we get a price?+
Send us your plans or set up a site walk. We'll return a written scope and price built from what we see.
Let's talk about your space.
Tell us about the property, the use and your timeline. We'll set up a site walk.
908-340-0888Marlboro, NJ · Monmouth and Ocean County