A bathroom built to last.
Bathroom Remodeling in Marlboro and Monmouth County, NJ
One contract, every trade.
Alpha 7 Construction remodels bathrooms from demolition through final inspection — waterproofing, tile, vanities, fixtures, ventilation and the plumbing and electrical work behind them. As a licensed and insured New Jersey general contractor, we keep every trade and every inspection under one contract.
- Layout planning for full baths, primary baths, guest baths and powder rooms
- Demolition down to framing where the scope requires it
- Shower and wet-area waterproofing systems
- Tub-to-shower conversions and curbless or low-threshold shower builds
- Floor, wall and shower tile installation
- Vanity, top, mirror and storage installation
- Plumbing rough-in and fixture setting, including valve and drain relocation
- Electrical work for GFCI protection, lighting, heated floors and exhaust fans
- Exhaust ventilation ducted to the exterior
- Permit applications and coordination of required inspections
- Final punch list and cleanup
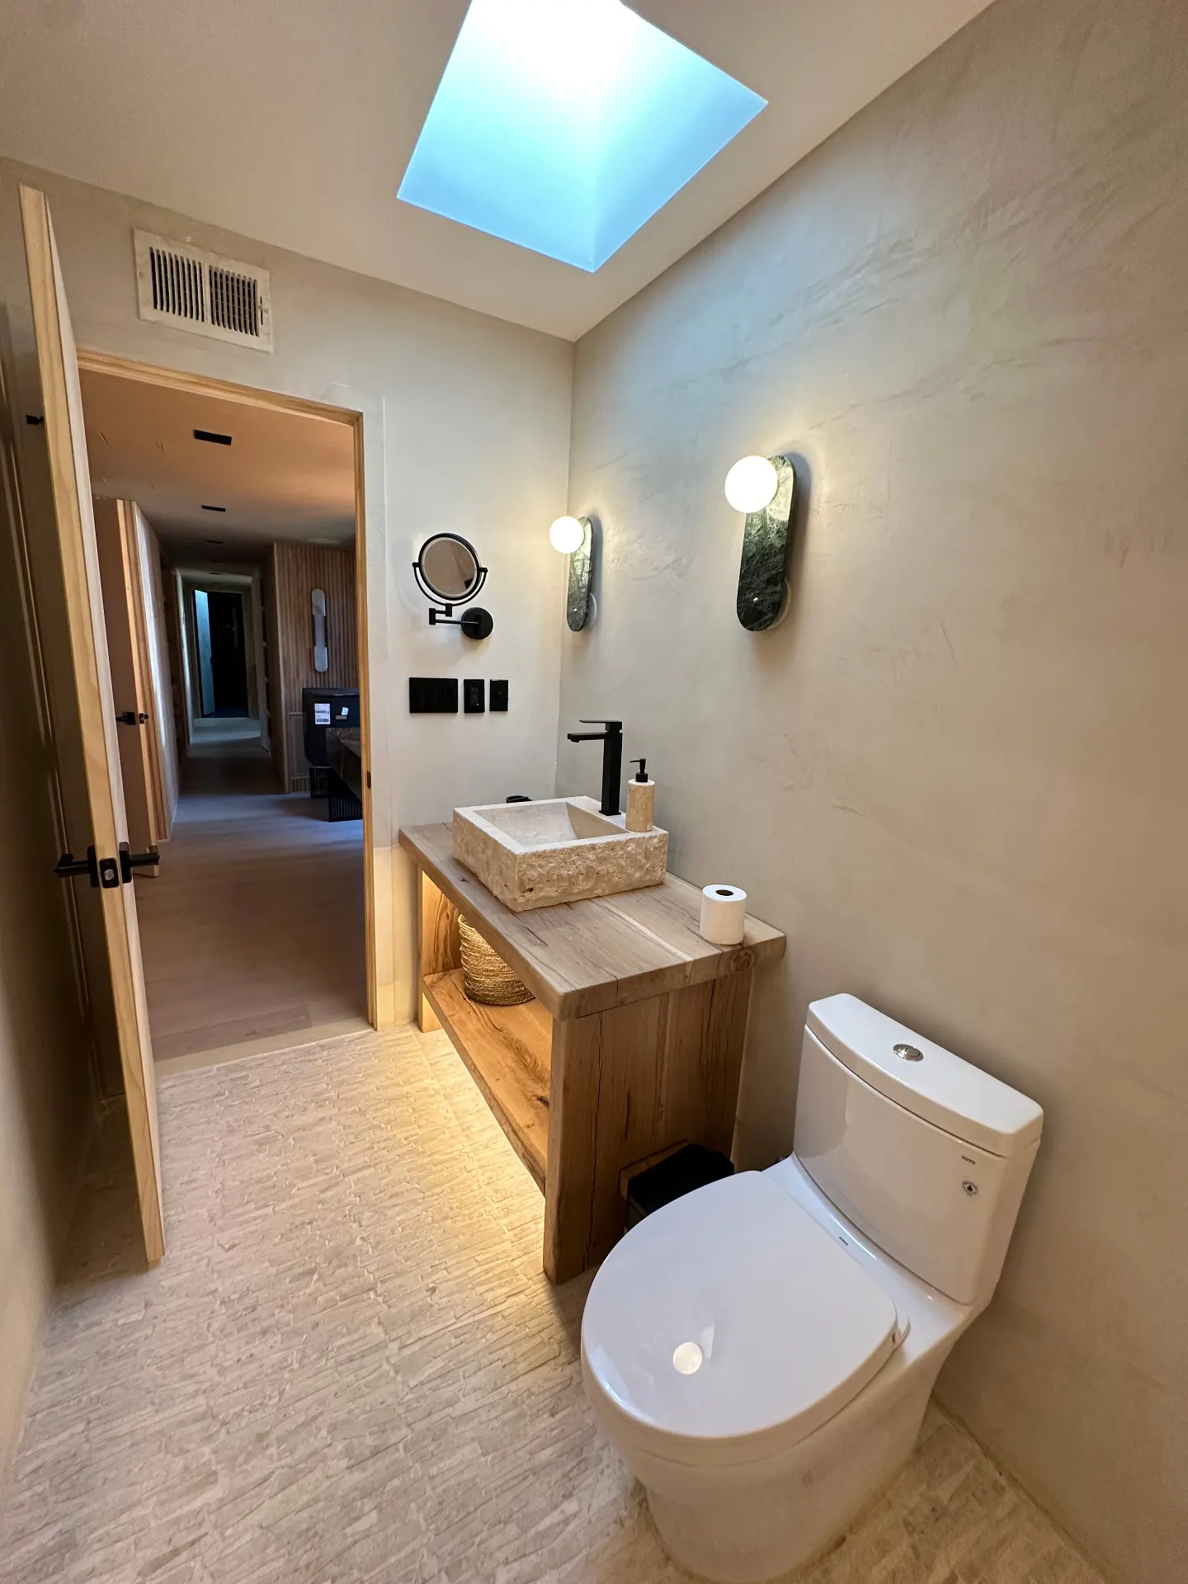
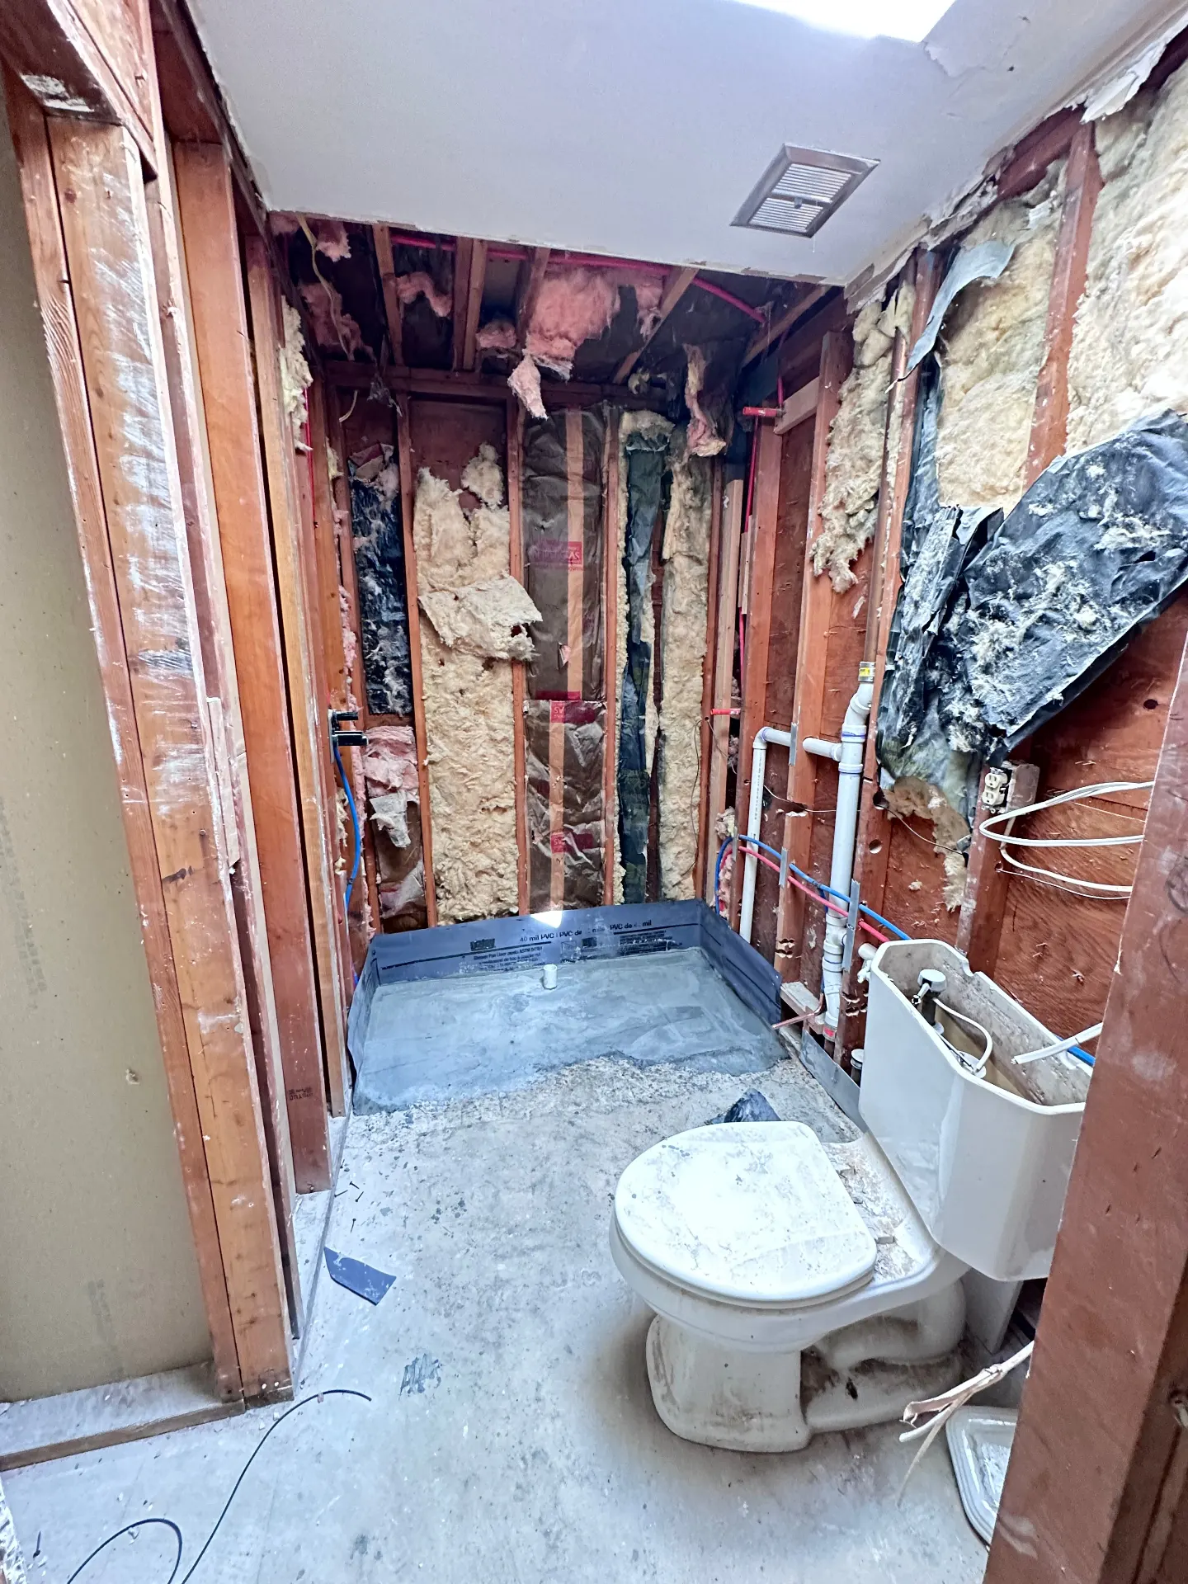
Drag to see the change.
Photographs of bathrooms completed by Alpha 7 Construction.
Eight steps, one team.
Consultation and site walk
We look at the existing bathroom, the plumbing that serves it and what sits above and below it, then talk through how the space needs to work.
Scope and drawings
Fixture positions, the shower or tub configuration, and any framing or mechanical changes are documented so the project can be priced and permitted accurately.
Selections
Tile, vanity, valves, fixtures, glass and ventilation are confirmed. Valve and drain selections in particular must be settled before rough-in.
Proposal and contract
You receive a written scope and price built from the drawings and selections, with allowances stated where a choice is still open.
Permits
We prepare and submit the applications your municipality requires and schedule the inspections tied to the work.
Demolition and rough-in
The bathroom is protected and stripped, then framing, plumbing and electrical rough-in is completed and inspected before anything is closed in.
Waterproofing and tile
Wet areas are waterproofed as a system, then tile is set, grouted and sealed. This stage sets how the bathroom performs over the long term.
Fixtures, final inspection and walkthrough
Vanity, fixtures, glass, lighting and ventilation are installed, final inspections are completed, and we close out the punch list with you.
Every bathroom is priced from its plan.
We don't publish flat prices — these are the things that shape yours.
Scope of the remodel
Refinishing surfaces in place is a different project from a full gut to the framing. Scope determines how many trades and inspections are involved.
Structural changes
Enlarging the bathroom, altering a wall, or reframing a floor for a curbless shower brings framing, engineering and additional inspections into the work.
Layout changes
Moving the toilet, tub, shower or vanity means relocating supply lines, drains and vent stacks, which usually means opening the ceiling or floor below.
Plumbing and electrical relocation
New valves, drain re-routing, added circuits, GFCI protection, heated flooring and fan relocation all add labor and inspection steps.
Material selection
Tile format and pattern, natural stone, slab wall panels, vanity construction and glass all vary widely in both material cost and installation labor.
Fixture choices
Freestanding tubs, multi-outlet shower systems, wall-hung toilets and frameless glass carry framing, blocking and supply requirements beyond standard fixtures.
Property age and conditions
Older bathrooms frequently reveal water damage, deteriorated subfloor, failed prior waterproofing, cast iron waste lines or wiring that must be brought up to current requirements.
Permitting and schedule
The permit scope, number of inspections, and whether the household needs the bathroom kept in service all influence the total.
What affects the schedule.
- Whether fixtures stay in place or plumbing is relocated
- Water damage or subfloor repair discovered at demolition
- Permit review and inspection scheduling in your municipality
- Lead times on tile, vanities, valves, fixtures and custom glass
- Shower glass, which is measured only after tile is finished
- Waterproofing, mortar and grout cure times between stages
- Structural work and any engineering it requires
- How quickly final selections are confirmed
We handle the paperwork.
Bathroom remodels that involve plumbing, electrical, ventilation or structural work generally require permits and inspections, including rough-in inspections before walls are closed. We prepare the applications and coordinate the inspections your project needs.
Good to know.
Yes, provided another bathroom is available. We isolate the work area and protect the routes our crews use. If the bathroom being remodeled is the only one in the home, we discuss staging options before work starts.
Let's plan your bathroom.
Tell us about the bathroom you want to change — photos and measurements help.
908-340-0888Marlboro, NJ · Monmouth and Ocean County