Introduction
Every tenant signing a lease on a New Jersey office or warehouse space asks the same question: what will the fit-out cost per square foot? It is a fair question with an honest but unsatisfying answer — the range is wide, because the number is set less by the square footage than by what the space is today and what it needs to become.
Alpha 7 Construction is a licensed general contractor based in Marlboro, NJ, and commercial fit-outs are a core part of our work, from office suites to warehouse offices. This guide explains the factors behind the per-square-foot number so you can budget realistically and compare proposals fairly.
Why per-square-foot numbers vary so much
A square foot of open plan office and a square foot of private offices, conference rooms and a kitchenette are not the same square foot. The metrics that actually drive cost are the density of walls, doors, glass, plumbing fixtures and electrical devices — not the floor area they sit on. Use per-square-foot figures for early feasibility only, and expect a real number to come from a defined scope.
The condition of the existing space
The starting condition sets the baseline:
- Cold dark shell. A space delivered without finished ceilings, lighting, restrooms or HVAC distribution needs everything. The per-square-foot cost is highest here, but the space is a blank canvas.
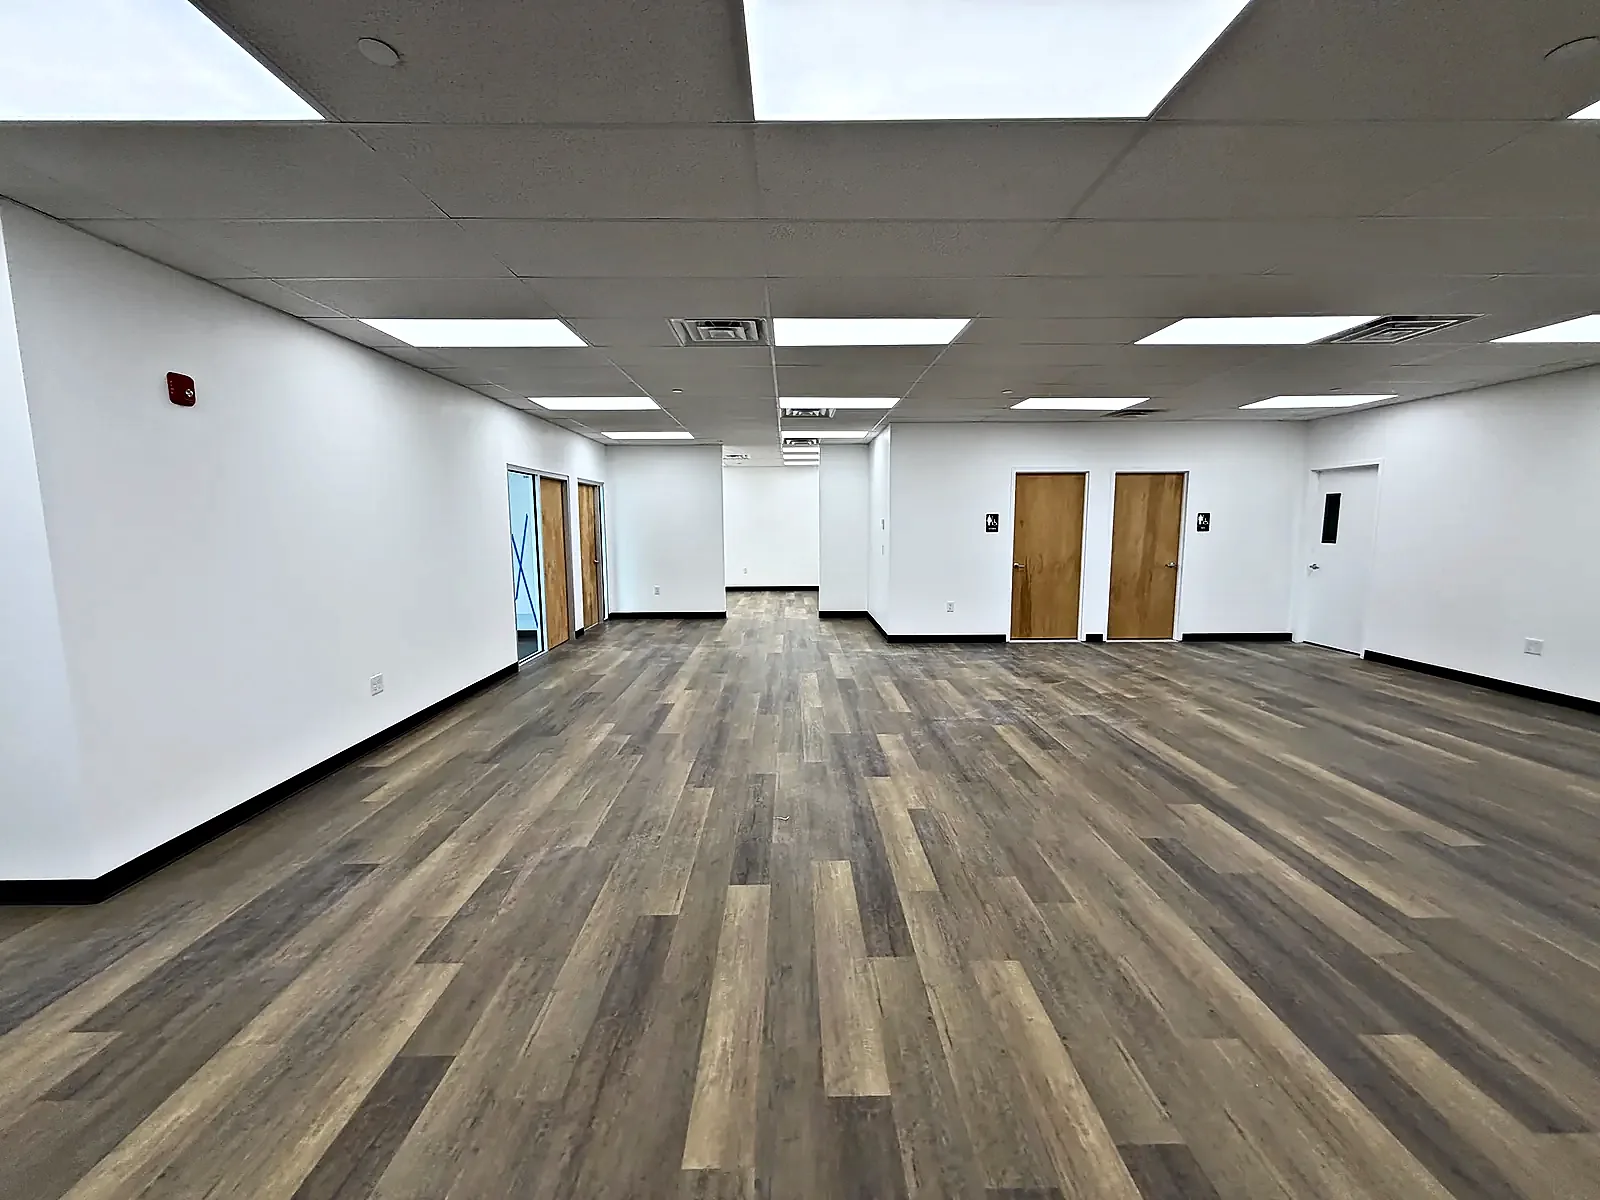
- Warm shell or second-generation space. A space with existing restrooms, ceiling grid and basic systems can be reconfigured for far less — if the existing layout roughly fits your needs.
- Warehouse space. Adding an office block inside a warehouse means building rooms from nothing: framing, insulation, HVAC, restrooms and sometimes a new slab or mezzanine, all inside a structure designed for storage.
The single most valuable step before budgeting is a walkthrough of the actual space with your contractor, ideally before the lease is signed.
Mechanical, electrical and plumbing
Systems are usually the largest single component of a fit-out budget:
- HVAC. Whether the existing system can be rebalanced and rezoned, or whether new units and ductwork are needed, changes the number significantly. Server rooms, kitchens and dense conference rooms all add load.
- Electrical. New lighting, outlets, data pathways, panel capacity and emergency lighting. Older buildings may need service or panel upgrades before the new work can be fed.
- Plumbing. Every restroom, kitchenette, break room sink or floor drain is a plumbing event. In a warehouse, that can mean cutting the slab to run new drains — real work that belongs in the early budget, not as a surprise.
Walls, ceilings and finishes
The finish level is where tenants control the budget most directly. Painted drywall partitions, ceiling grid and commercial carpet tile form the economical end; glass office fronts, acoustical ceilings, millwork and specialty flooring move up from there. A practical approach is to invest in the client-facing areas — the entry, conference room and reception — and keep the back of house simple and durable.
Code, accessibility and fire requirements
Commercial work in New Jersey is permitted under the New Jersey Uniform Construction Code, and fit-outs regularly trigger requirements beyond the finishes: accessible restrooms and routes, occupancy and egress review, fire alarm and sometimes sprinkler modifications, and a change-of-use review if the space's use classification changes. These are not optional line items, and they are far cheaper when identified during design than discovered during inspection. Confirm requirements with the local construction office for the building's municipality.
Schedule is a cost factor too
For a tenant, time is rent. A fit-out that runs long costs real money in double rent or delayed opening, which is why phasing, long-lead material orders and inspection scheduling belong in the budget conversation. Our post on renovating an office without shutting down covers the phasing side for occupied spaces.
How to get a number you can trust
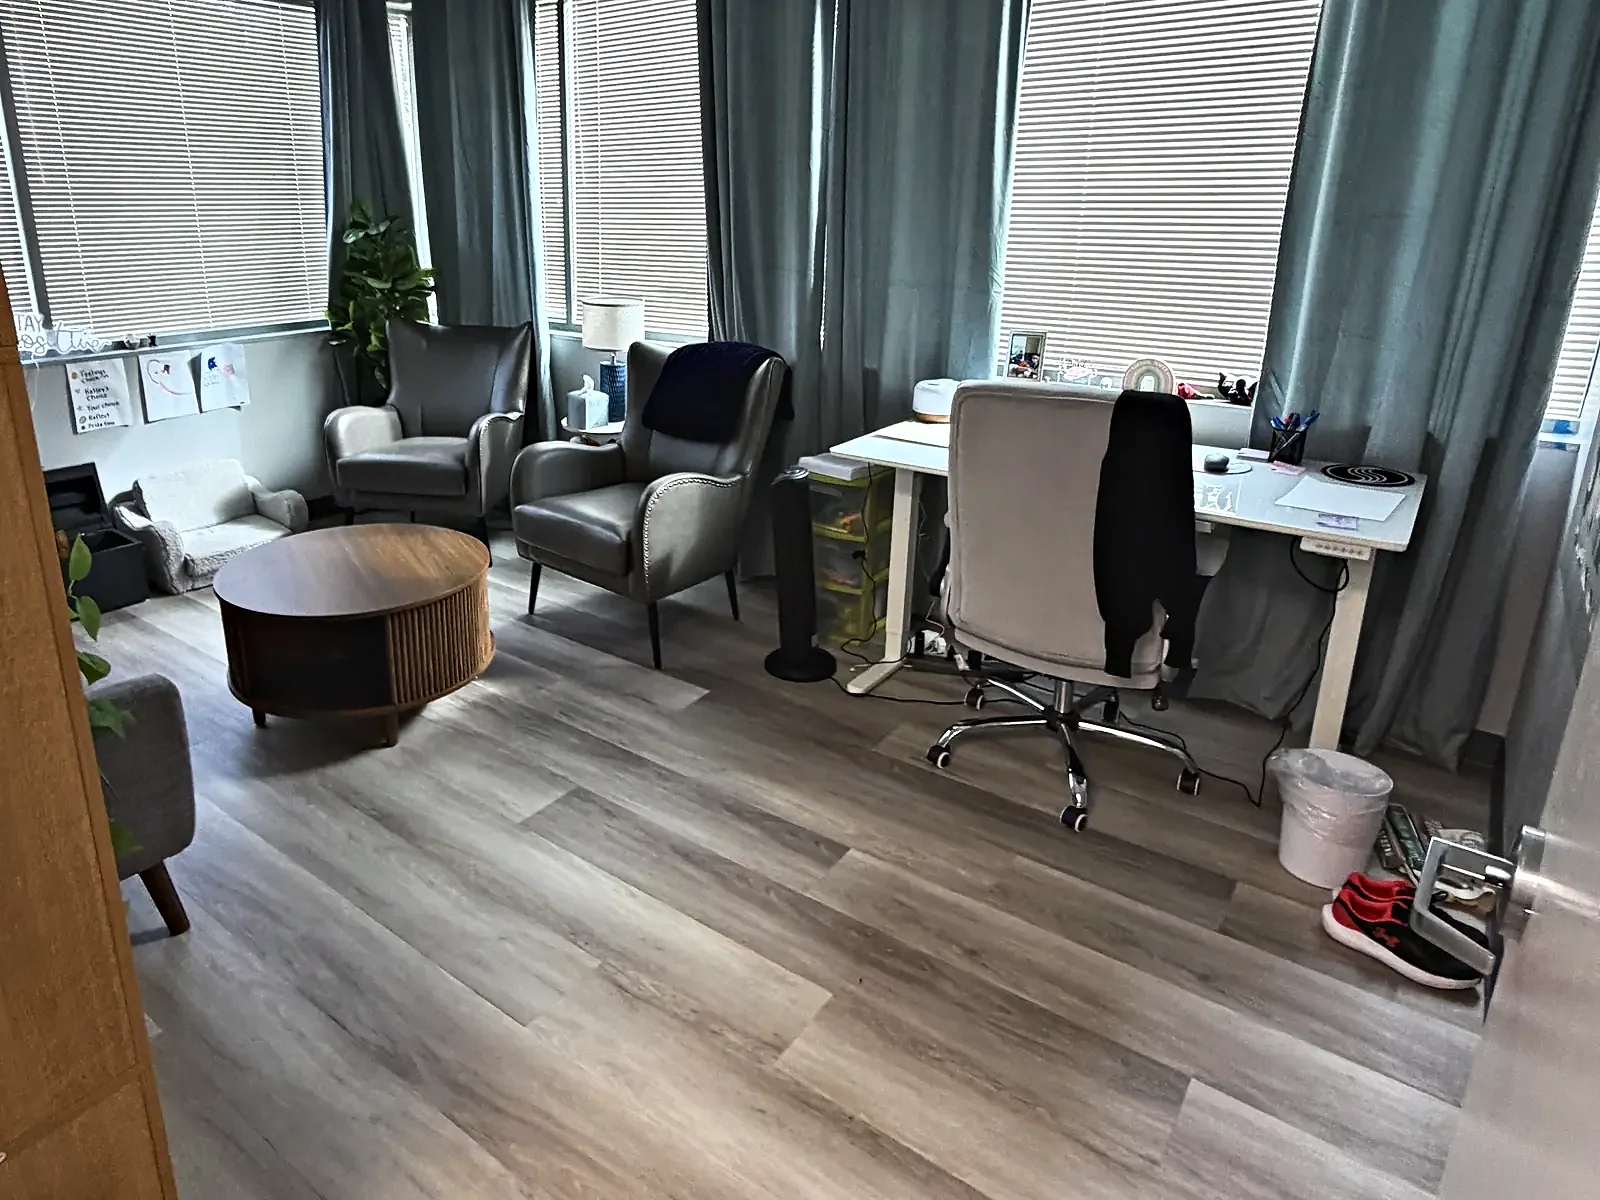
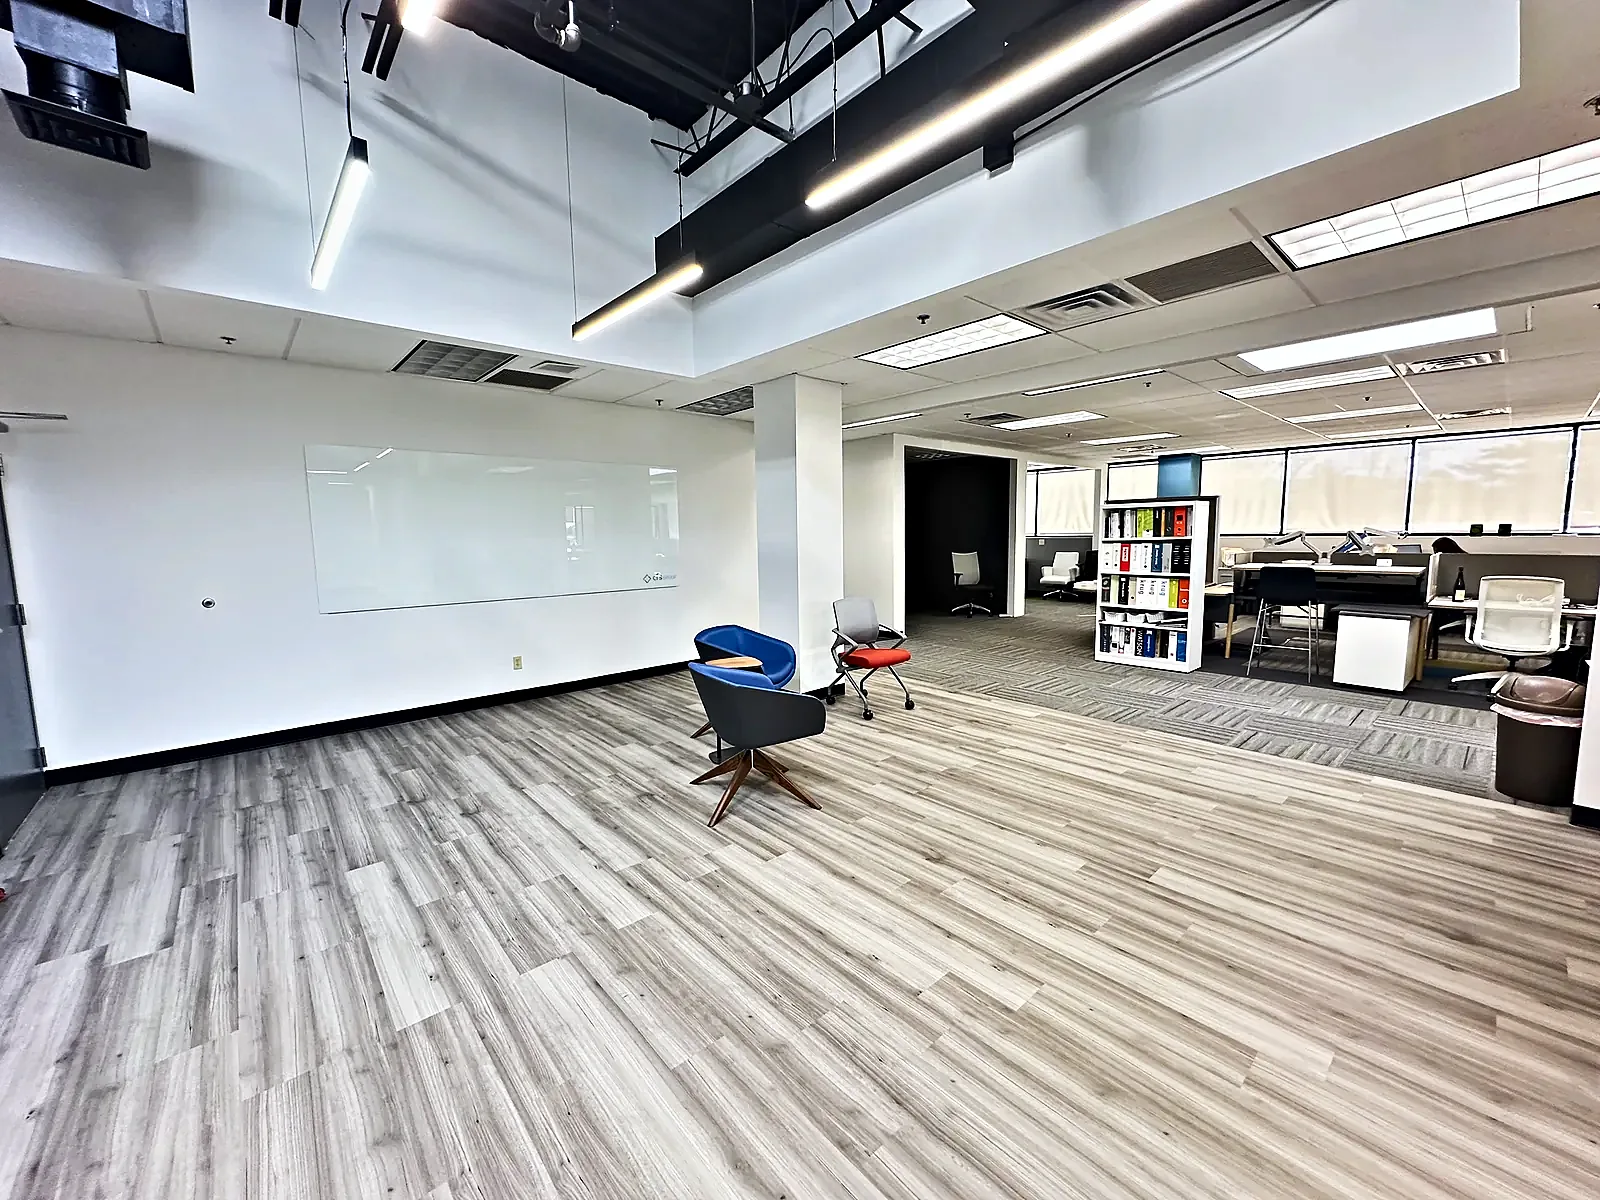
Define the scope before pricing: a space plan, a finish schedule, a list of rooms and their requirements, and any landlord work-letter obligations. Then compare proposals line by line against that scope. You can see what a finished scope looks like in our Tinton Falls corporate office fit-out and our warehouse office build-out in Bogota.
The work letter changes the math
In most leases, the landlord delivers the space to a stated condition and may contribute a tenant improvement allowance toward the fit-out. What the landlord's work covers — and what condition "as-is" really means — is negotiated in the work letter, and it directly changes what your fit-out budget must carry. A space delivered with new restrooms and HVAC distribution is a very different project from the same space delivered raw. Read the work letter with your contractor before signing, because the time to negotiate what the landlord builds is before the lease, not after.
Long-lead items and procurement
Fit-out schedules are made or broken by procurement. Glass office fronts, specialty doors, some HVAC equipment, light fixtures and millwork all carry lead times that can exceed the construction itself. A contractor who orders long-lead items at contract signing protects the opening date; one who orders them after demolition does not. Ask any bidder how procurement is sequenced and when long-lead orders are placed — the answer tells you how the schedule will actually run.
Warehouse versus office logic
The per-square-foot conversation changes again in a warehouse. The office block inside a warehouse is essentially new construction — framing, insulation, HVAC, plumbing cut into the slab — while the surrounding warehouse floor may need little more than paint and lighting. Quoting the whole building at one per-square-foot rate blends two very different scopes and produces a number that means nothing. Budget the office block and the warehouse floor as separate scopes, and compare proposals the same way. Our guide to warehouse office build-outs walks through that project type in detail.
Planning a fit-out in New Jersey?
Explore our commercial fit-out services and commercial construction work, and see how we work in Tinton Falls and Red Bank. Request a free consultation through the form below and we will walk your space and follow up.