Introduction
New Jersey's warehouses are full of growing businesses that need offices — a place for the office manager, the sales team, the break room and the restrooms — inside a building that was designed for pallets, not people. Building that office block is a specific kind of commercial project with its own logic, and it pays to understand what goes into one before budgeting.
Alpha 7 Construction is a licensed general contractor based in Marlboro, NJ, and warehouse office build-outs are work we know firsthand. This guide walks through the components, using our real warehouse office build-out in Bogota as the reference point.
You are building a building inside a building
A warehouse shell is a big, tall, mostly empty structure with a concrete slab, high ceilings and minimal finished systems. An office build-out creates a conditioned, finished environment inside it. That means the office block needs its own everything: framed and insulated walls and ceilings, its own heating and cooling, lighting and power, plumbing for restrooms and a kitchenette, and finishes meant for daily use. Little of the warehouse's existing infrastructure is usable as-is — the project is closer to new construction than to redecorating.
Structure and layout first
The layout decisions come first because everything else follows them:
- Where the office block sits. Along a wall, in a corner, or as a free-standing block — placed to keep the warehouse floor efficient, preserve dock and forklift circulation, and use existing utilities where possible.
- One level or two. Warehouses with clear height often allow a mezzanine or second level of offices above the ground floor, which doubles the office area without taking more floor. That is a structural decision with its own engineering and code requirements.
- Framing. Steel stud framing is the standard for this work — straight, non-combustible and fast. Our Bogota project shows exactly this: steel stud framing rising inside the open warehouse before the finishes went on.
Slab work and plumbing
Restrooms and a kitchenette need drains, and drains in a warehouse usually mean cutting the slab, trenching, setting new piping and pouring back. It is dusty, noisy work that has to be sequenced around warehouse operations, and it belongs in the early budget — underground plumbing is one of the most commonly underestimated parts of a warehouse office. An ADA-accessible restroom is typically required and should be planned from the start, not retrofitted.
HVAC, electrical and comfort
A warehouse's heating — if it has any — is designed for storage, not for people at desks. The office block generally gets its own HVAC equipment, sized for the enclosed space. Electrical work includes new lighting, outlets and data pathways, and sometimes a panel or service upgrade to feed them. Insulation and air sealing matter more than tenants expect: an uninsulated office block inside an unconditioned warehouse is uncomfortable in both January and July.
Code, fire and accessibility
Warehouse office build-outs in New Jersey are permitted under the New Jersey Uniform Construction Code, and they regularly trigger requirements beyond the finishes: accessible routes and restrooms, egress review for the new occupied space, fire alarm work, and sometimes sprinkler modifications. Adding offices can also change how the building's use is classified, which the local construction office will review. These requirements are far cheaper addressed in design than discovered at inspection — confirm them with the municipal construction office early.
Finishes that fit the setting
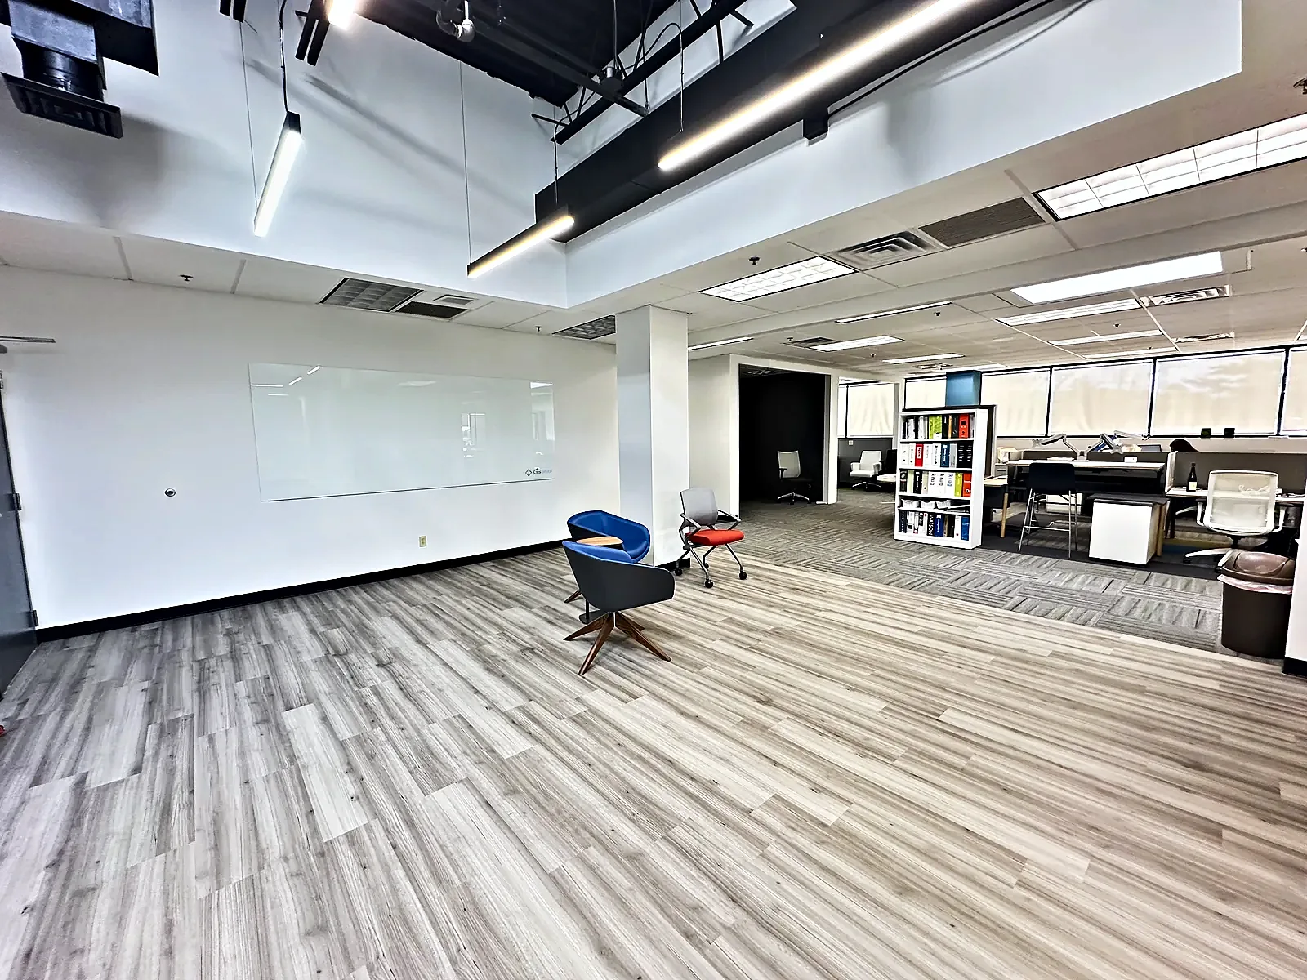
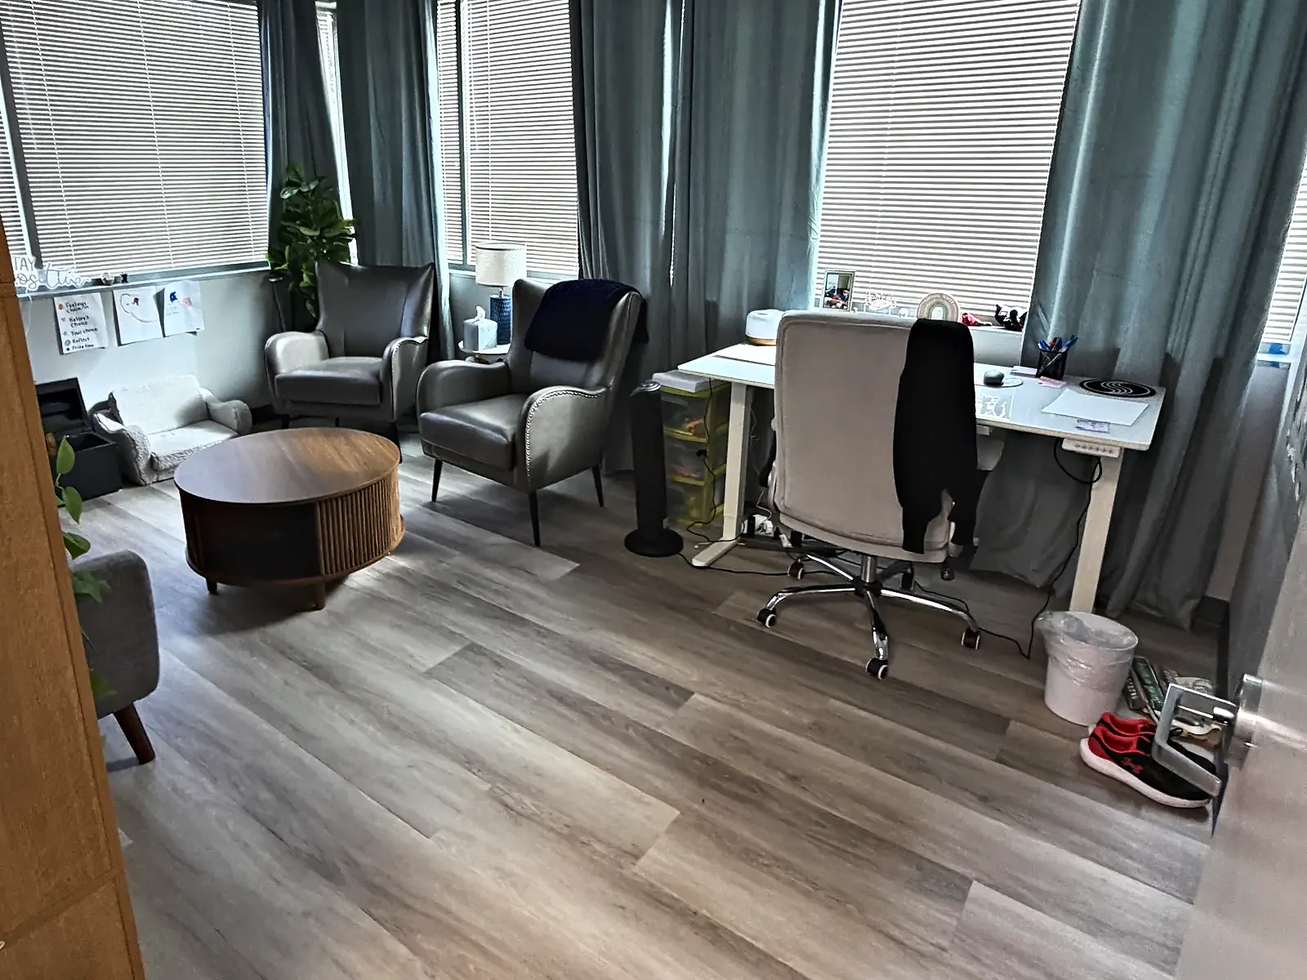
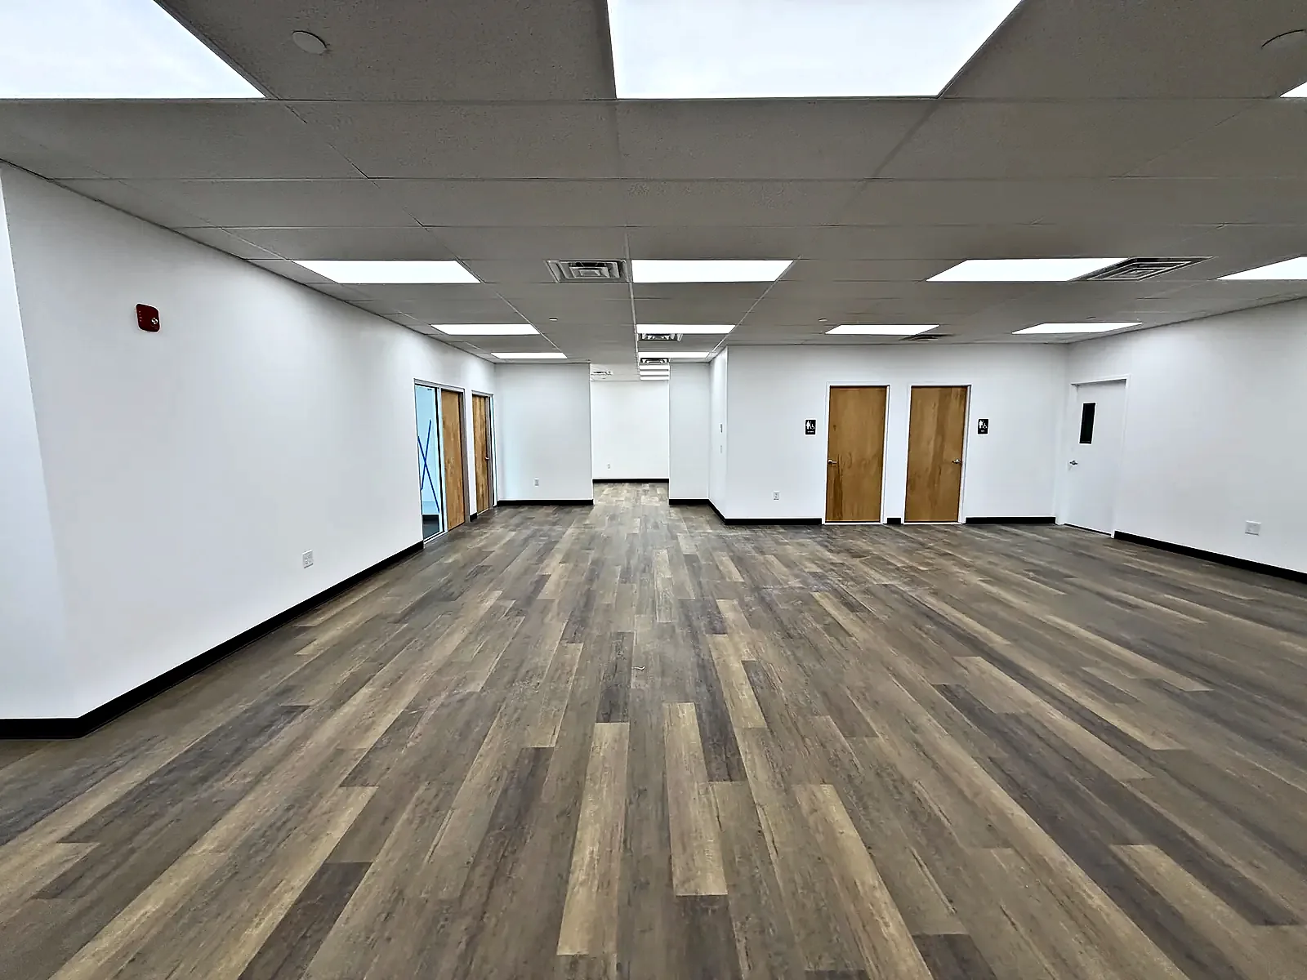
Office finishes in a warehouse should be durable and sensible: commercial flooring, washable paint, solid doors, a practical kitchenette. The client-facing areas — an entry, a conference room — can carry the nicer finishes. The Bogota project is a good example of the result: finished offices with LVP flooring, a kitchenette and clean trim, built inside a working warehouse shell, with the before-and-after footage showing the full transformation.
Sequence around a working warehouse
Most warehouse offices are built while the warehouse keeps operating. That means protecting stored goods from dust, keeping forklift routes clear, scheduling slab work and deliveries around operations, and maintaining safe separation between crew and warehouse staff. The phasing principles are the same ones we describe in our guide to renovating without shutting down.
Daylight and the interior feel
Warehouses are short on windows, and an office block built against an interior wall can feel like a cave if daylight is not planned. Where the layout allows, placing offices along exterior walls with existing overhead doors or window openings, adding clerestory glazing, or using glass office fronts to borrow light from the warehouse's own skylights all change how the finished space feels. Our North Arlington project used the building's clerestory windows to bring natural light into the new office area — a good example of working with what the shell already offers rather than fighting it.
Keeping the warehouse efficient
The office block should cost the warehouse as little function as possible. That means thinking about forklift routes, dock access, racking layout and clear heights before fixing the office footprint — an office placed carelessly can force the whole warehouse operation to work around it. The best projects treat the office and the warehouse floor as one plan, so the business gains its offices without losing the operational efficiency that made the building attractive in the first place.
What to bring to the first conversation
A warehouse office estimate is only as good as the information behind it. Useful inputs for the first walkthrough: the headcount and rooms you need, whether a mezzanine level interests you, where the restrooms and break area should sit relative to the work floor, any landlord or lease constraints, and your target timing. With those answers, a contractor can tell you quickly what the space will require — and whether the building you are considering can deliver it.
Planning a warehouse office in New Jersey?
See the real thing in our Bogota warehouse office build-out and our North Arlington warehouse office project, explore our commercial fit-out services, and learn how we work across Monmouth County and New Jersey. Send your project details through the form below and we will set up a walkthrough.