Commercial Construction in New Jersey: 2026 Developer & Business Guide
Commercial construction in New Jersey demands precise navigation of strict building codes, tight project schedules, and complex local municipal requirements. Whether you are executing a tenant fit-out along Route 9 in Marlboro, developing a medical office complex in Freehold, or reconfiguring industrial warehouse space in Wall Township, having an experienced general contractor who thoroughly understands Central New Jersey is essential to managing risks and controlling costs.
At Alpha 7 Construction, based in Marlboro, New Jersey, we deliver commercial builds and tenant renovations with clear communication and project coordination throughout Monmouth County and the surrounding regions. This guide outlines commercial construction regulatory guidelines and project execution strategies for property owners and commercial developers across New Jersey.
Factors That Shape New Jersey Commercial Construction Costs
Commercial construction costs across New Jersey reflect current regional labor rates, material pricing, and strict energy code requirements. Estimates depend heavily on space use, structural adjustments, utility upgrades, and interior finish quality. Because these variables differ so much by project type, an itemized proposal from your contractor is the most reliable way to understand total cost.
| Commercial Project Type | Primary Cost Drivers |
|---|---|
| Retail Fit-Out (Shell to Open) | Exterior glazing, lighting, POS infrastructure, customized displays |
| Restaurant & Food Service | Commercial kitchen hoods, grease traps, heavy gas/electric, health code finishes |
| Professional Office Fit-Out | Partition layouts, acoustic ceiling systems, energy-compliant LED lighting, HVAC drops |
| Medical / Healthcare Office | Med-gas piping, lead lining (X-ray), specialized HVAC filtration, ADA compliance |
| Warehouse & Industrial Renovation | High-bay lighting, slab reinforcement, dock levelers, fire suppression upgrades |
| Ground-Up Commercial Core & Shell | Foundation work, steel erection, site utility tie-ins, stormwater management |
Key Cost Factors in New Jersey Commercial Builds
- NJ Uniform Construction Code (UCC) Compliance: Compliance with updated subcodes requires high-efficiency commercial HVAC units, occupancy-sensor lighting controls, and enhanced thermal envelope insulation.
- Utility and Infrastructure Upgrades: Commercial projects frequently require upgraded electrical service, fire service main expansions, or specialized interior grease interceptors — your engineer can specify exact requirements based on equipment loads.
- Site Work and Engineering: In Monmouth County, stormwater control, soil conservation approvals, and paved parking expansions represent significant portions of overall pre-construction budgets.
Our Commercial Construction Expertise
Retail & Restaurant Build-Outs
Success in commercial retail and food service depends on rapid project turnaround so business operations can launch on schedule. We manage full-scope retail construction along major commercial corridors, ensuring every mechanical, structural, and aesthetic detail aligns with brand standards and local requirements.
- Monmouth County Health Department Compliance: Installing smooth, cleanable surfaces, stainless steel kitchen walls, floor drains, and approved grease traps.
- Fire Suppression & Commercial Hood Systems: Coordinating Ansul fire suppression systems, Type I and Type II kitchen exhaust hoods, and dedicated roof exhaust ductwork.
- Sub-Tenant Coordination: Executing noisy demolition and heavy structural framing during off-peak hours to avoid disturbing neighboring tenants in active shopping centers.
- Storefront & Exterior Signage Support: Engineering structural headers for wide glass entryways and exterior channel letter signage.
Office Renovations & Adaptive Reuse
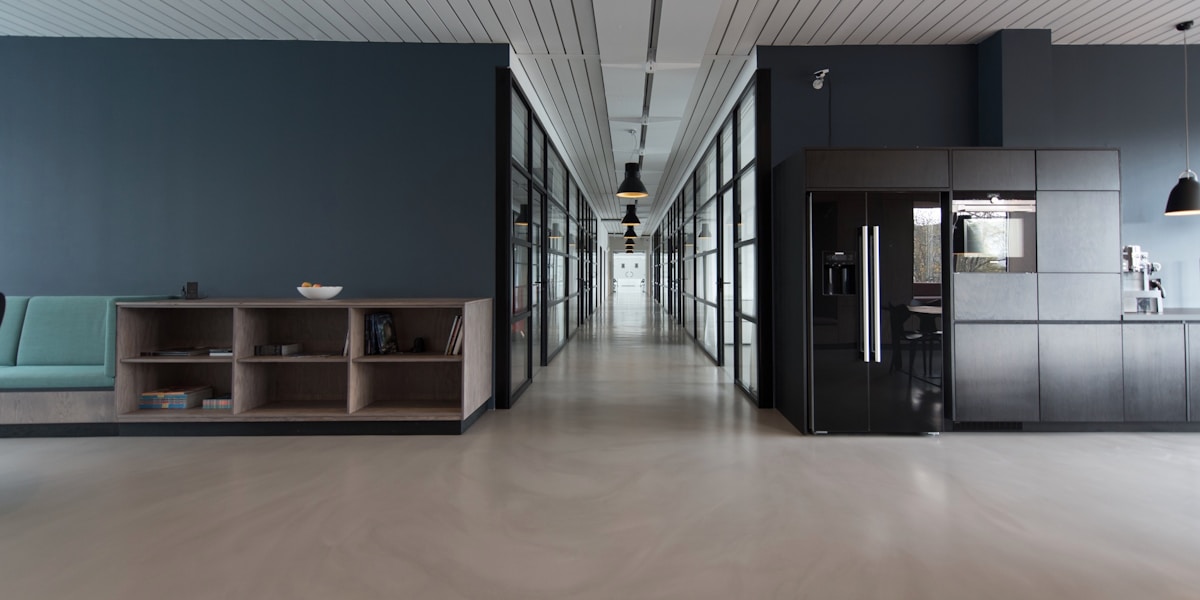
Modern New Jersey workplaces demand flexible layouts, modern technology integration, and energy-efficient systems that reduce ongoing operational overhead.
- Acoustic and Spatial Partitioning: Installing high-STC rated interior partition walls, drop ceilings, and glass office fronts to support quiet work environments.
- Advanced HVAC & Environmental Control: Upgrading aging rooftop units (RTUs) with variable refrigerant flow (VRF) technology and localized zone controls.
- Technology & Power Infrastructure: Running dedicated data pathways, core floor boxes, and high-density power distribution for server rooms and workstations.
- Full ADA Accessibility Compliance: Retrofitting restrooms, widening corridors, adjusting door hardware, and constructing compliant exterior ramps.
Industrial, Warehouse & Logistics Facilities
Central New Jersey remains a strategic location for distribution and light manufacturing. We upgrade and adapt industrial real estate to meet modern operational demands.
- Loading Dock Installation & Repair: Installing hydraulic dock levelers, dock seals, overhead drive-in doors, and concrete pad reinforcement.
- High-Density Fire Sprinkler Systems: Upgrading standard wet systems to Early Suppression Fast Response (ESFR) systems for high-cube storage.
- Heavy Power & Specialized Slab Upgrades: Pouring reinforced concrete slabs for heavy machinery and upgrading main panels for industrial equipment.
Navigating New Jersey Codes, Permits, and Regulations
Commercial projects in New Jersey require rigorous coordination across local municipal construction offices and state agencies. Delays during the permitting phase directly impact project financing and lease agreements.
NJ Uniform Construction Code (UCC)
Commercial permits in New Jersey are reviewed across five core technical subcodes governed by N.J.A.C. 5:23:
- Building Subcode (IBC NJ Edition): Governs structural integrity, occupant load calculations, egress routing, fire-rated assemblies, and material selections.
- Electrical Subcode (NEC): Mandates commercial wiring standards, emergency lighting circuits, standby generator connections, and electrical room clearances.
- Plumbing Subcode (IPC NJ Edition): Regulates backflow prevention, fixture counts based on occupant load, grease interceptor sizing, and drain slopes.
- Fire Protection Subcode: Oversees standpipe systems, commercial sprinkler layouts, alarm pull stations, smoke evacuation, and fire damper placements.
- Energy Conservation Subcode (ASHRAE 90.1 / IECC): Enforces strict envelope insulation parameters, continuous air barriers, and automatic lighting controls.
Local Planning Boards & Environmental Clearances
For ground-up developments or exterior footprint modifications in Monmouth County towns like Marlboro, Freehold, Holmdel, or Red Bank:
- Site Plan Approval: Mandatory review by municipal planning boards for site access, traffic flow, parking count, land buffering, and exterior lighting compliance.
- Soil Conservation District Review: Projects disturbing a significant amount of land may require detailed soil erosion and sediment control plan certification — confirm applicable thresholds with your local soil conservation district.
- Electric Vehicle (EV) Infrastructure Mandates: New Jersey state regulations require commercial parking expansions to incorporate minimum percentages of EV-ready and EV-installed parking stalls.
What Sets Alpha 7 Construction Apart
1. Direct Monmouth County Presence
Operating out of Marlboro, New Jersey gives our project management team direct access to job sites across Central Jersey. We maintain strong working relationships with municipal inspectors, sub-trade specialists, and engineering consultants throughout Monmouth, Ocean, Middlesex, and Mercer counties.
2. Transparent Budgeting and Cost Control
We eliminate cost surprises through detailed pre-construction estimation and real-time project cost accounting. Developers and property managers receive clear line-item proposals prior to breaking ground.
3. Dedicated Commercial Performance Metrics
| Project Focus | Our Approach | Client Benefit |
|---|---|---|
| Permit Application Accuracy | Complete initial submission packages | Minimizes review rejection cycles at building departments |
| Schedule Coordination | Phased critical-path scheduling | Supports lease timelines and cost planning |
| On-Site Safety Protocols | Consistent jobsite safety supervision | Supports smooth, uninterrupted progress |
| Subcontractor Vetting | Licensed, insured, NJ-registered trades | Delivers accountable, quality workmanship |
Our Commercial Construction Process
Phase 1: Pre-Construction & Feasibility
- Site Analysis: Evaluating existing structural elements, mechanical capacities, water mains, and electrical services.
- Value Engineering: Analyzing architectural plans to identify cost-effective material alternatives and simplified assembly methods without sacrificing performance.
- Budgeting & Timeline Creation: Preparing itemized estimates and establishing a critical path timeline with clear milestone dates.
Phase 2: Design Coordination & Permitting
- Plan Review: Verifying architectural and MEP (Mechanical, Electrical, Plumbing) drawings for full compliance with local municipal codes.
- Permit Processing: Preparing and submitting official UCC permit applications to municipal construction departments in Marlboro, Freehold, or surrounding townships.
- Material Procurement: Securing long-lead commercial assets early, such as custom structural steel, HVAC rooftop units, and main switchgear panels.
Phase 3: Construction Execution
- Site Management: Maintaining full-time, on-site supervision to enforce safety guidelines, schedule compliance, and trade coordination.
- Quality Control Inspections: Performing routine internal inspections prior to official municipal building, electrical, plumbing, and fire inspections.
- Progress Tracking: Providing property owners with weekly written field updates, photos, and budget updates.
Phase 4: Closeout & Occupancy
- Punch List Completion: Resolving fine interior and functional details efficiently before final handoff.
- Certificate of Occupancy (CO): Coordinating final inspections across all subcode officials to secure approval for safe building operation.
- Documentation Handoff: Delivering complete operation manuals, warranty documents, MEP closeout packages, and as-built architectural plans.
What a Commercial Center Modernization Involves
A common scenario in Central New Jersey commercial construction is renovating an active shopping or strip center — updating the exterior facade and building systems while a concurrent interior tenant fit-out (such as a restaurant space) is underway, all while neighboring tenants remain open for business.
Typical challenges on this kind of project include:
- Executing exterior structural or masonry modifications and rooftop HVAC replacements while maintaining safe, unobstructed customer access for operating adjacent retail tenants.
- Coordinating a heavy interior build-out (commercial kitchen equipment, grease traps, health-code finishes) on a timeline that lines up with a tenant's lease commencement date.
How a general contractor typically manages this kind of project:
- A phased exterior construction plan using protected walkway canopies and temporary safety barriers around active retail entrances.
- Scheduling major structural work, concrete pours, and crane operations outside normal business hours to minimize disruption.
- Coordinating utility tie-ins during off-hours shutdowns rather than during active business hours.
- Value engineering during pre-construction to identify cost-effective alternatives on structural framing and finishes without sacrificing code compliance.
Commercial Industries We Serve
Alpha 7 Construction delivers full general contracting and tenant improvement services for a wide spectrum of commercial facilities in New Jersey:
- Retail Centers & Showrooms: Strip malls, stand-alone retail stores, boutique spaces, auto showrooms.
- Restaurants & Food Service: Quick-service eateries, fine dining, commercial bakeries, coffee shops.
- Professional & Corporate Offices: Law firms, accounting practices, corporate headquarters, tech hubs.
- Healthcare & Medical Suites: Urgent care centers, dental offices, physical therapy clinics, diagnostic labs.
- Industrial & Storage: Flex-space warehouses, logistics centers, assembly facilities, commercial storage hubs.
- Educational & Community Spaces: Private daycare centers, tutoring institutes, fitness centers, places of worship.
Ready to Discuss Your Commercial Project?
Starting a commercial construction project requires a licensed general contractor who brings regional experience, clear project coordination, and financial transparency to every phase. Alpha 7 Construction is ready to discuss your commercial project.
Request a Consultation with Alpha 7 Construction for an initial project review and site visit. Our team will evaluate your scope, review site conditions, and provide a preliminary estimate and project roadmap.
