All rooms

    Commercial.

    19 before & afters. Drag the handle to compare.

    Commercial interiors are built around the business that will use them: offices, retail stores, medical suites and offices inside warehouses. The work is interior construction at its core: metal stud framing, drywall, acoustic and drop ceilings, insulation, doors and carpentry, coordinated with electrical, plumbing and HVAC, and permitted through the local construction office. The before-and-afters below come from real Alpha 7 commercial projects, each linked to its full project page.
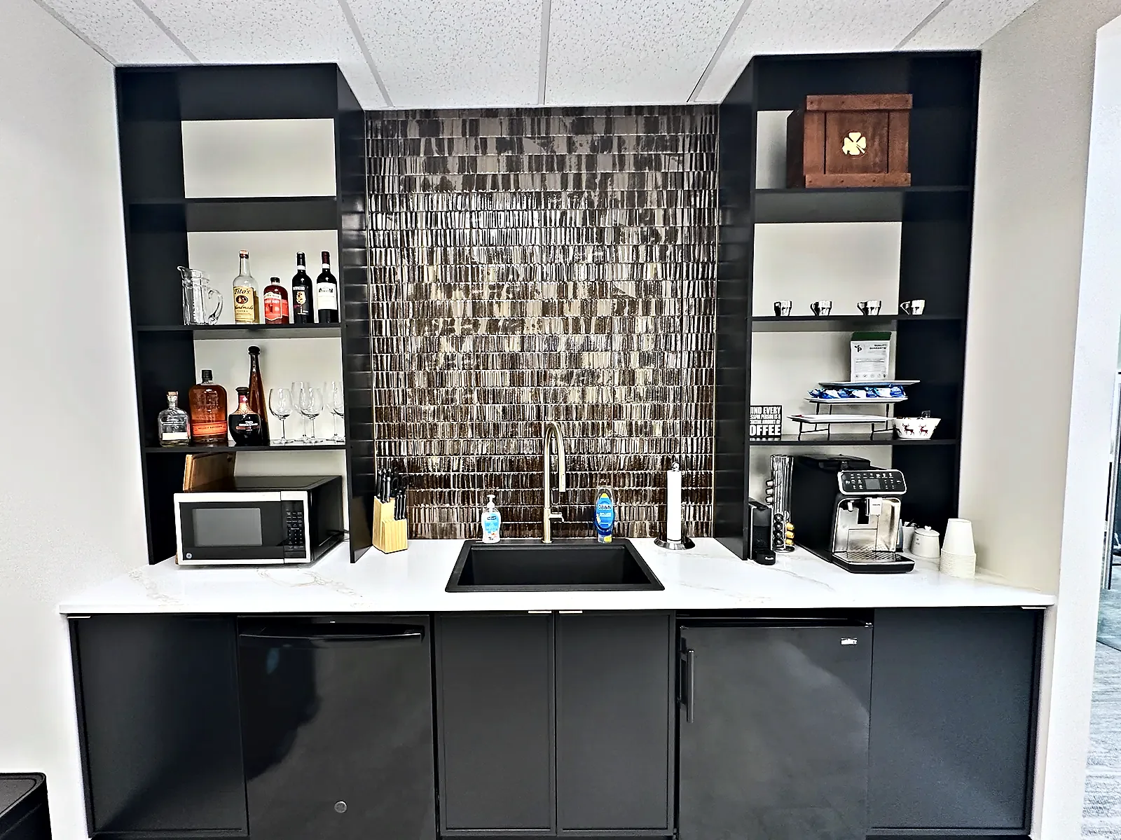
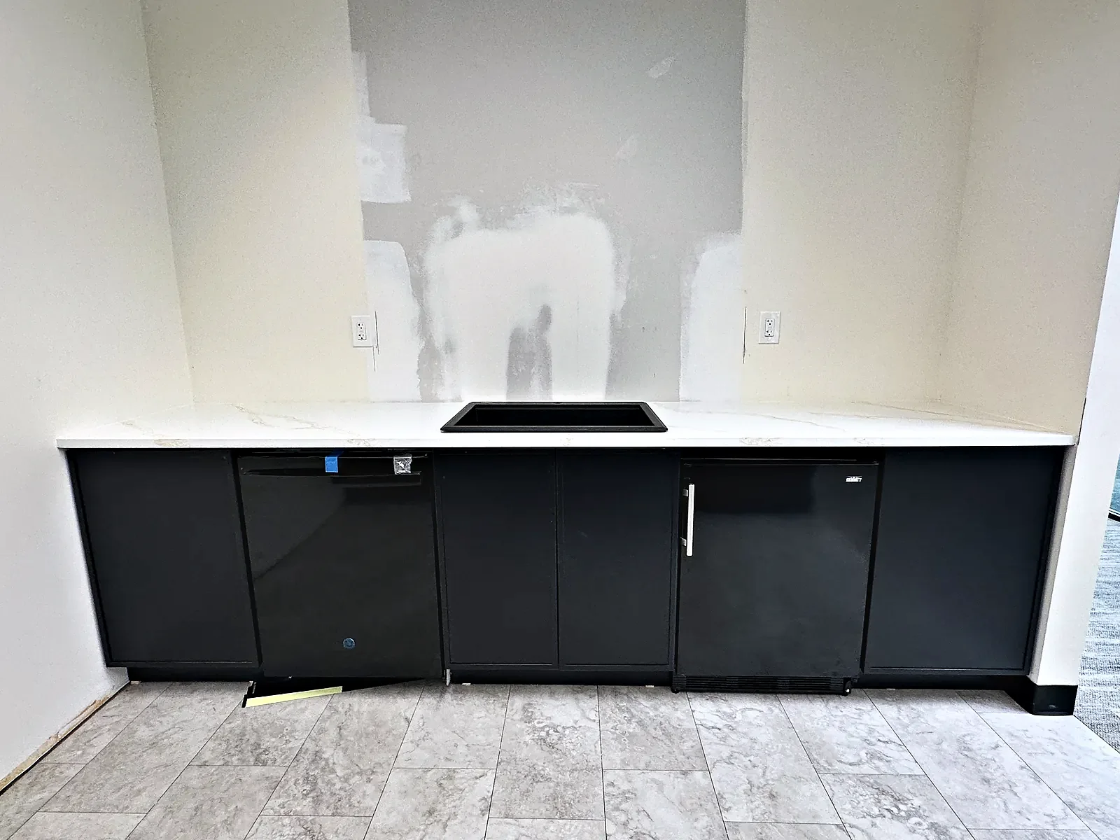
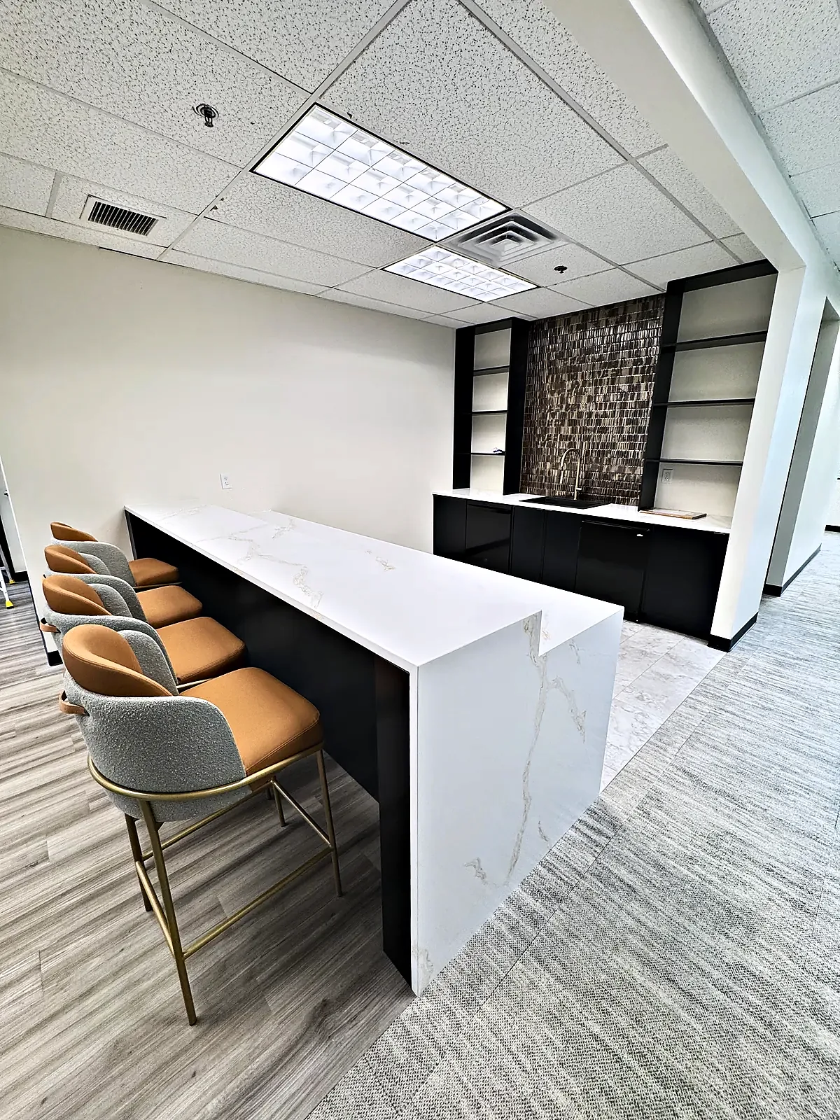
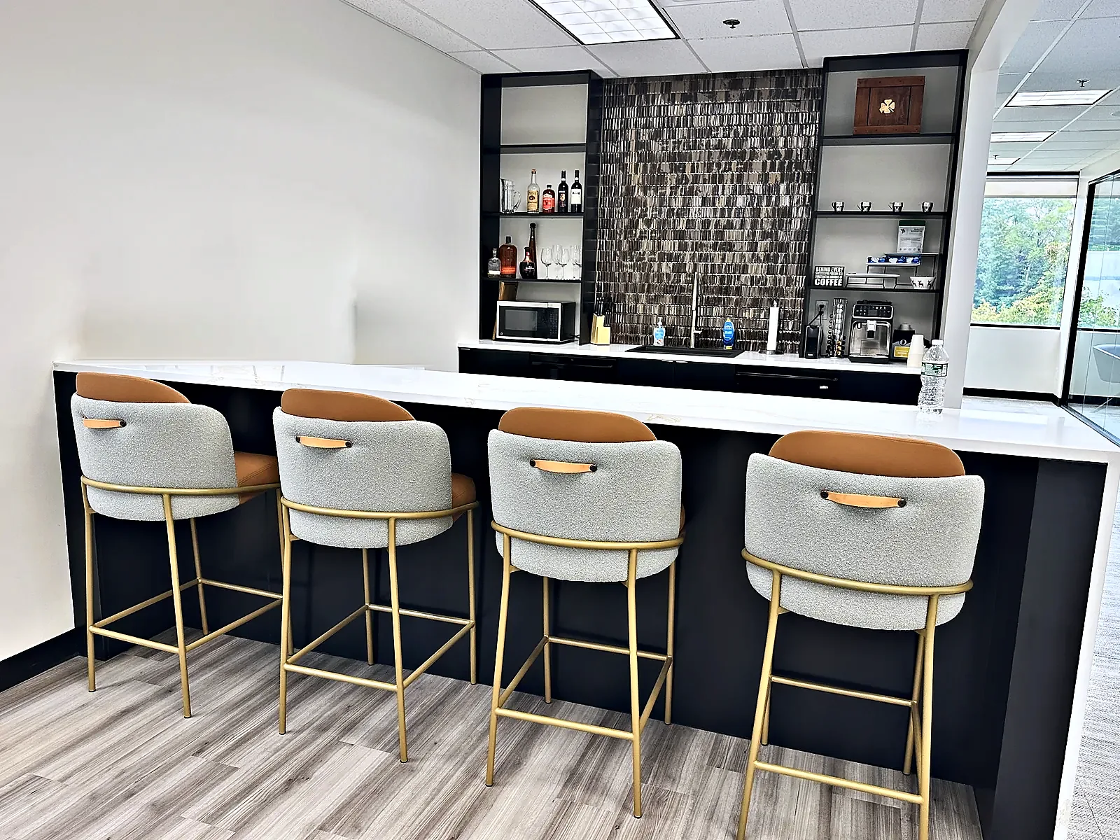
    Coffee Station Transformation after
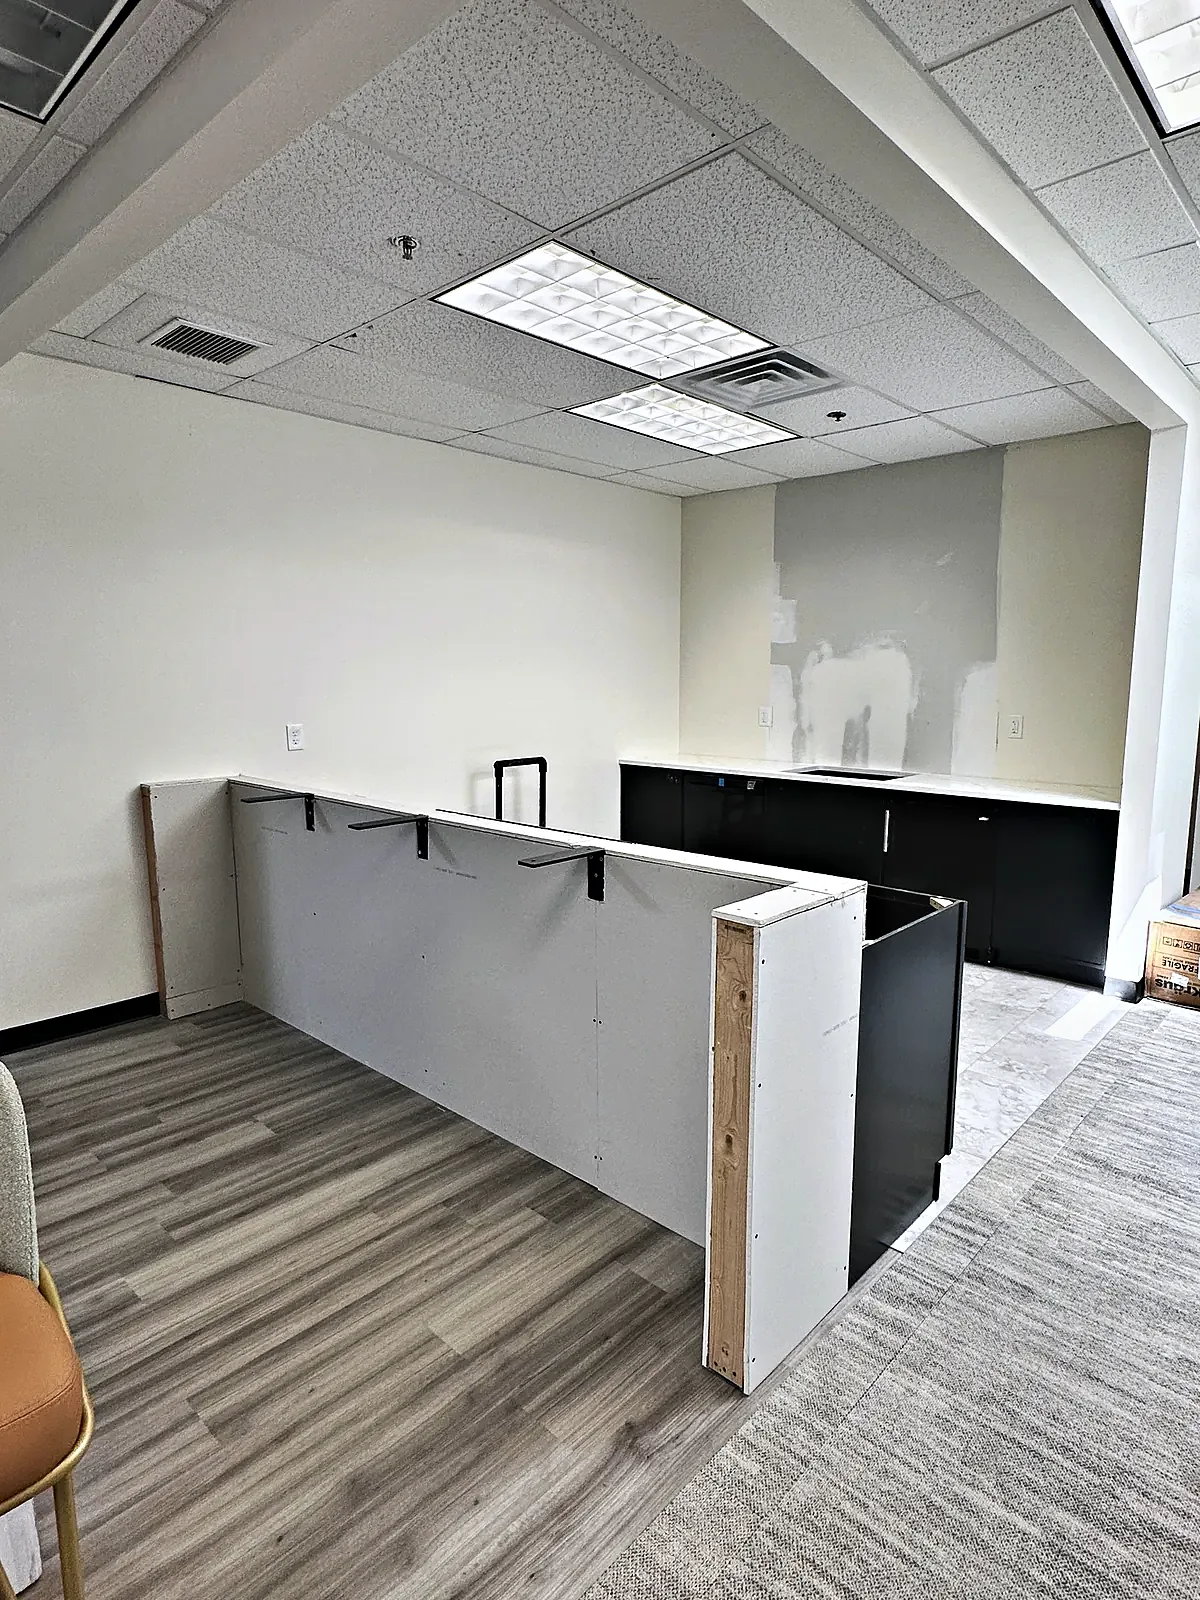
    Coffee Station Transformation before
    50%
    Before
    After
    Drag • double-tap to snap
    Coffee Station TransformationCorporate Office Fit-Out in Tinton Falls →
    Cafe Bar Transformation after
    Cafe Bar Transformation before
    50%
    Before
    After
    Drag • double-tap to snap
    Cafe Bar TransformationCorporate Office Fit-Out in Tinton Falls →
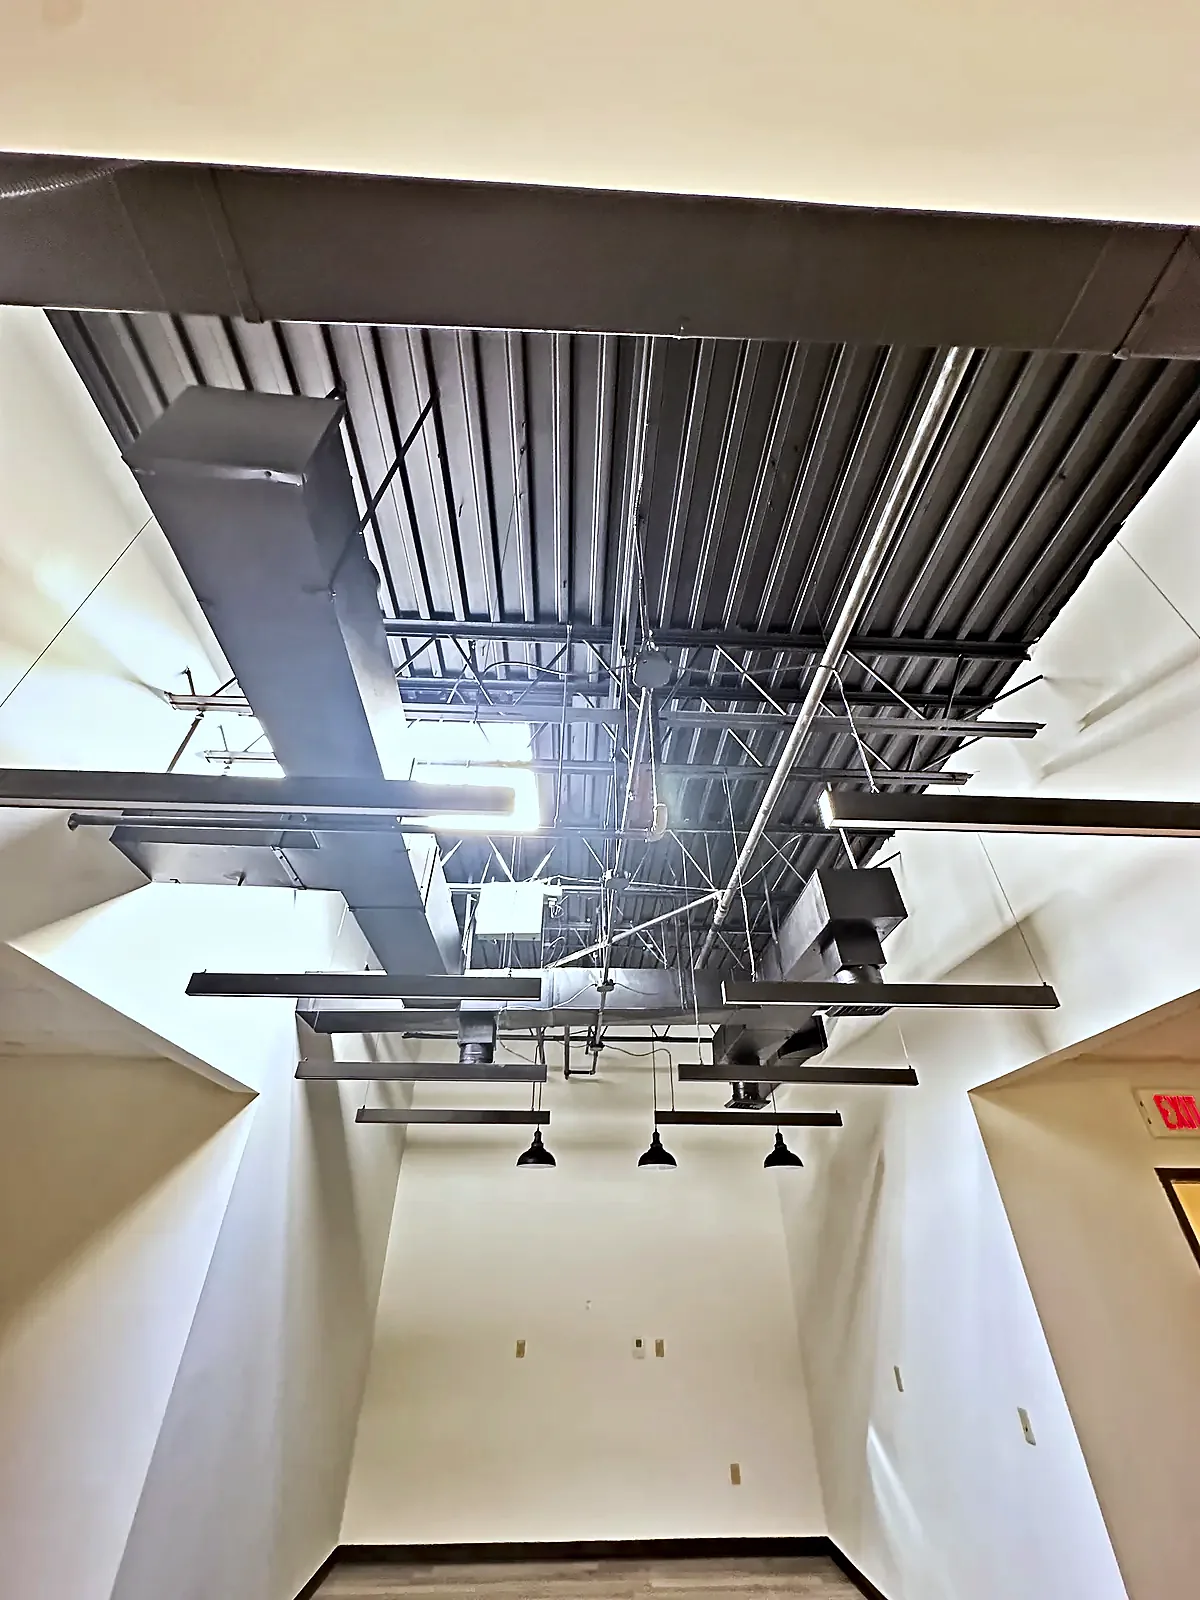
    Open Ceiling Transformation after
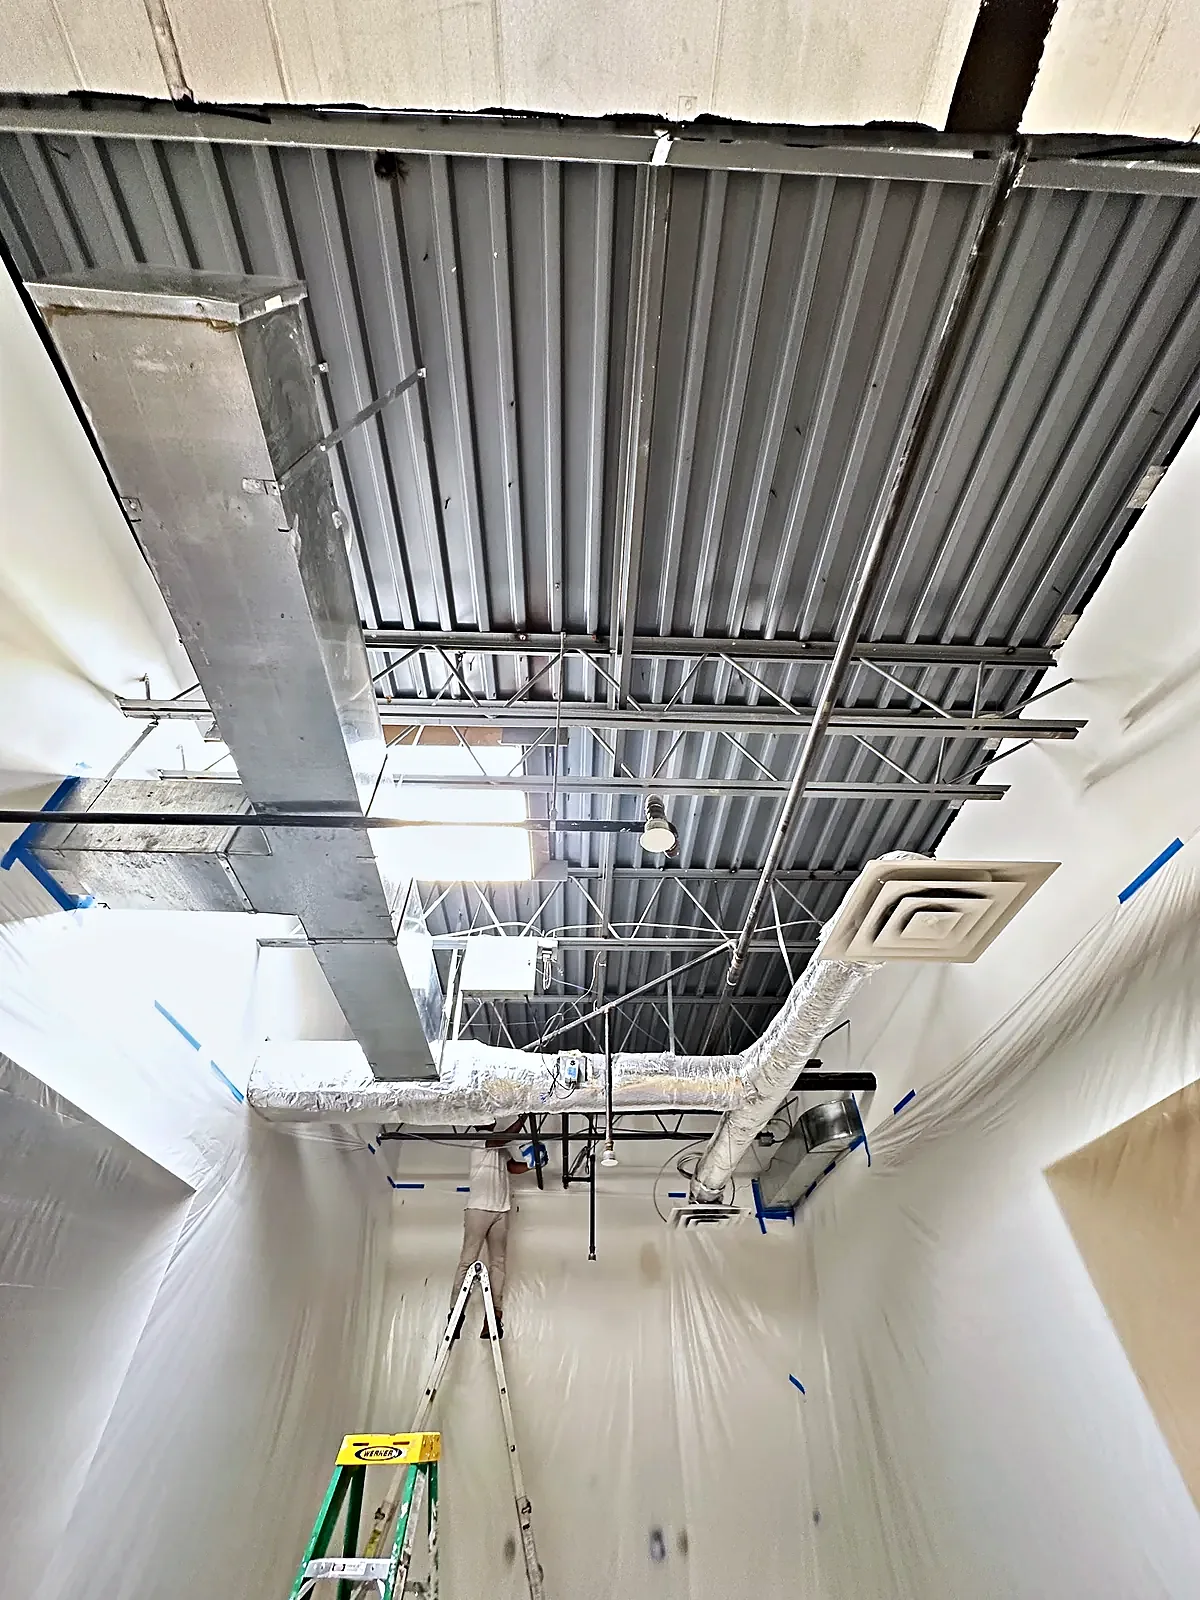
    Open Ceiling Transformation before
    50%
    Before
    After
    Drag • double-tap to snap
    Open Ceiling TransformationCorporate Office Fit-Out in Tinton Falls →
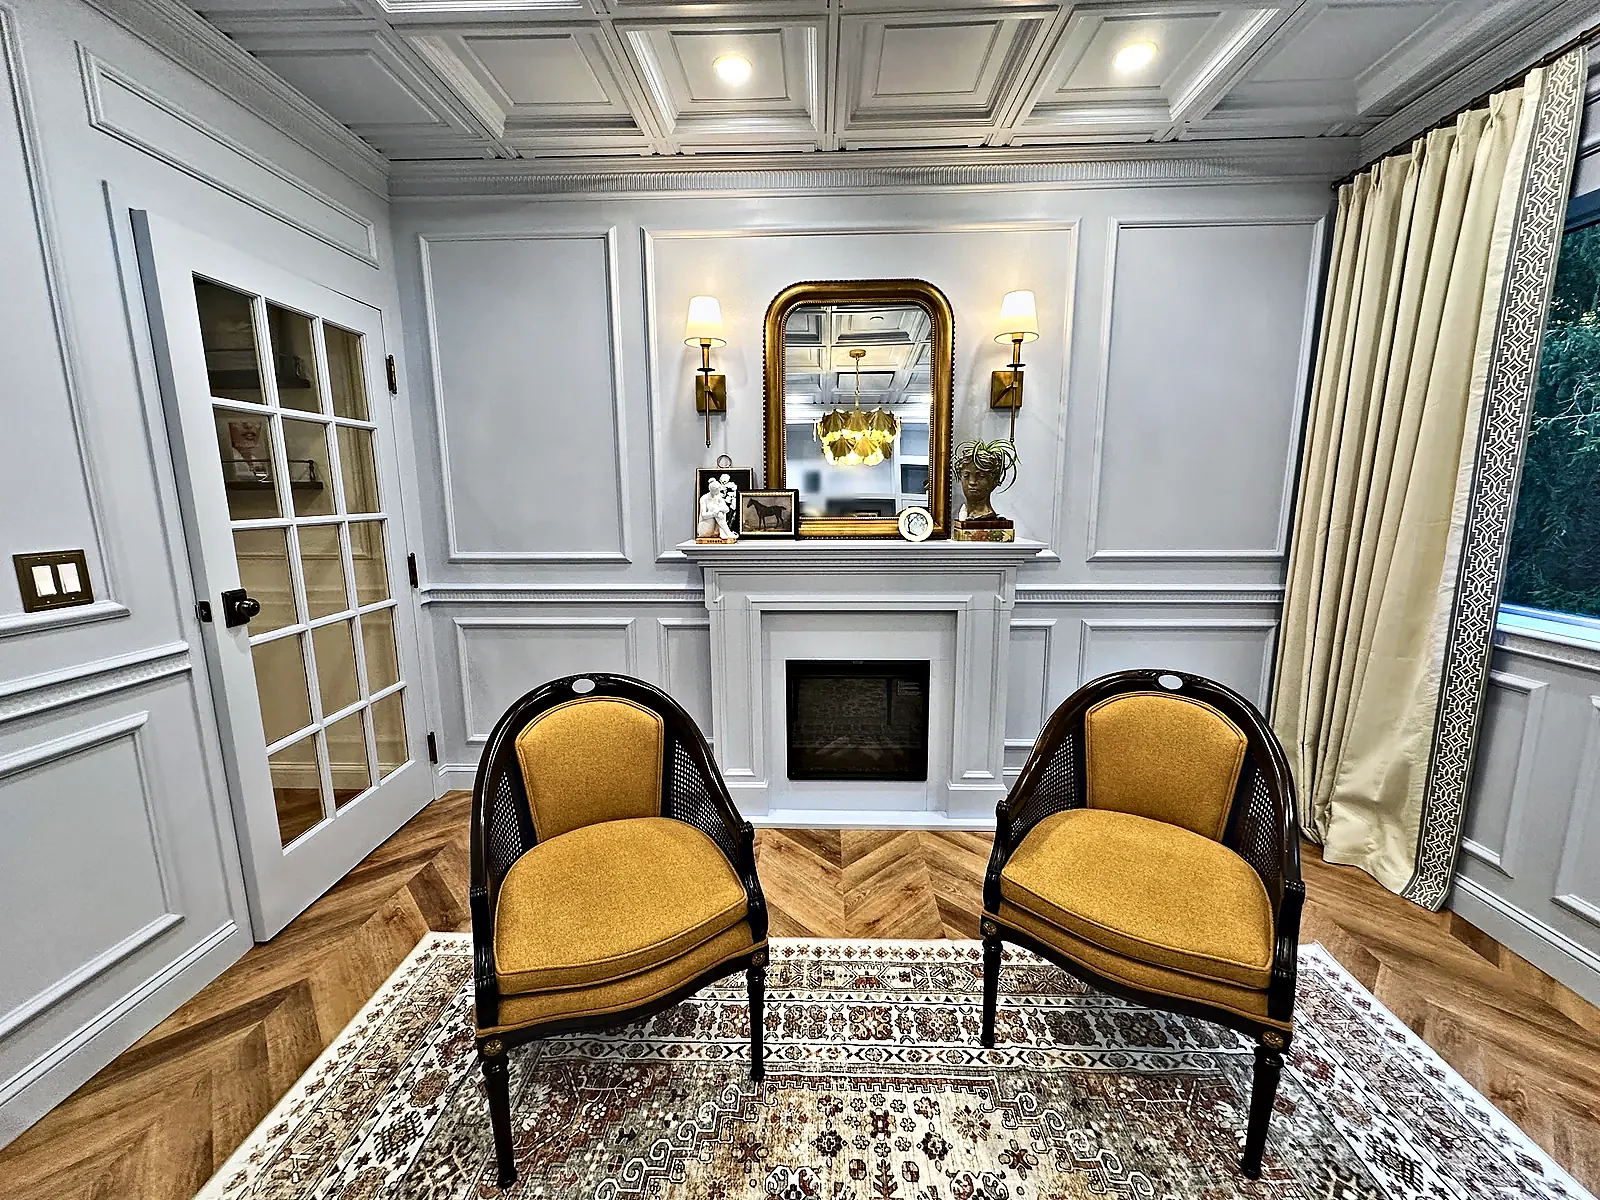
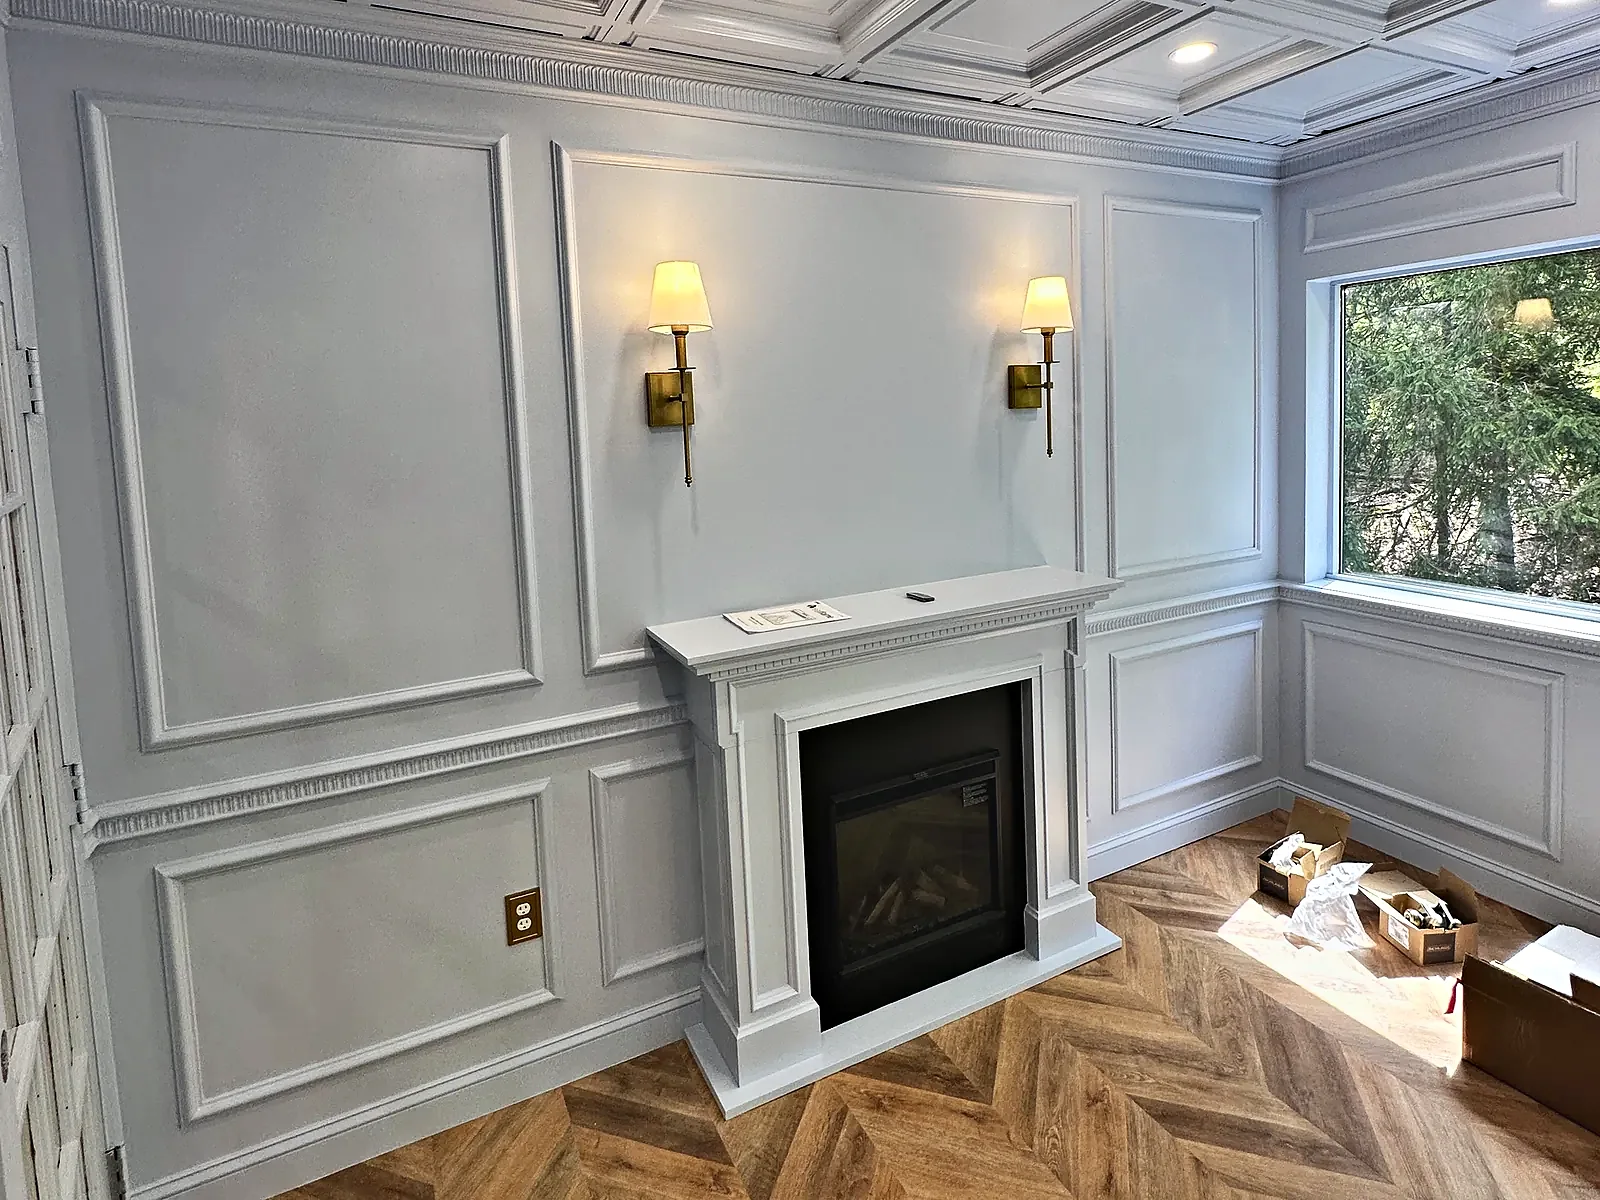
    Consultation Room Transformation after
    Consultation Room Transformation before
    50%
    Before
    After
    Drag • double-tap to snap
    Consultation Room TransformationMed Spa Build-Out in Princeton →
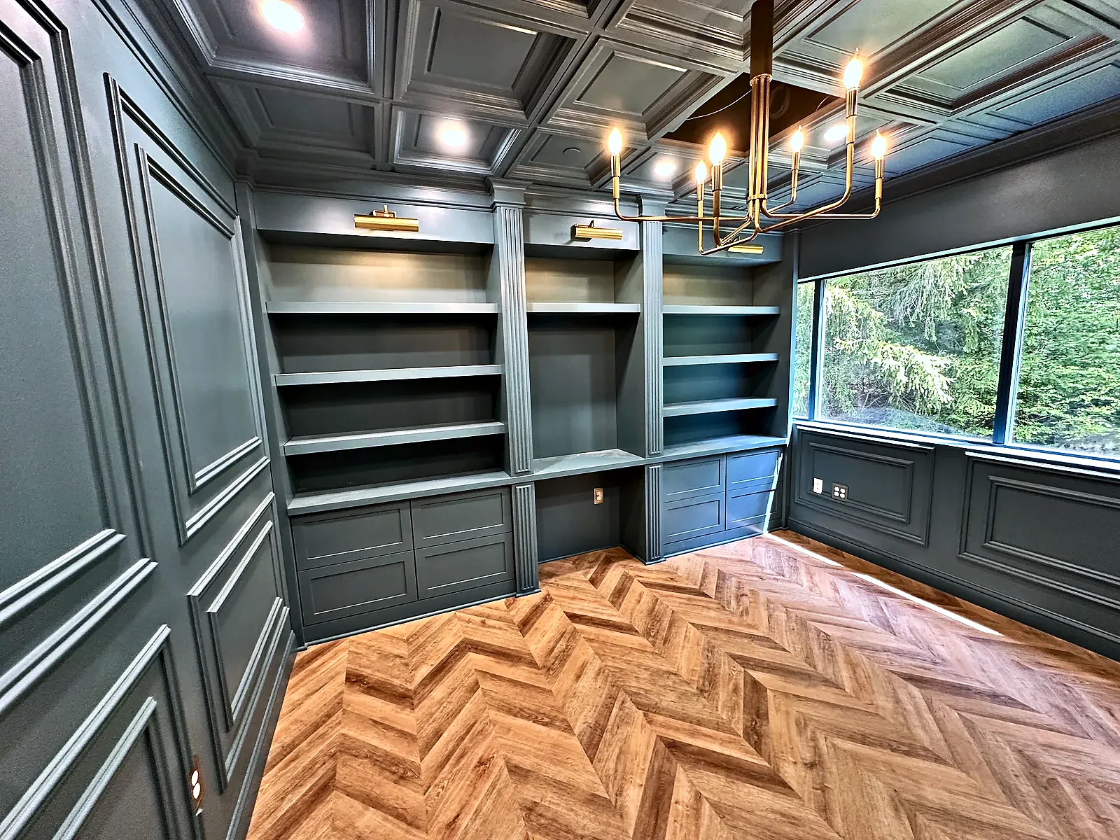
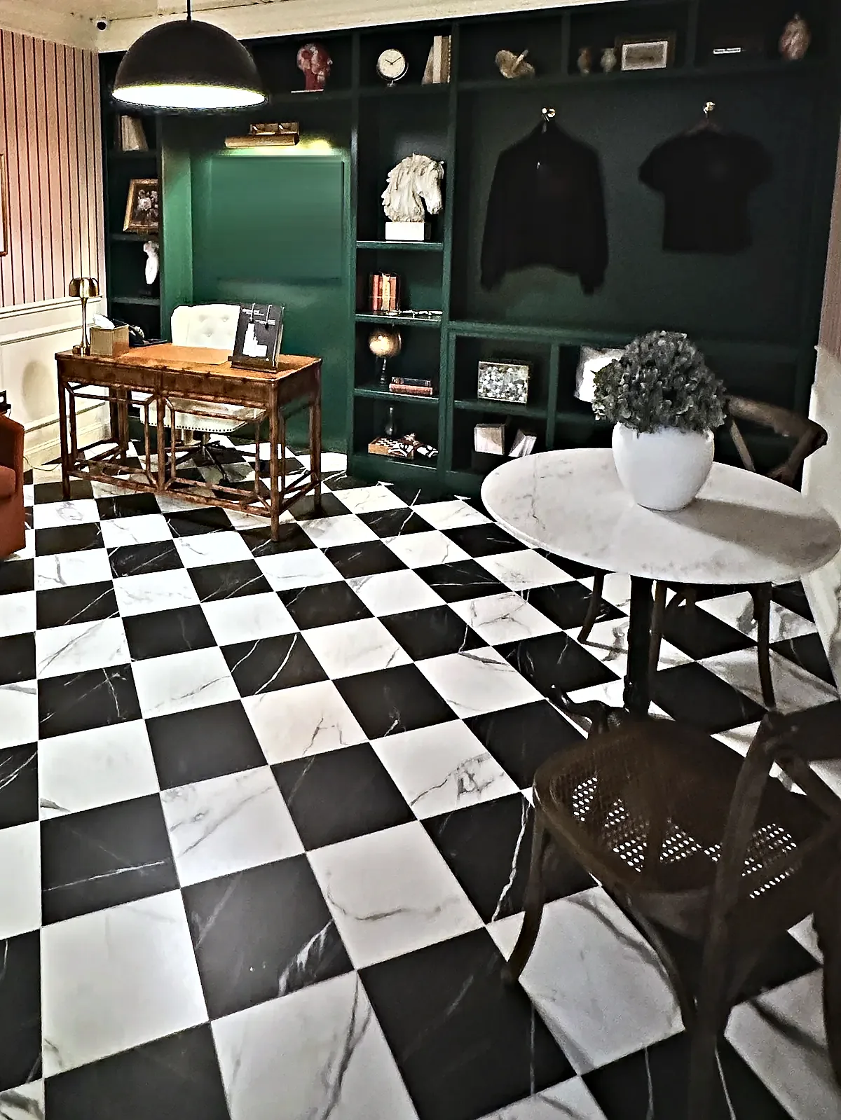
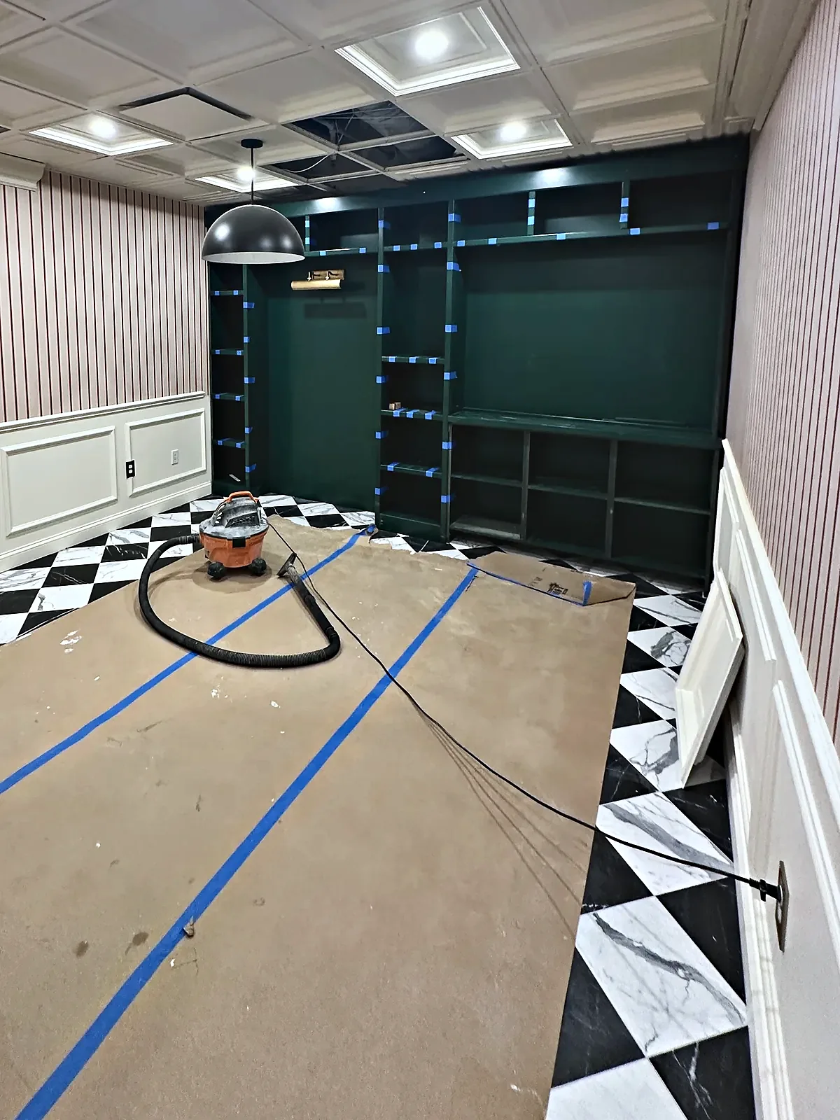
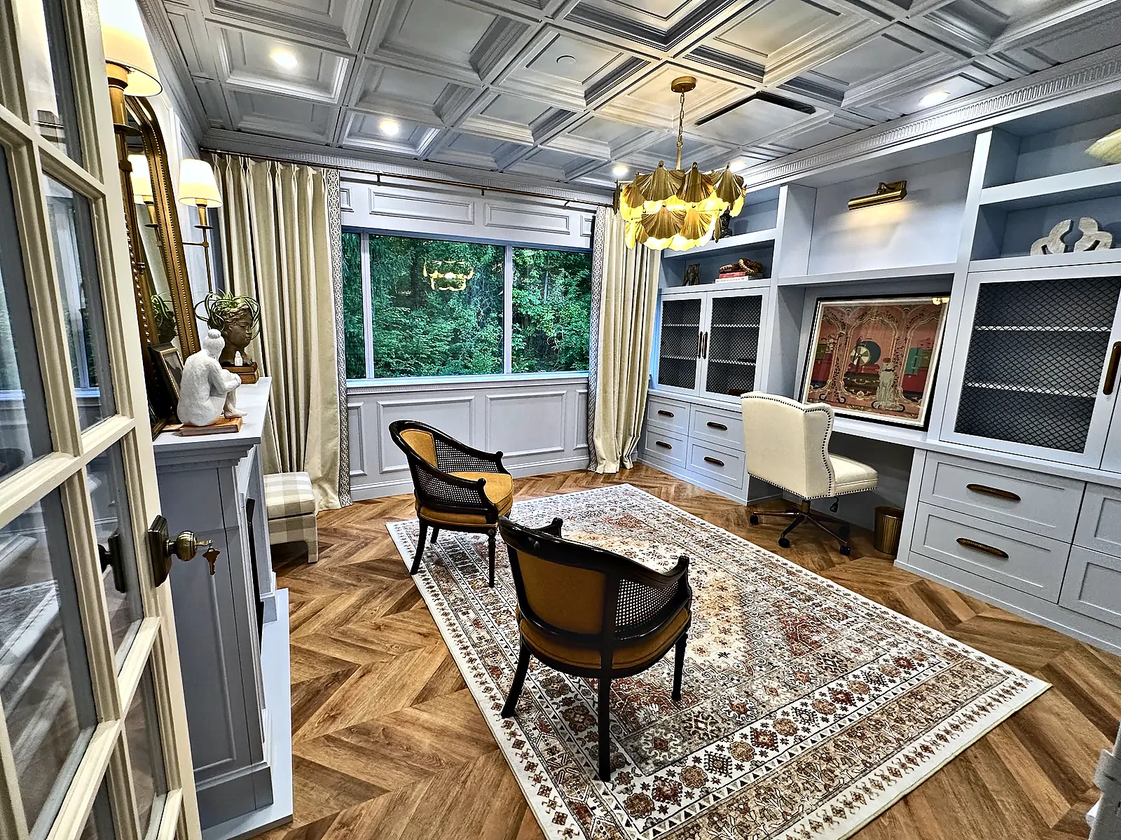
    Library Office Built-Ins after
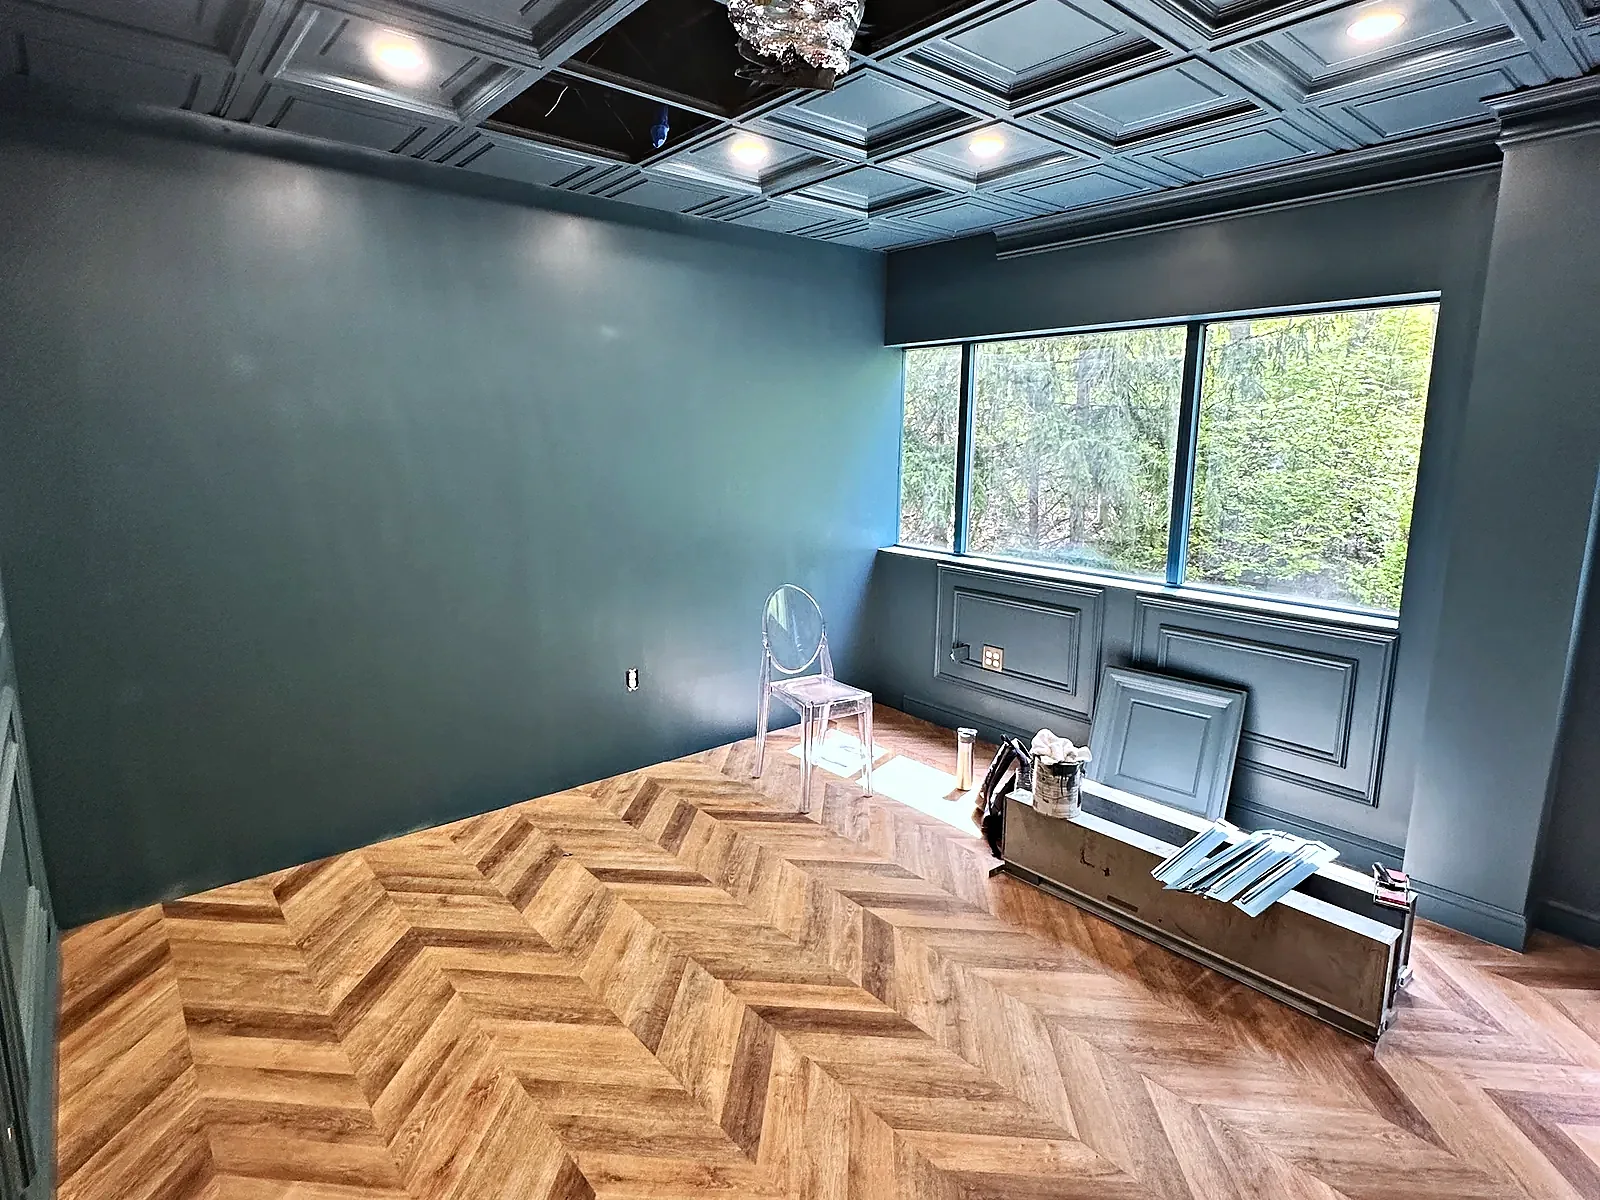
    Library Office Built-Ins before
    50%
    Before
    After
    Drag • double-tap to snap
    Library Office Built-InsMed Spa Build-Out in Princeton →
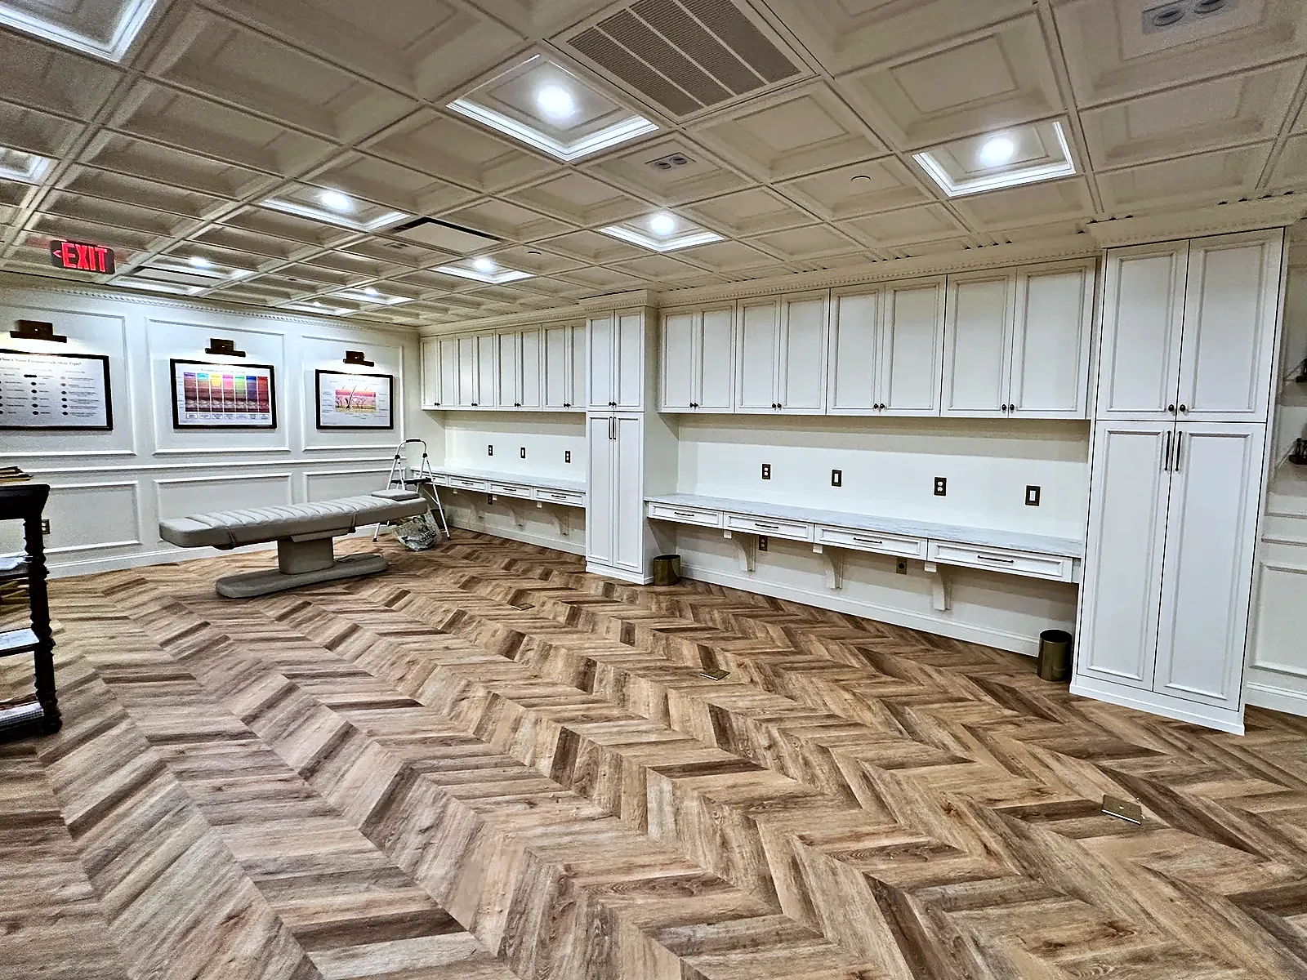
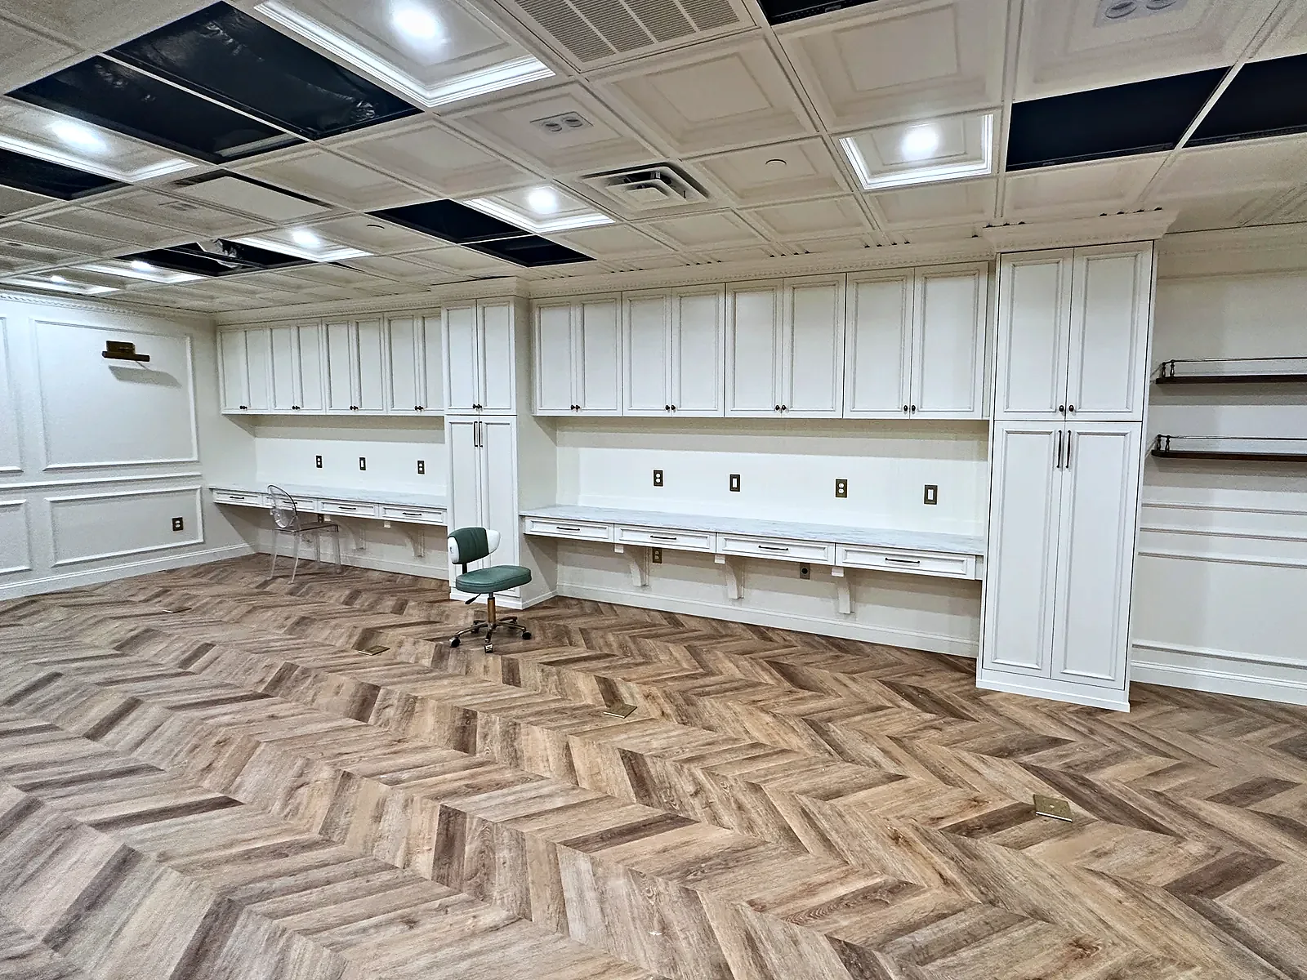
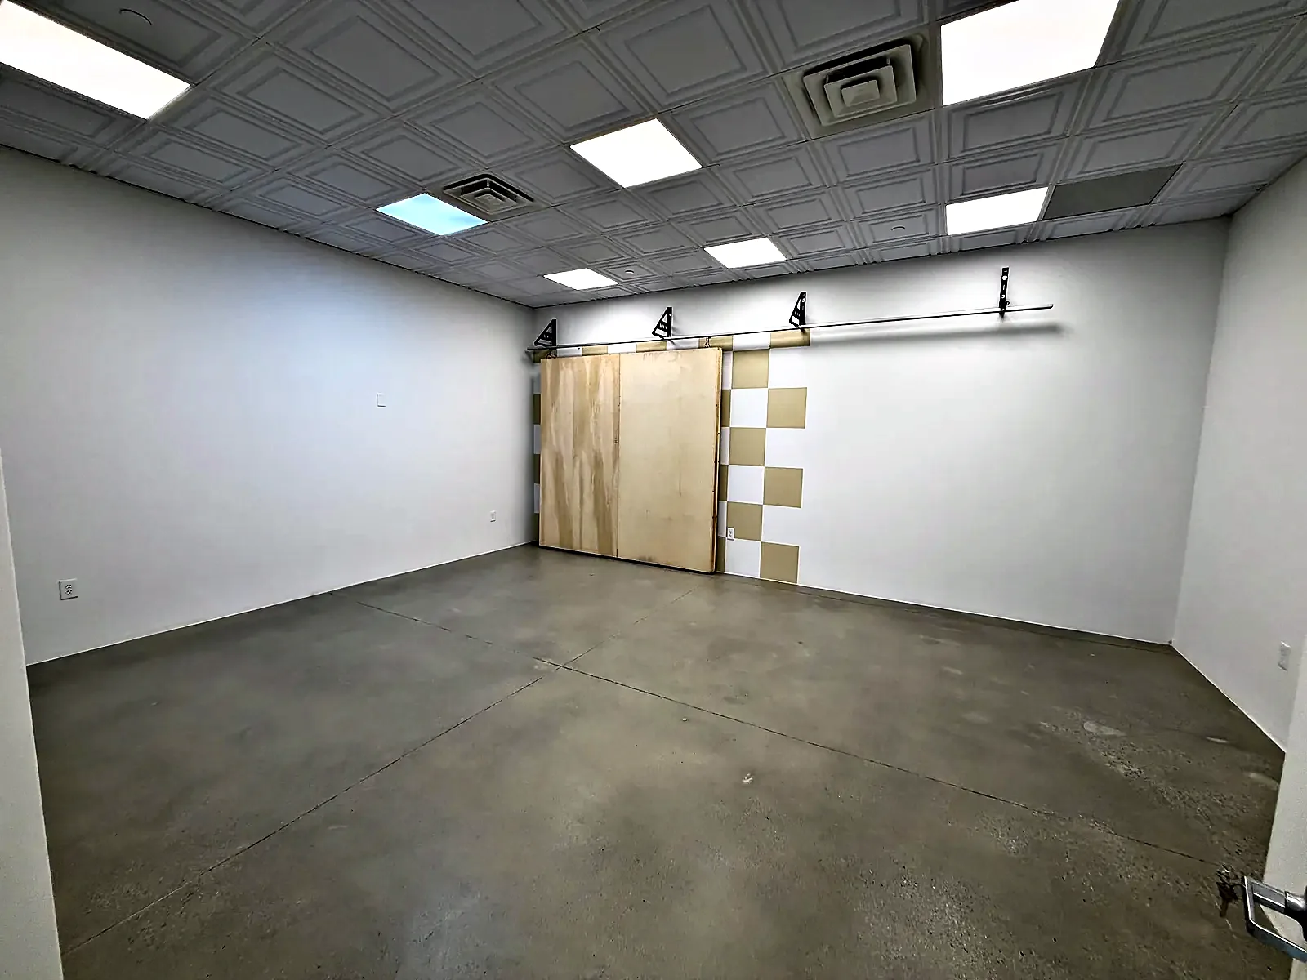
    Treatment Workroom Finish after
    Treatment Workroom Finish before
    50%
    Before
    After
    Drag • double-tap to snap
    Treatment Workroom FinishMed Spa Build-Out in Princeton →
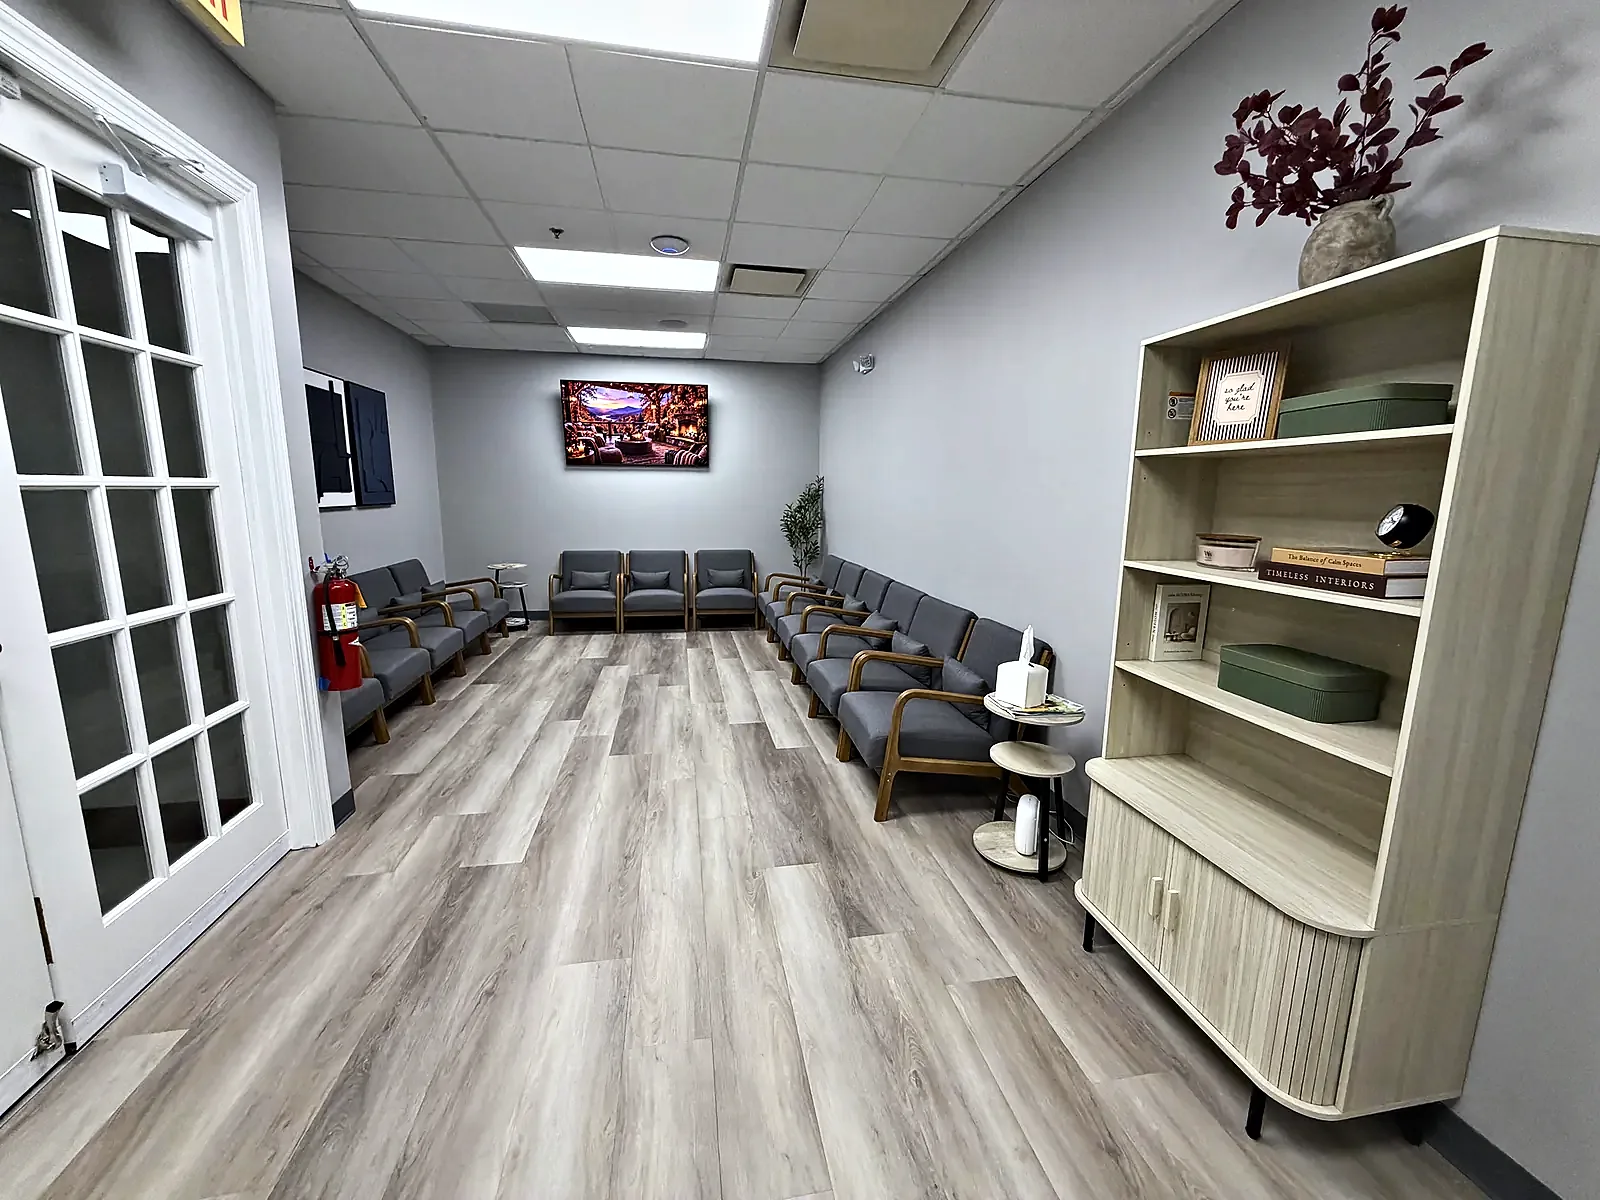
    Client Lounge Transformation after
    Client Lounge Transformation before
    50%
    Before
    After
    Drag • double-tap to snap
    Client Lounge TransformationMed Spa Build-Out in Princeton →
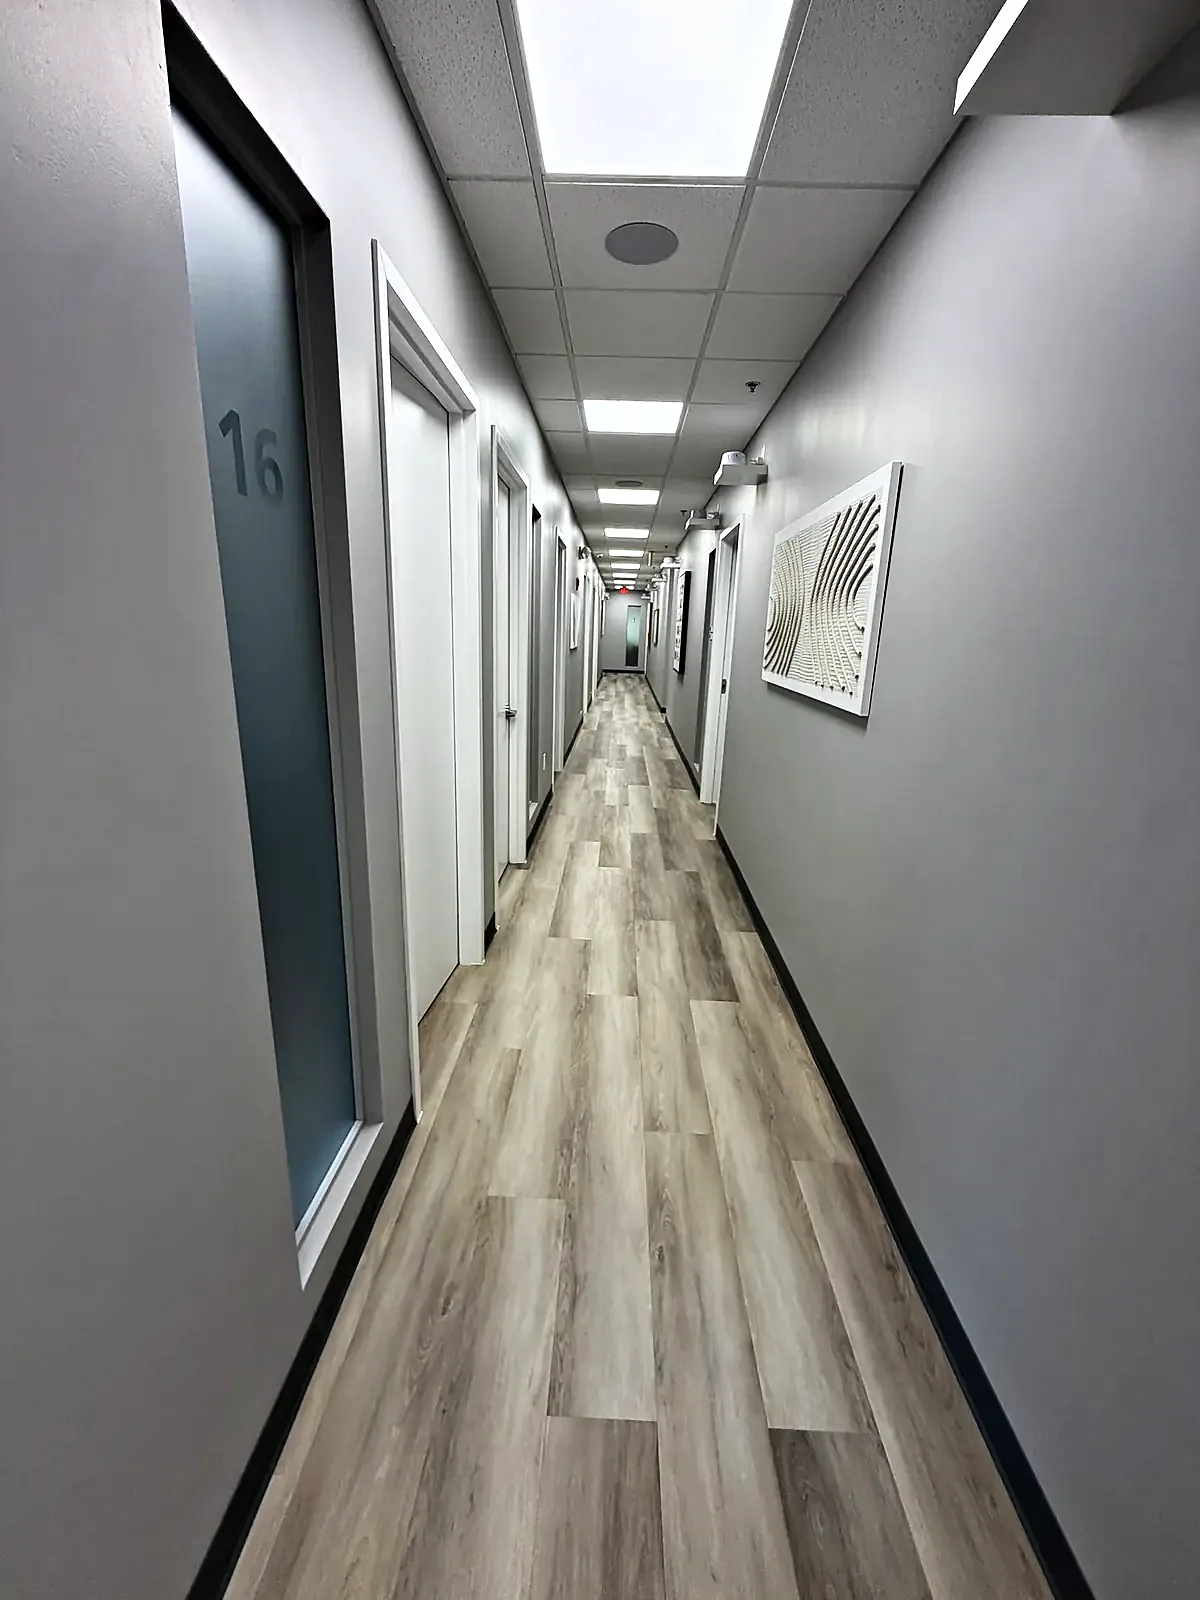
    Corridor: Framing to Finished after
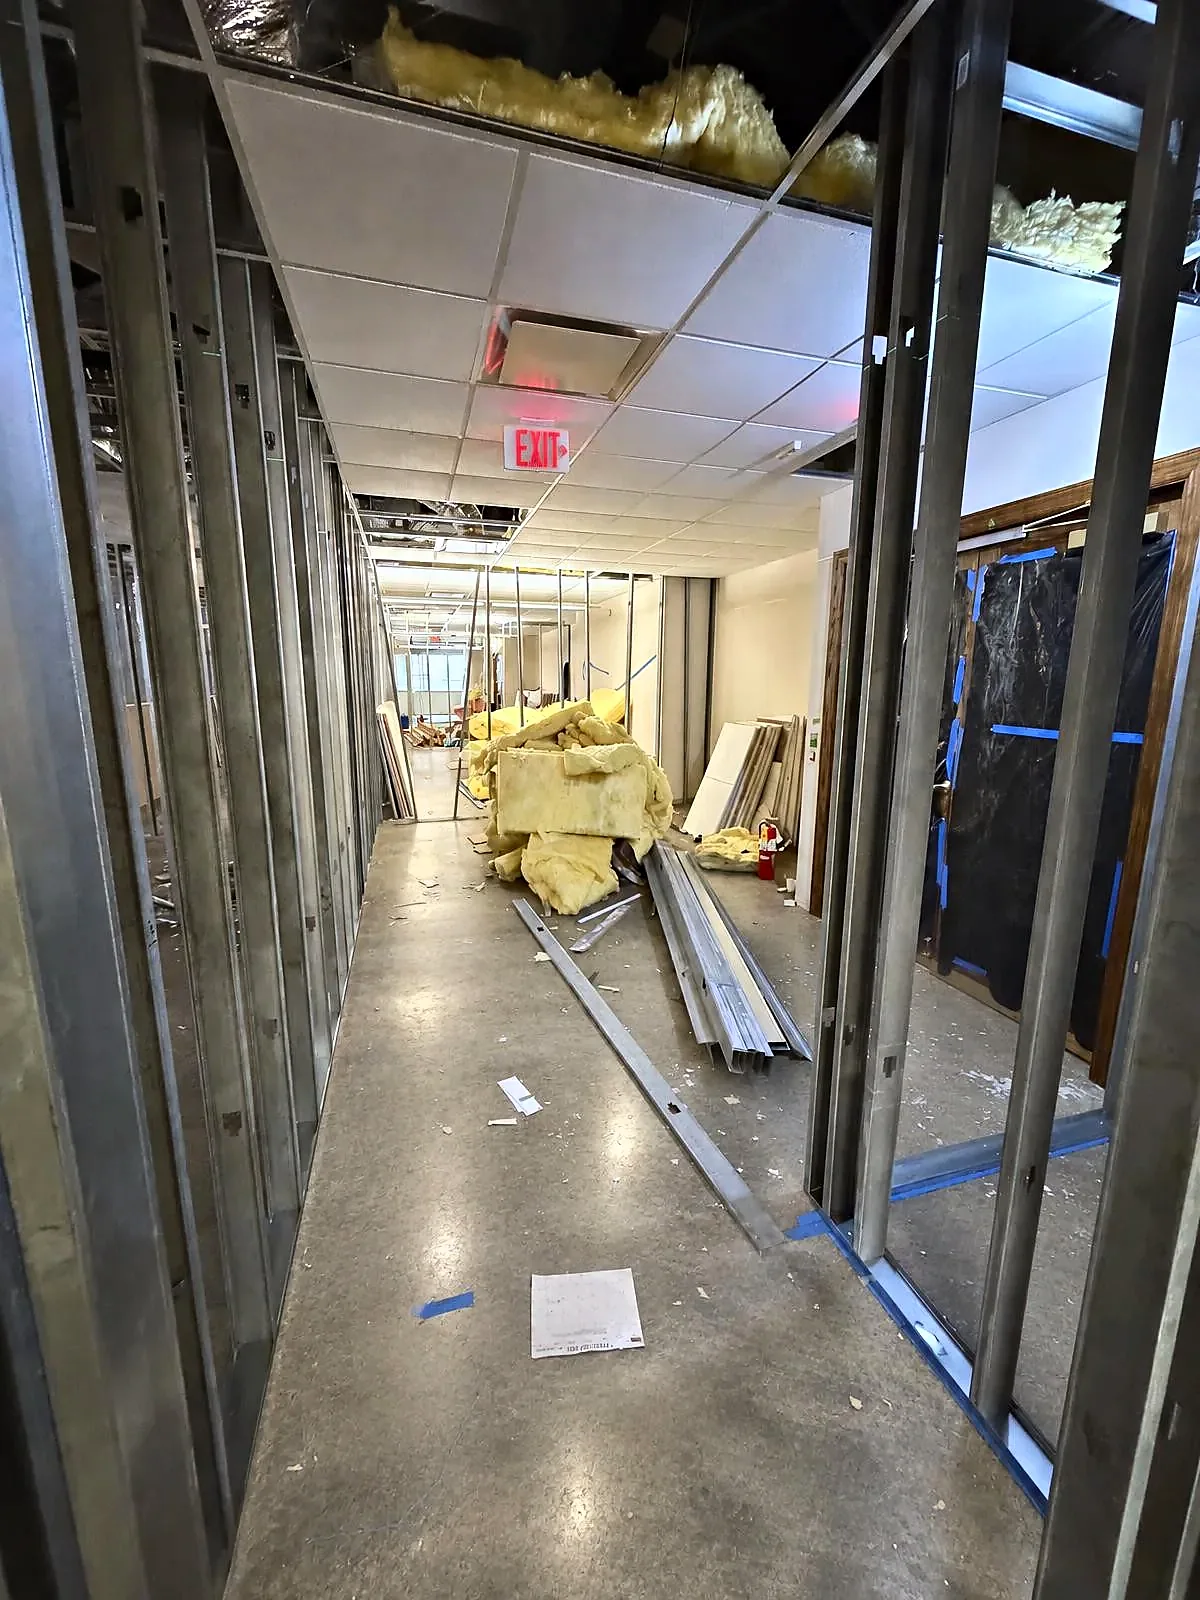
    Corridor: Framing to Finished before
    50%
    Before
    After
    Drag • double-tap to snap
    Corridor: Framing to FinishedOffice Suite Fit-Out in Eatontown →
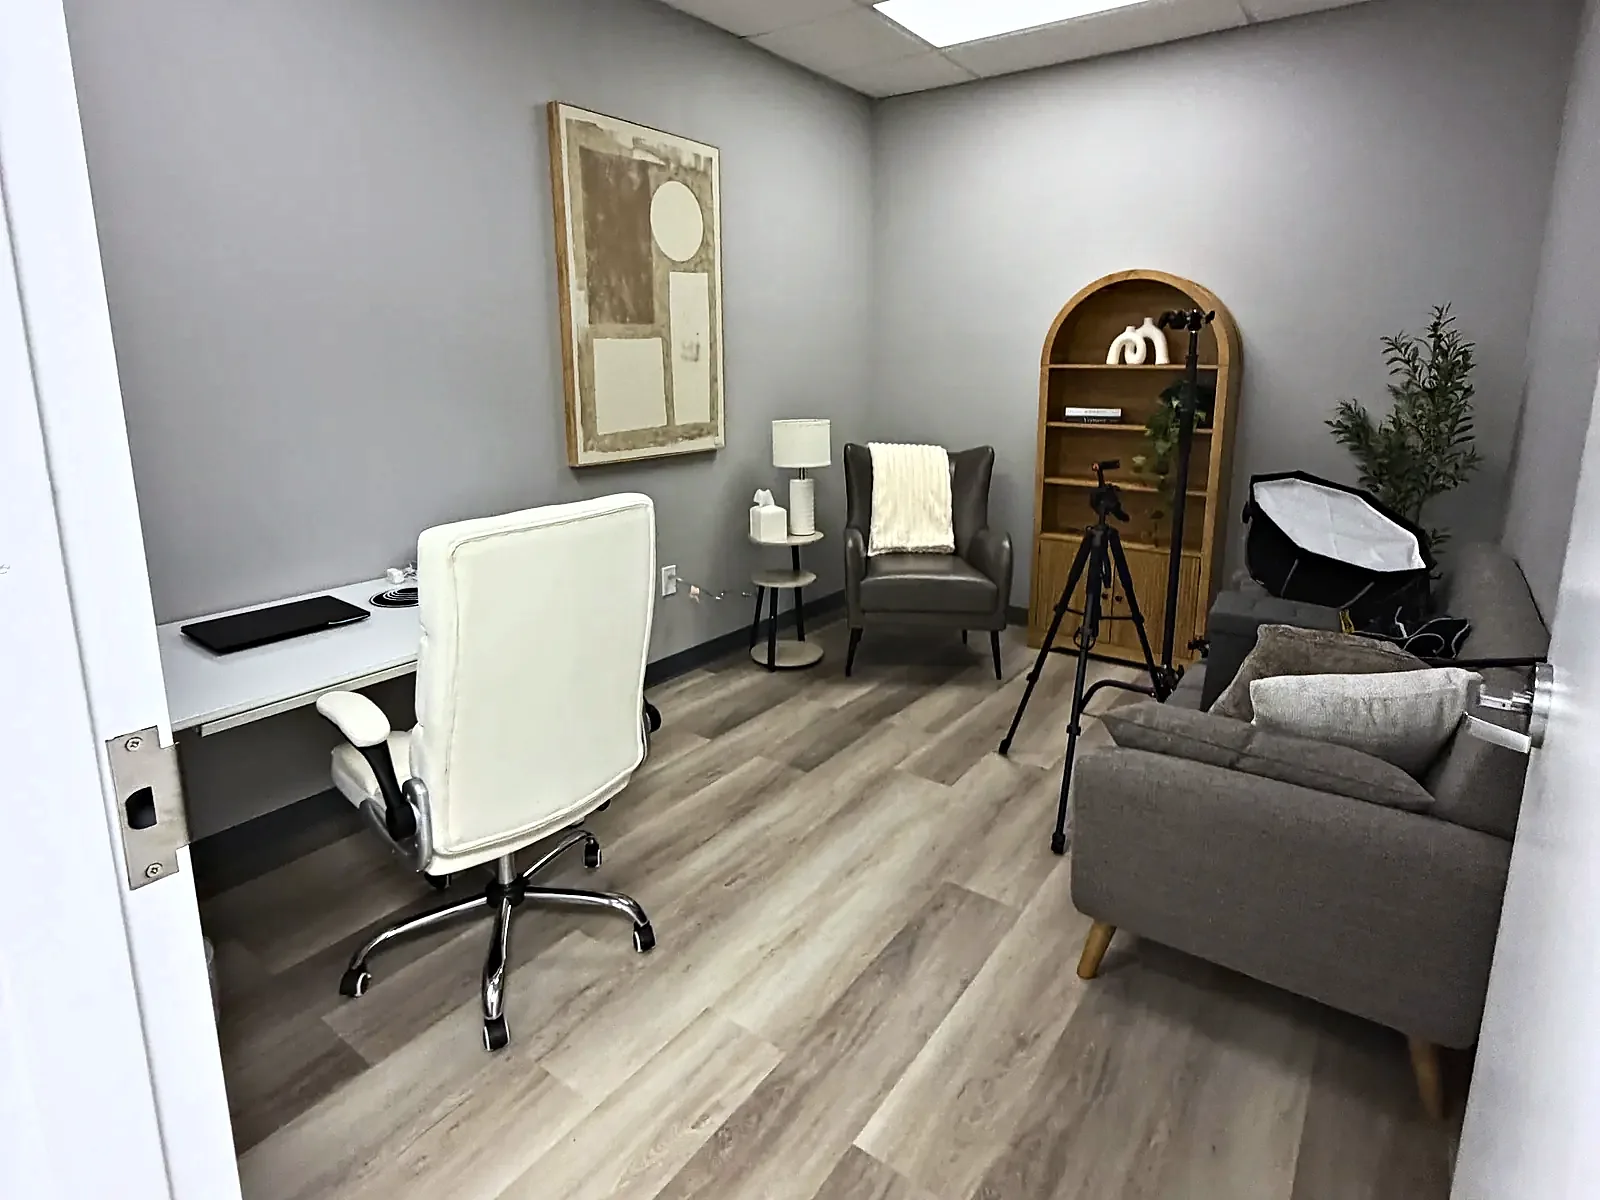
    Private Office after
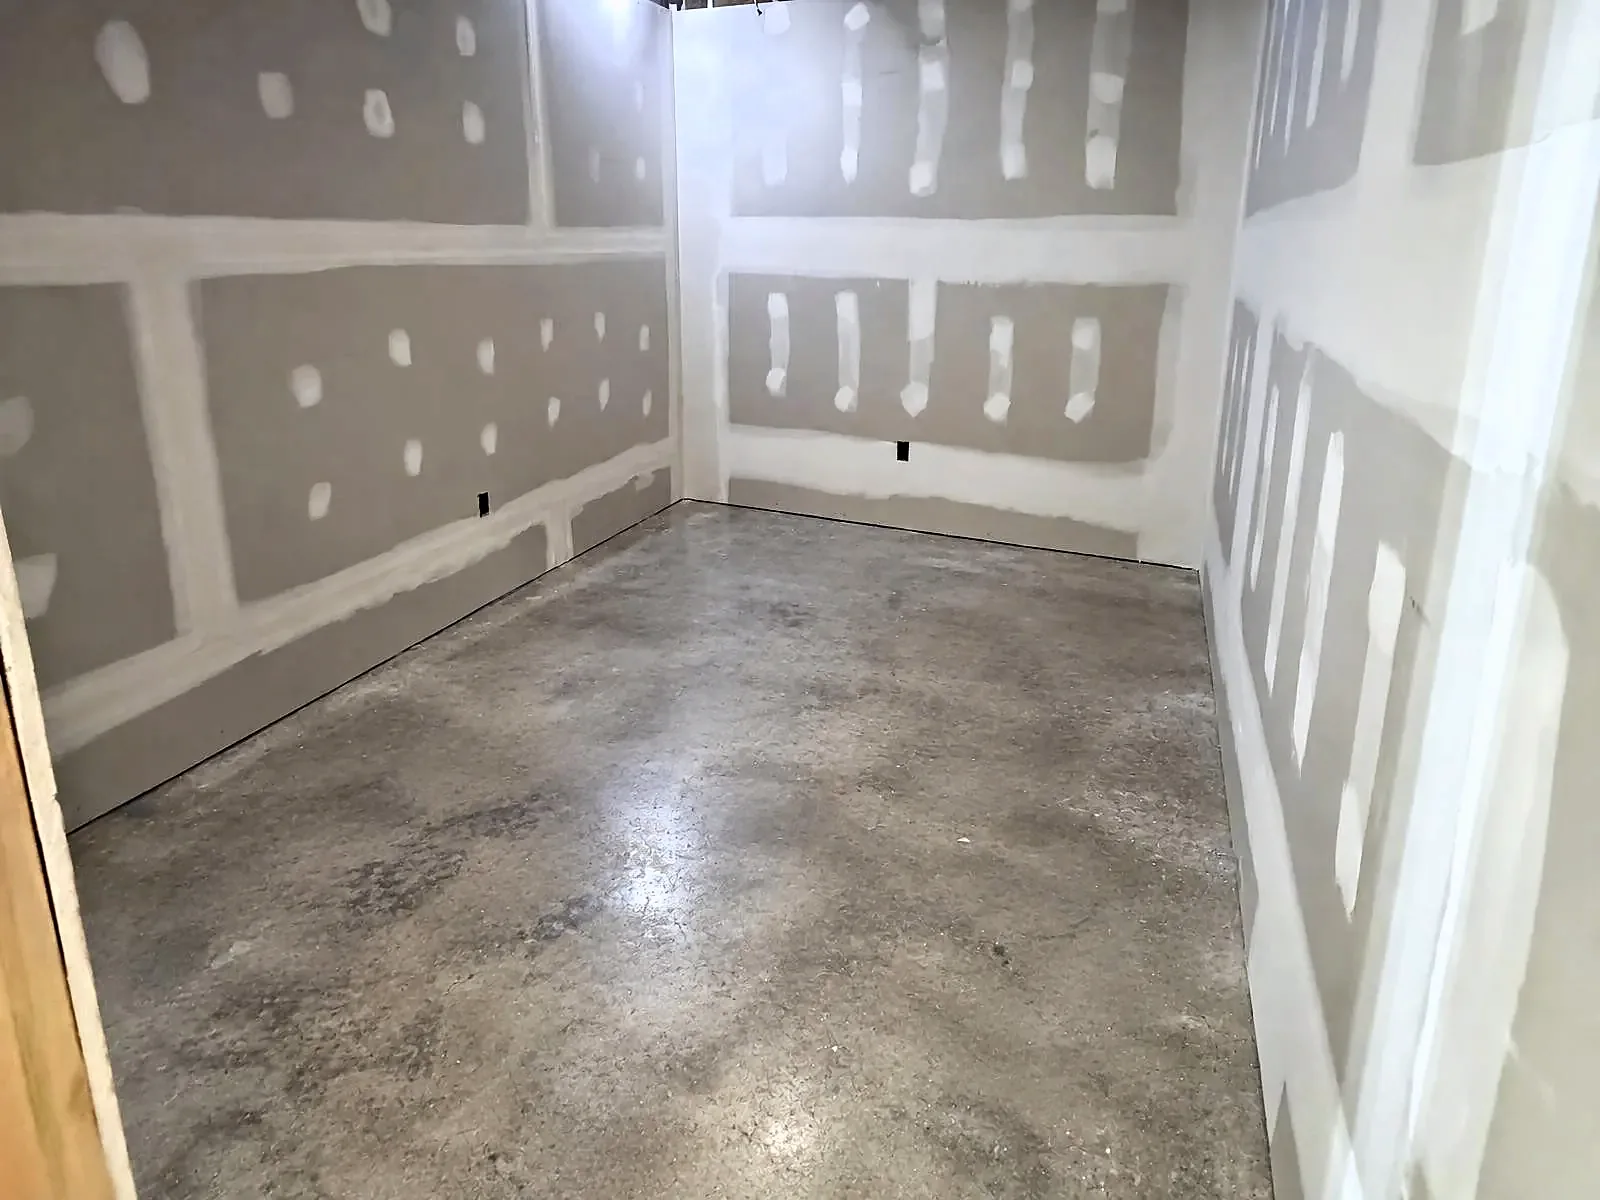
    Private Office before
    50%
    Before
    After
    Drag • double-tap to snap
    Private OfficeOffice Suite Fit-Out in Eatontown →
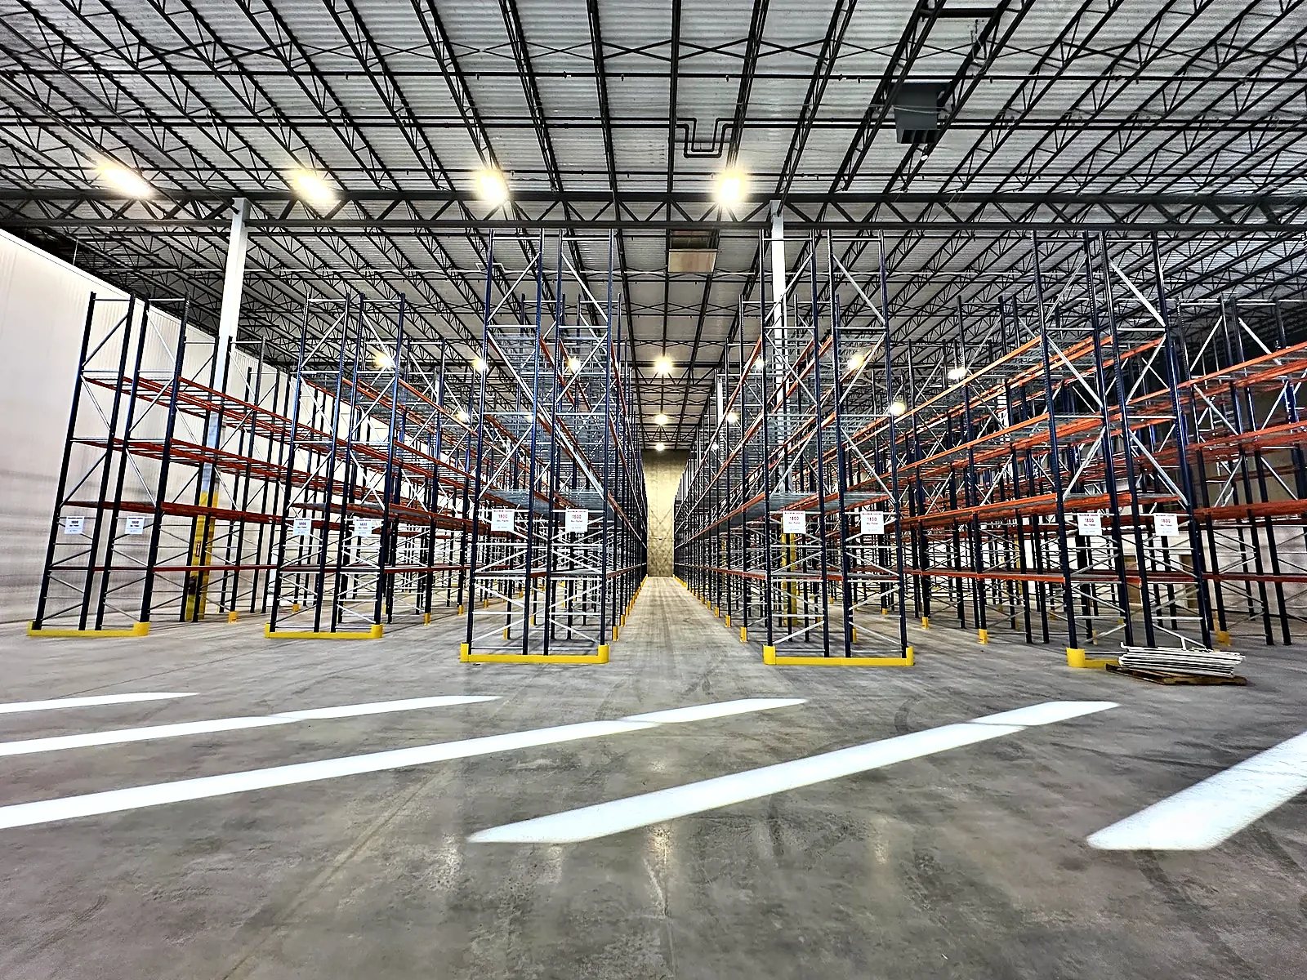
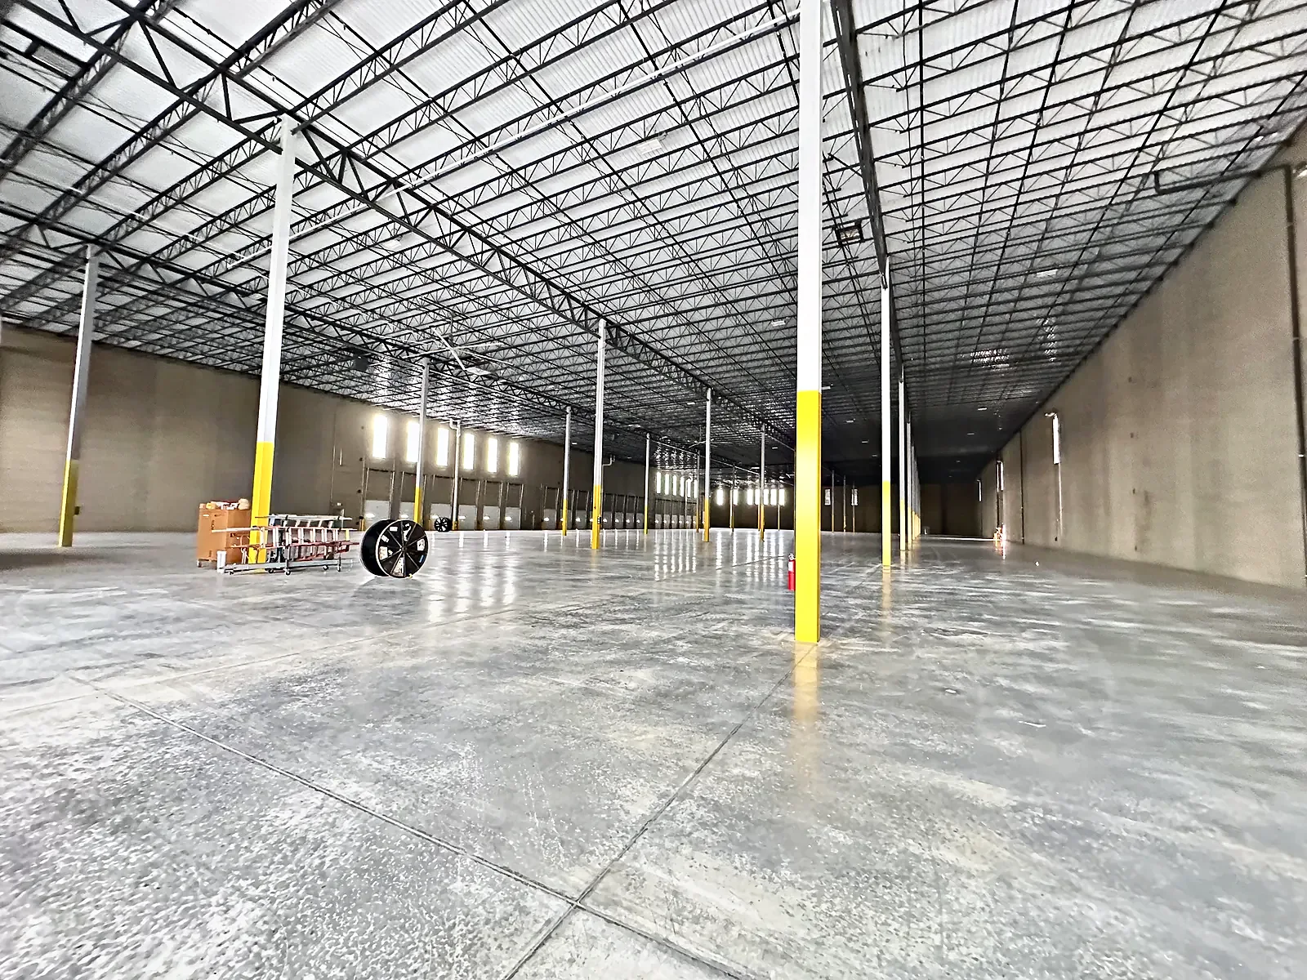
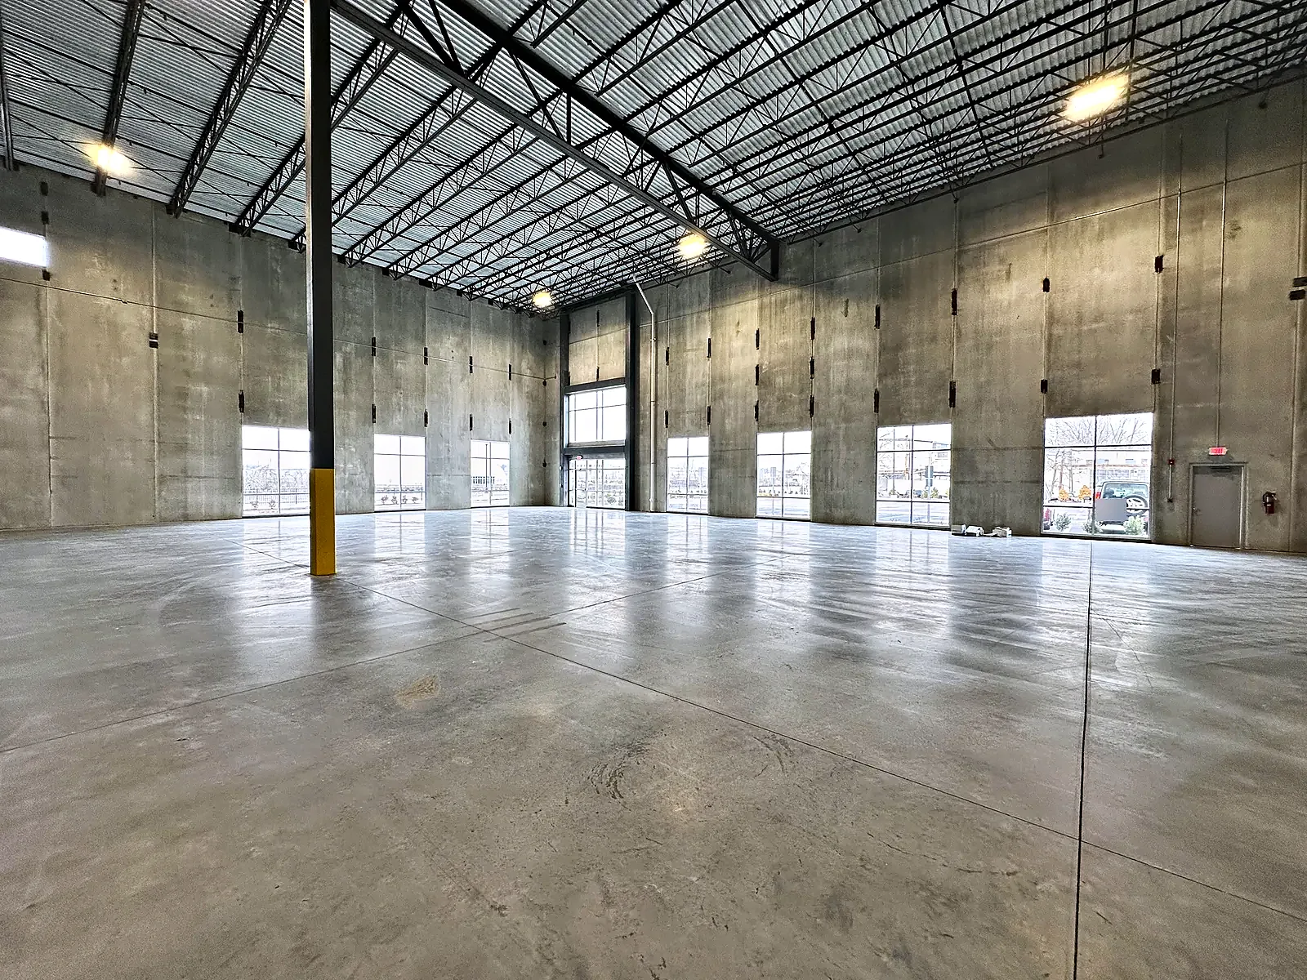
    Warehouse Fit-Out after
    Warehouse Fit-Out before
    50%
    Before
    After
    Drag • double-tap to snap
    Warehouse Fit-OutWarehouse and Office Fit-Out in North Arlington →
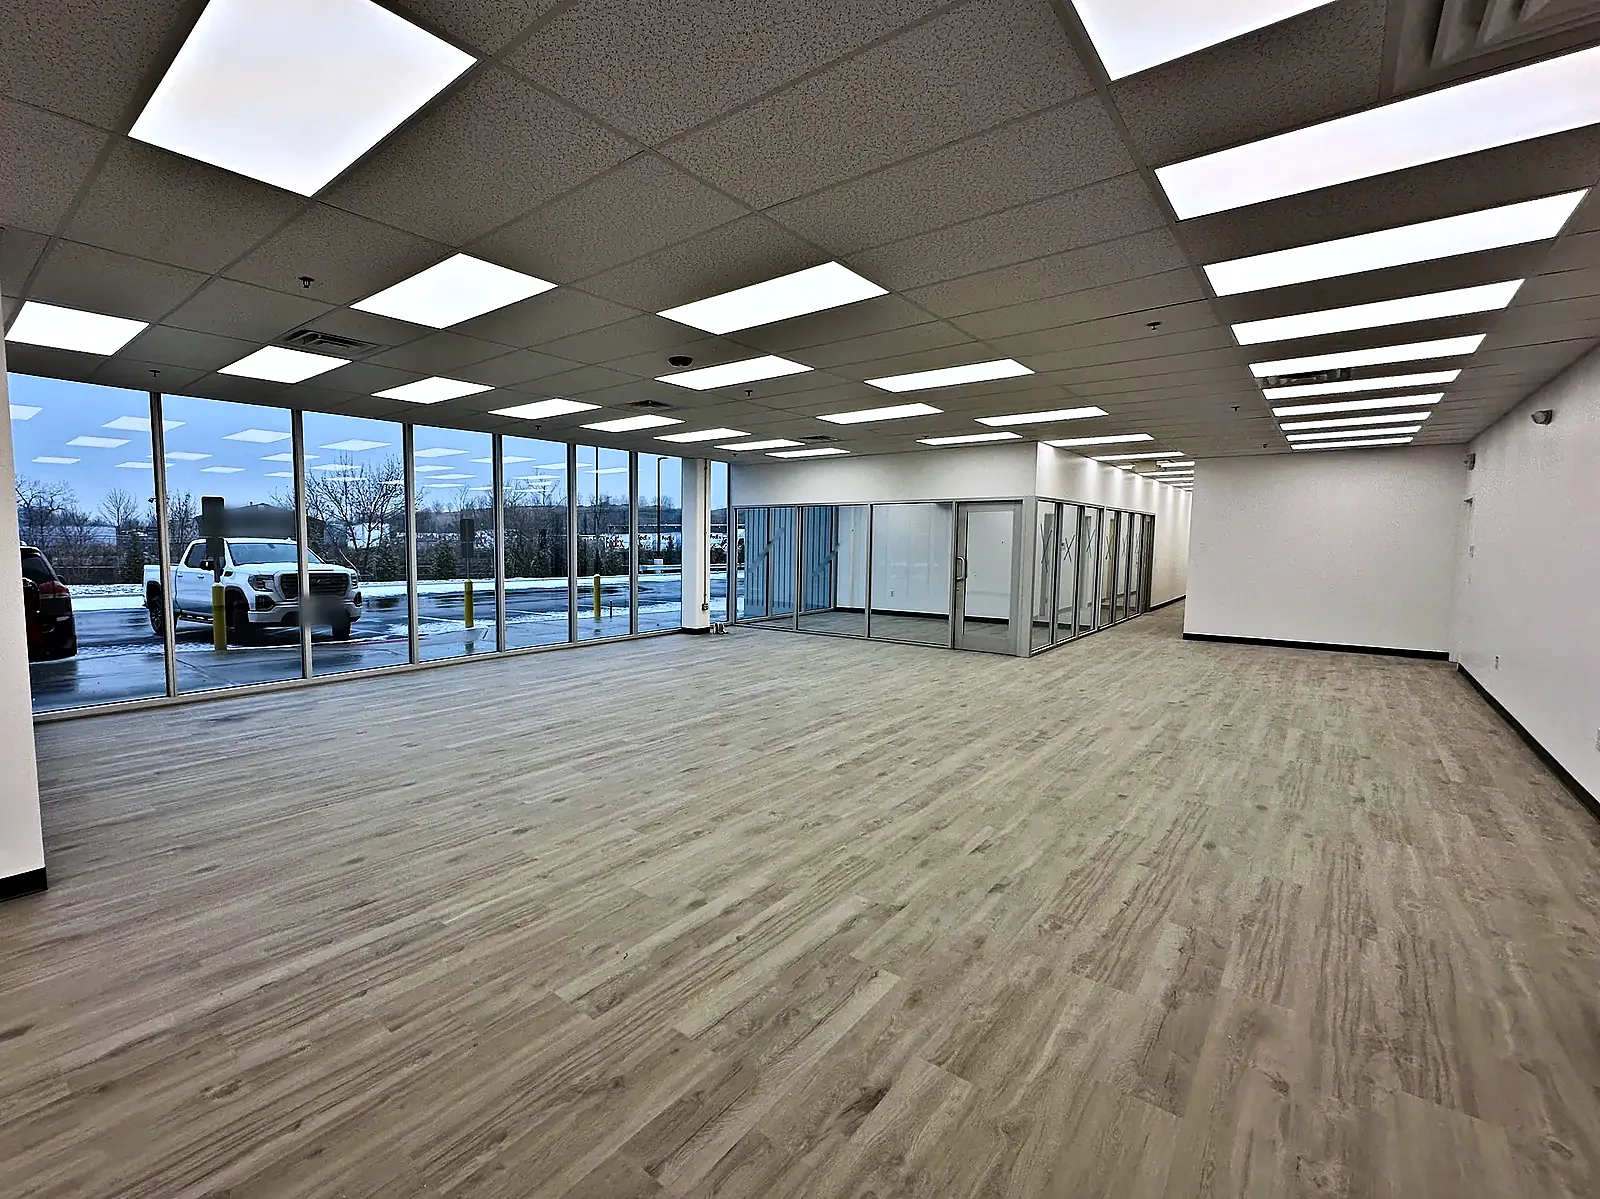
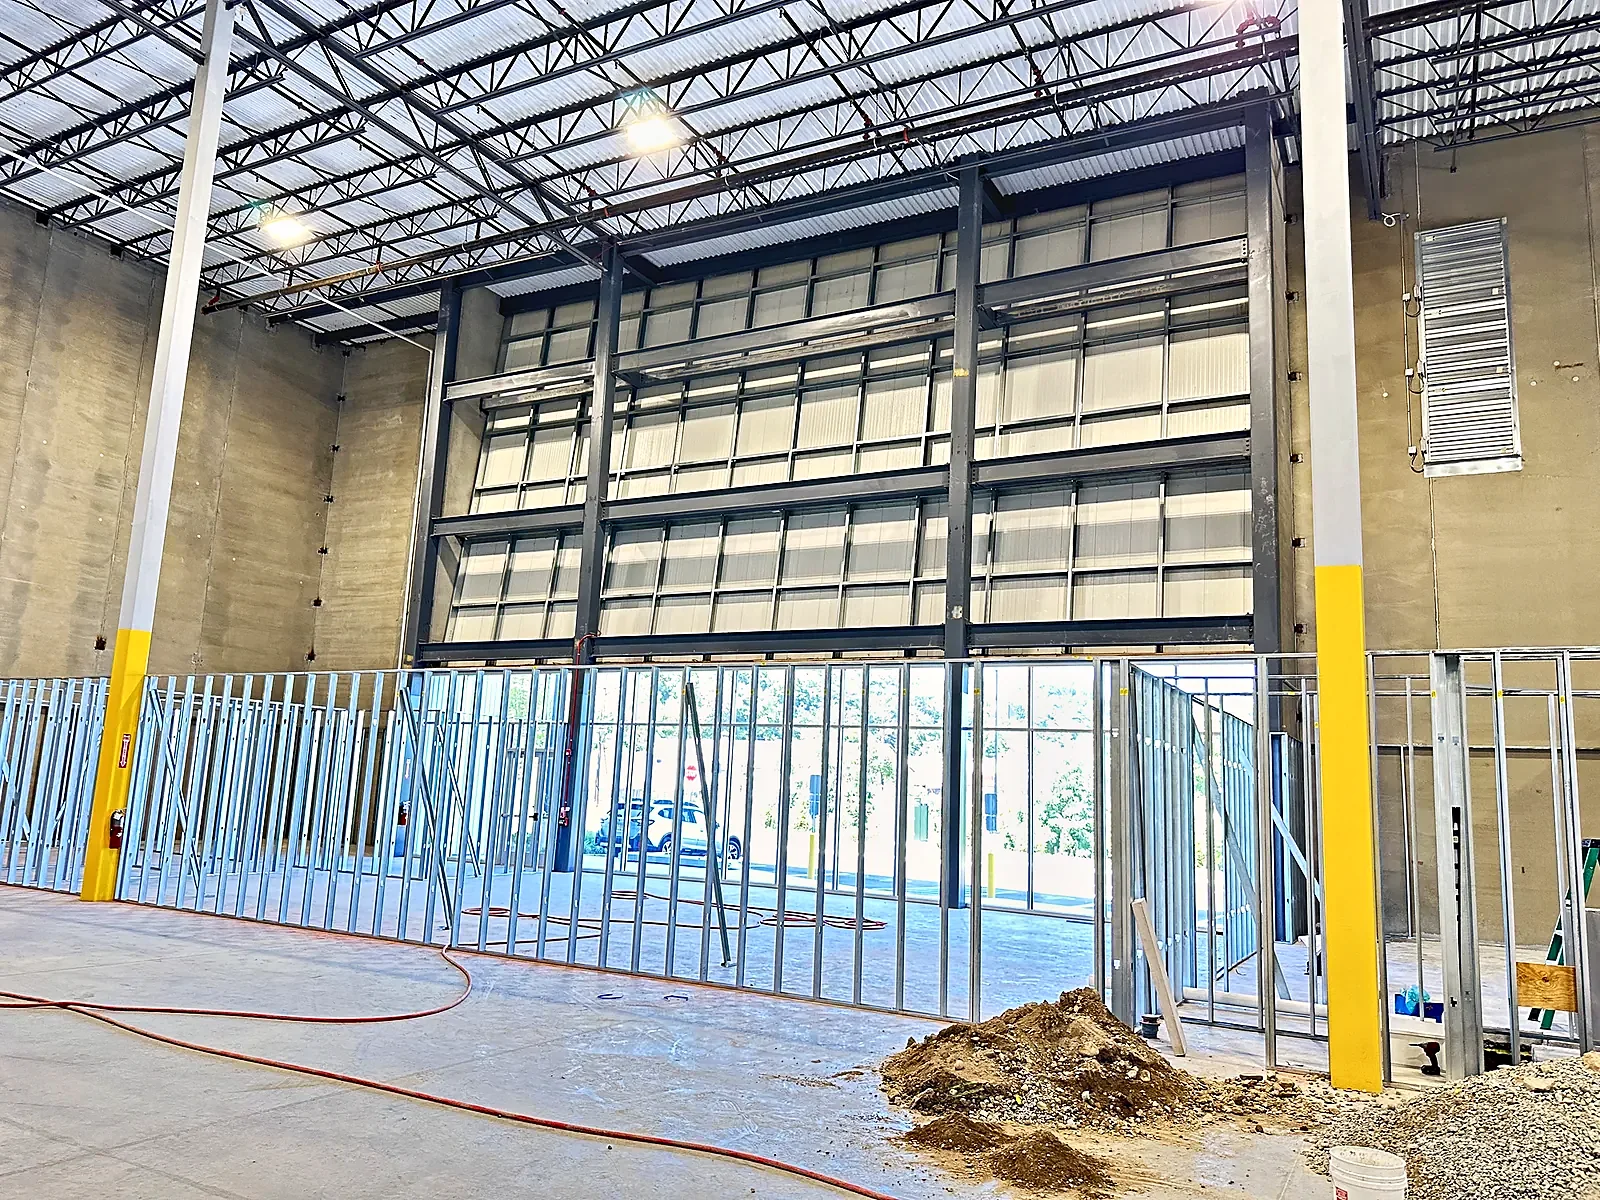
    Front Office Build-Out after
    Front Office Build-Out before
    50%
    Before
    After
    Drag • double-tap to snap
    Front Office Build-OutWarehouse and Office Fit-Out in North Arlington →
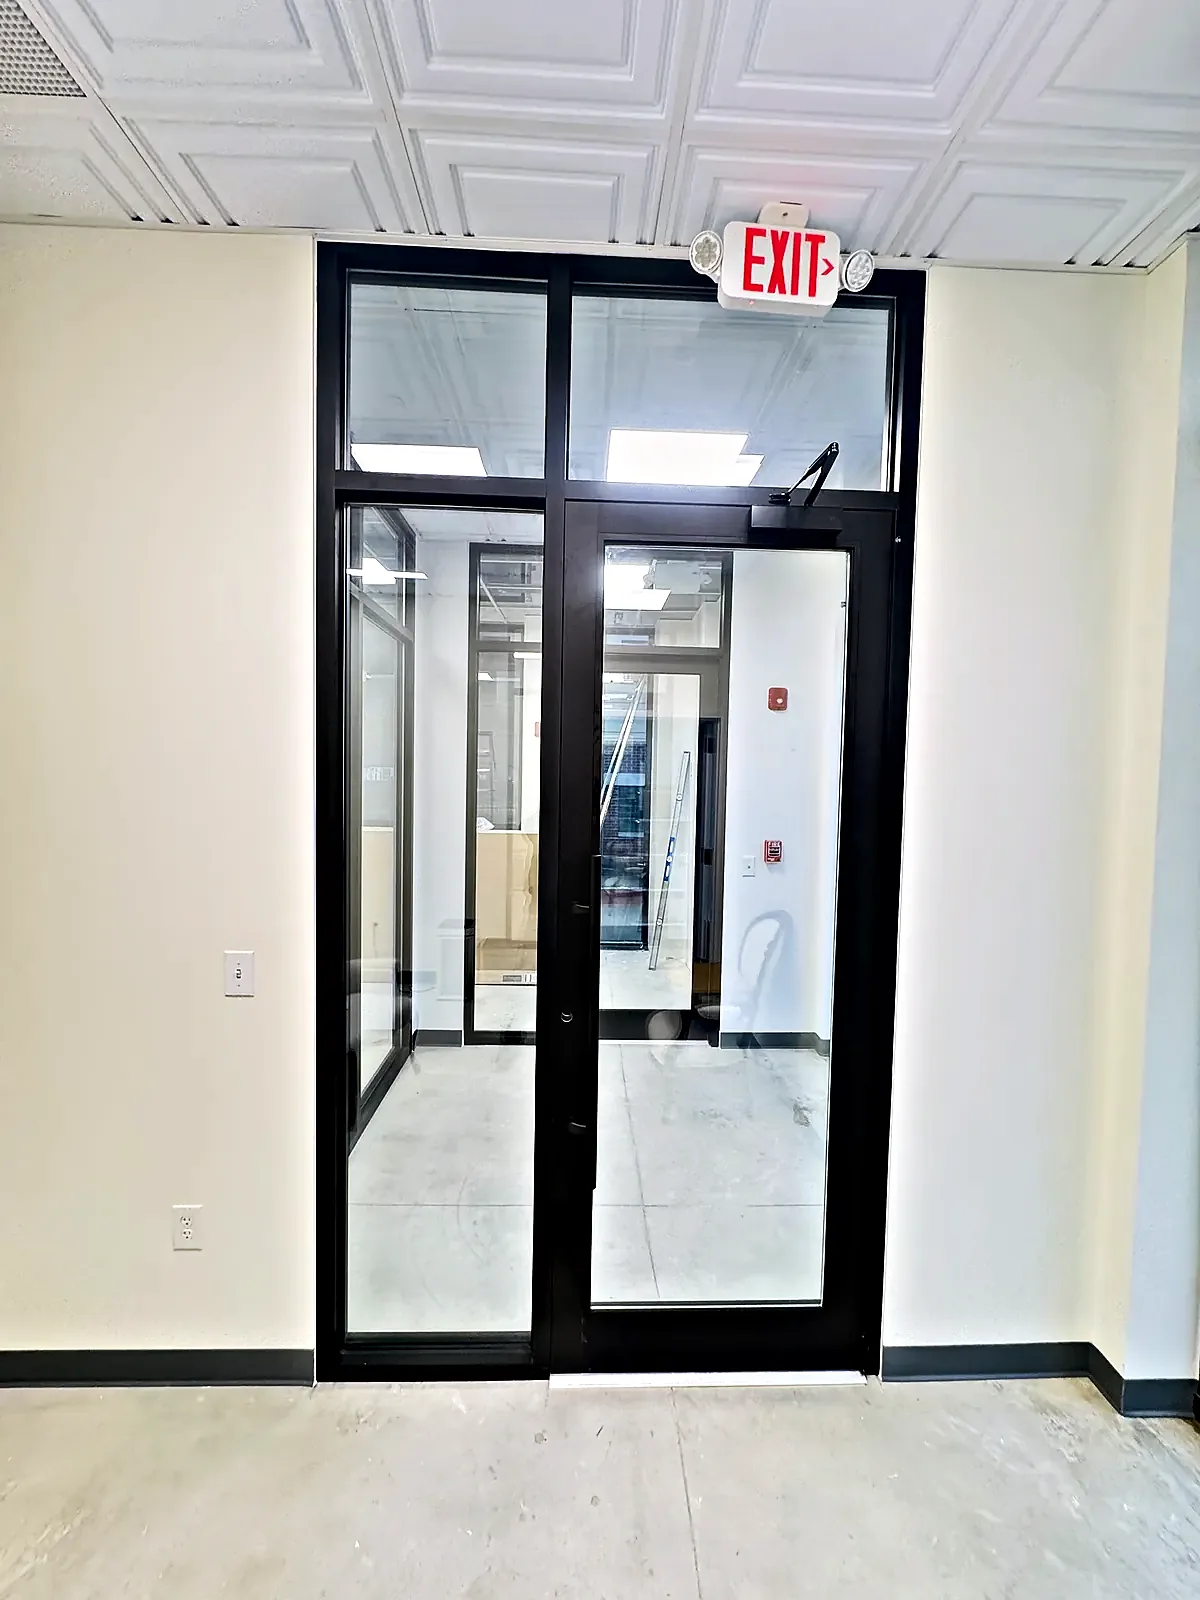
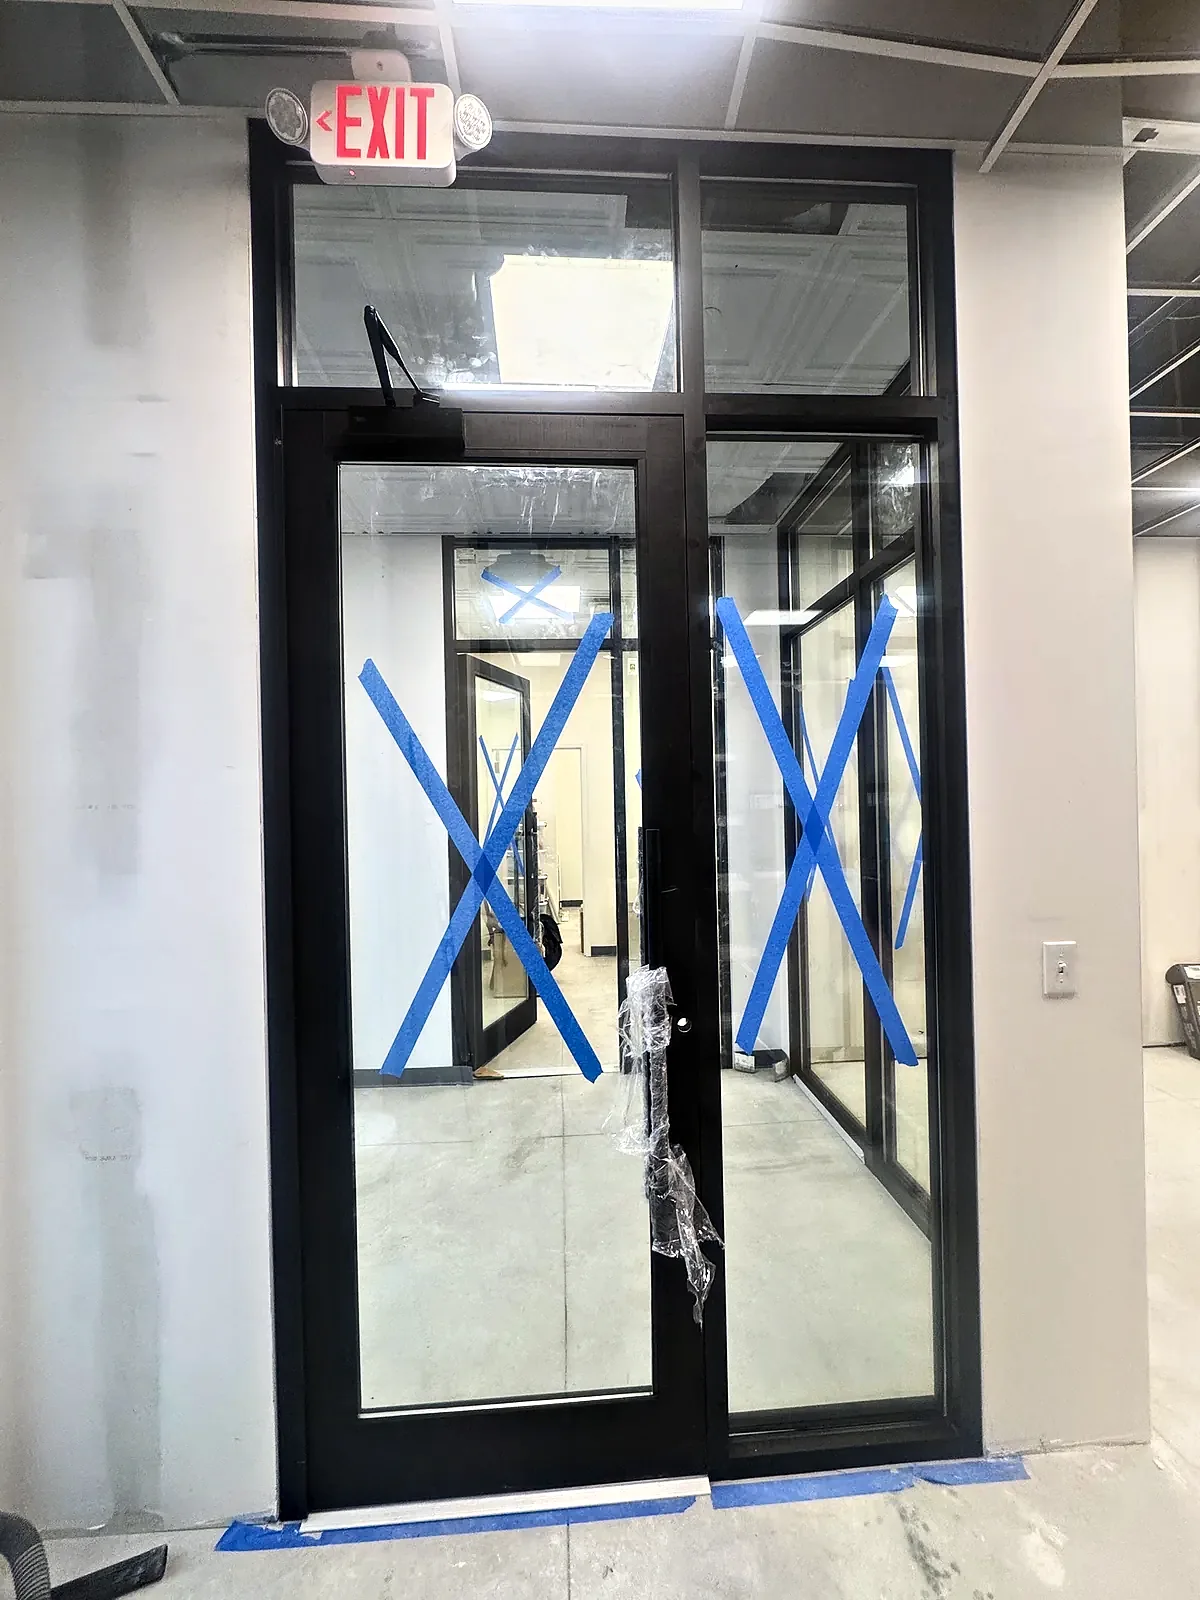
    Glass entry: just installed to finished after
    Glass entry: just installed to finished before
    50%
    Before
    After
    Drag • double-tap to snap
    Glass entry: just installed to finishedCommercial Suite Fit-Out in Montclair →
    Office Suite Build-Out after
    Office Suite Build-Out before
    50%
    Before
    After
    Drag • double-tap to snap
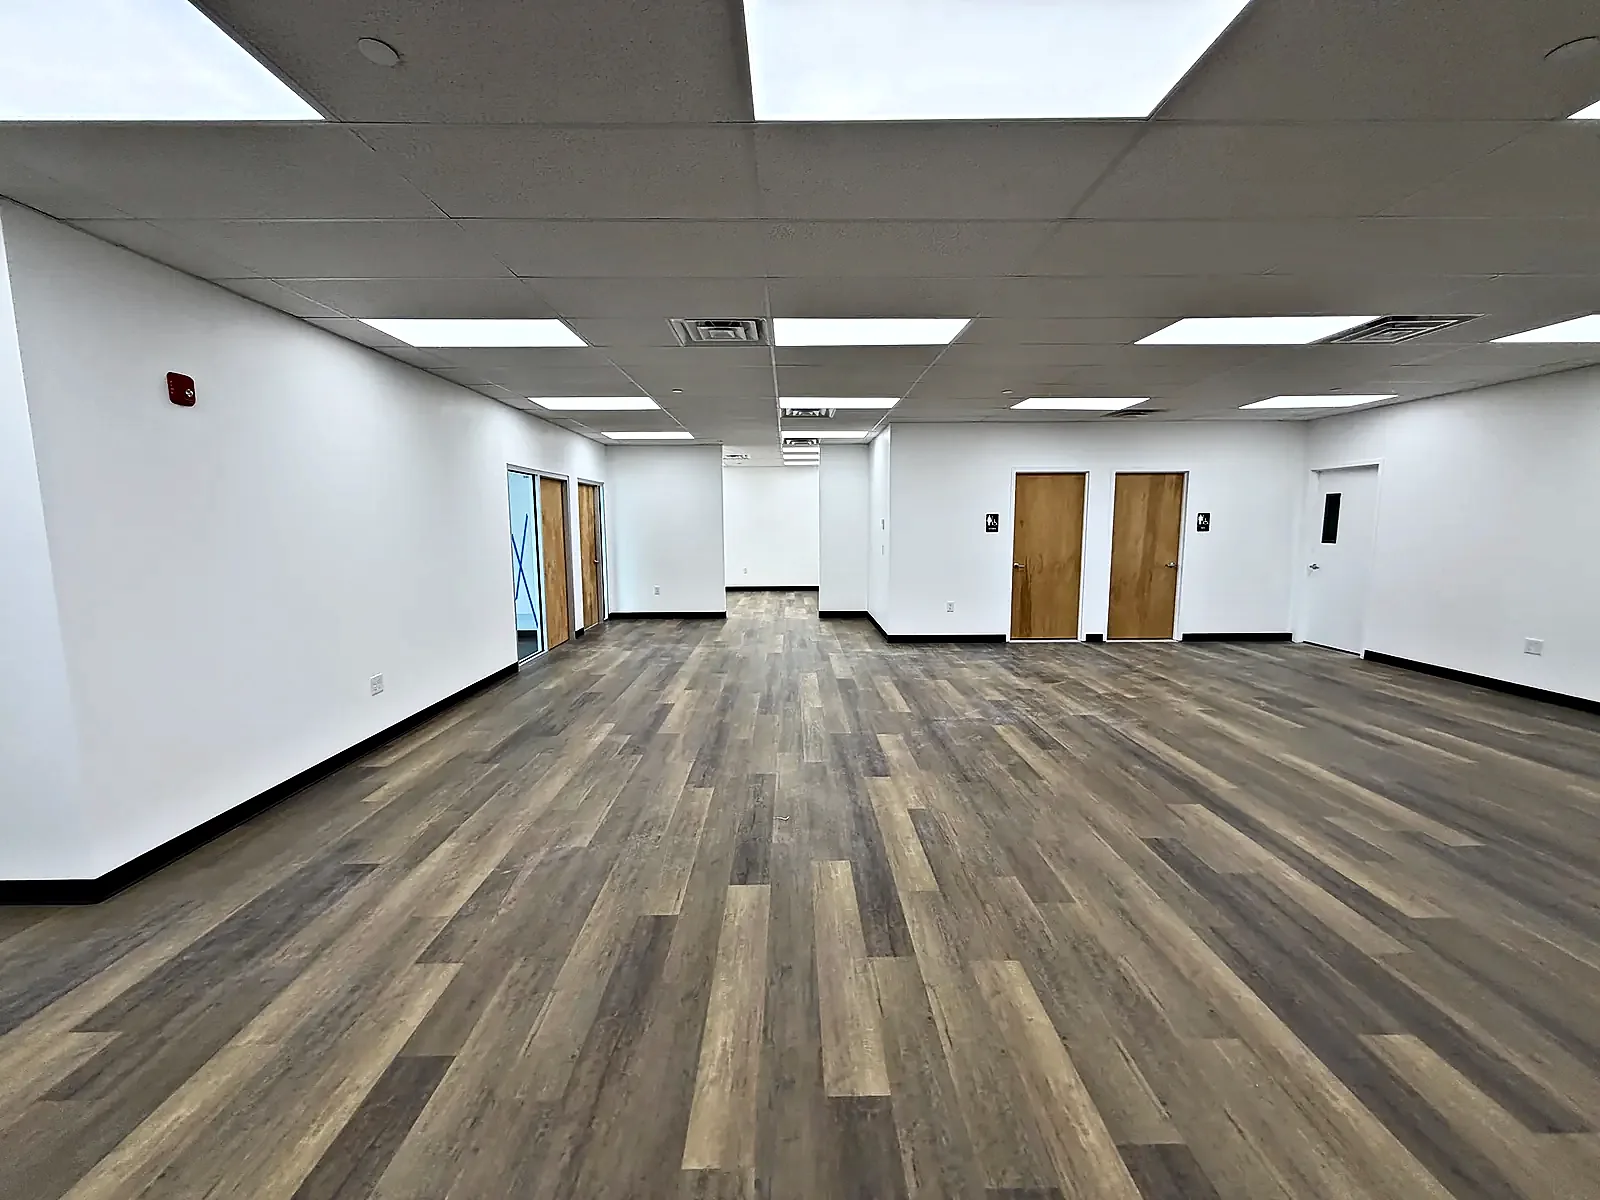
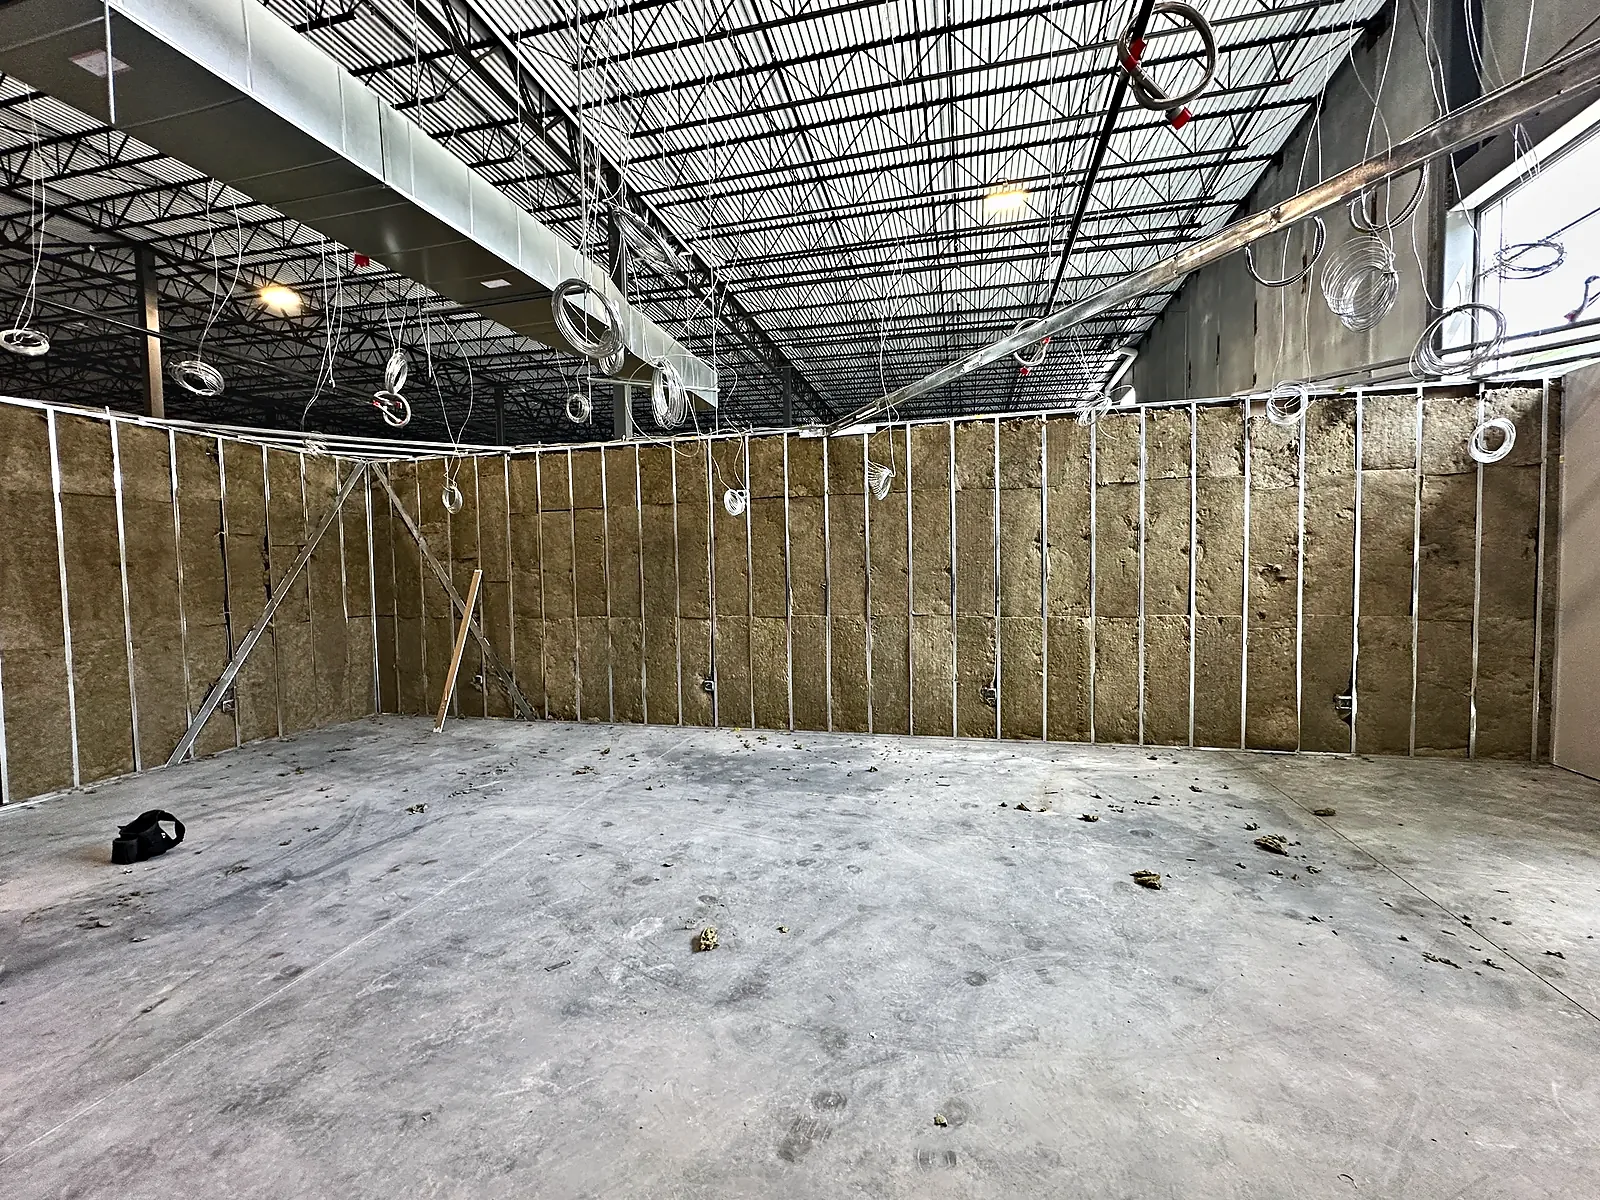
    Office Suite Build-OutWarehouse Office Build-Out in Bogota →
    Sales Floor Transformation after
    Sales Floor Transformation before
    50%
    Before
    After
    Drag • double-tap to snap
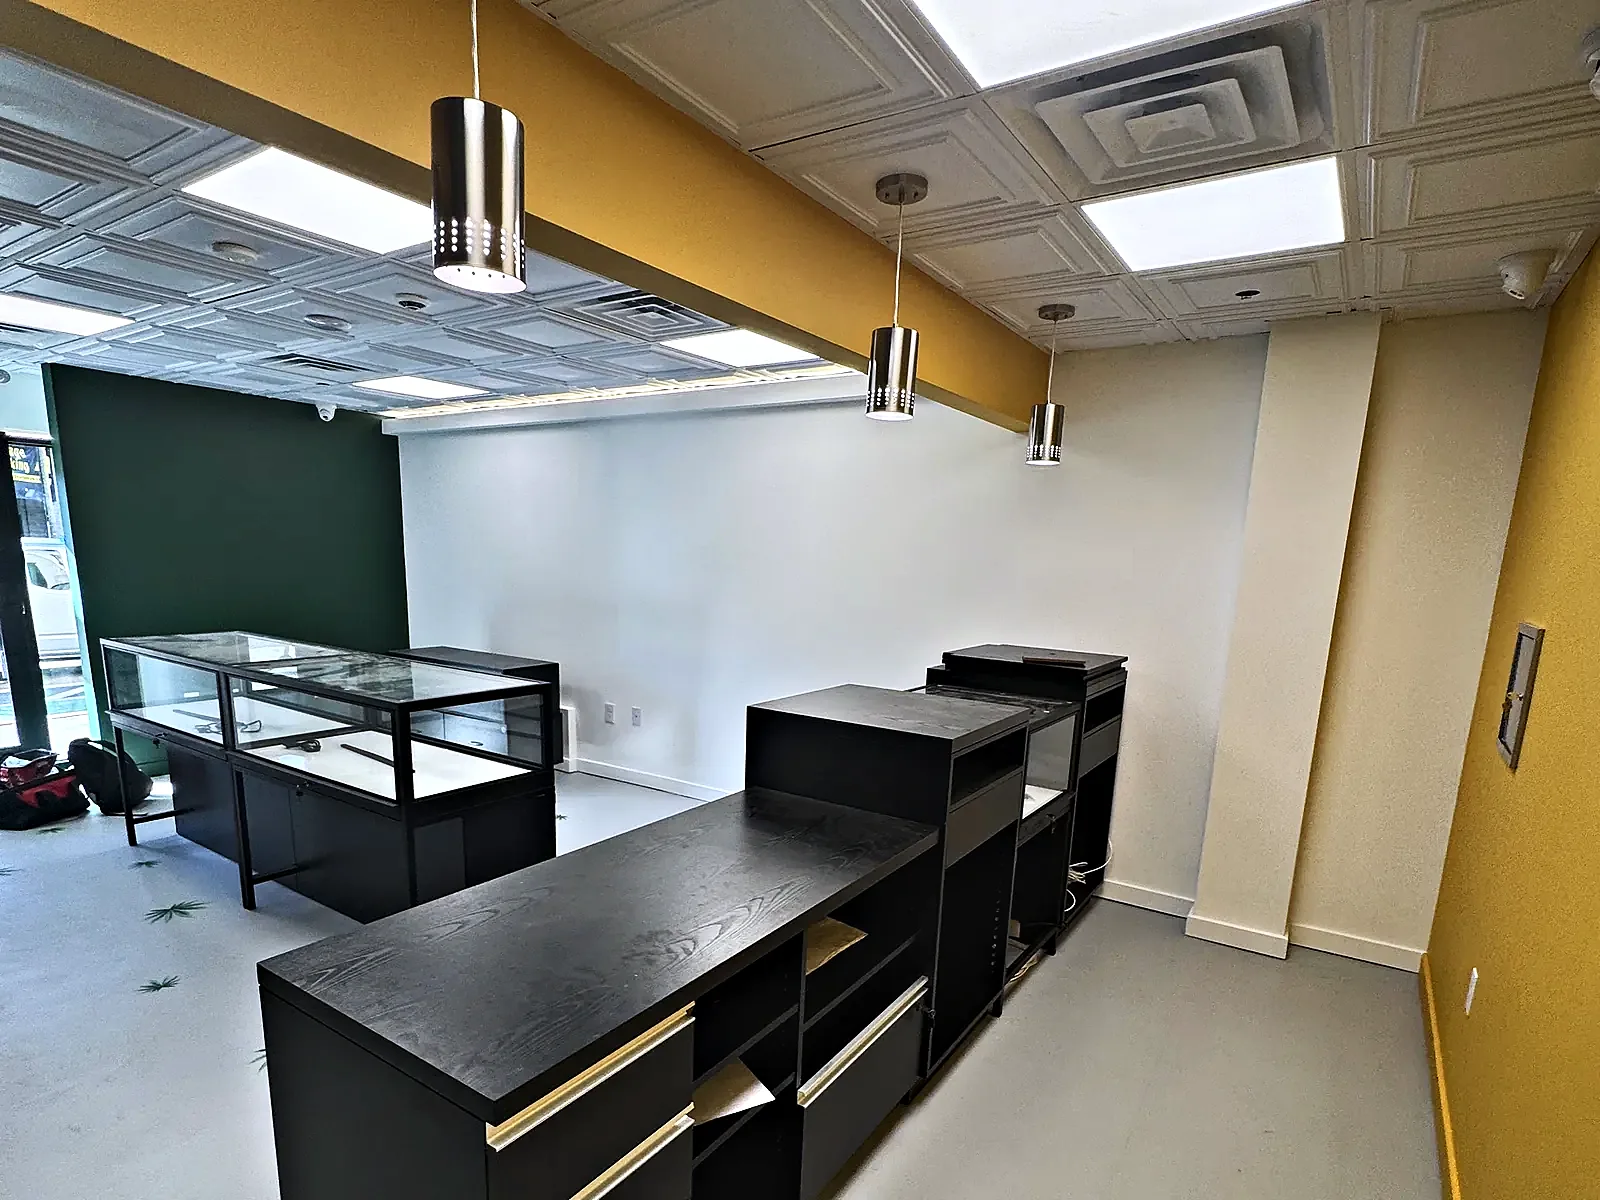
    Sales Floor TransformationRetail Boutique Build-Out in Red Bank →
    Storefront Build-Out after
    Storefront Build-Out before
    50%
    Before
    After
    Drag • double-tap to snap
    Storefront Build-OutRetail Boutique Build-Out in Red Bank →
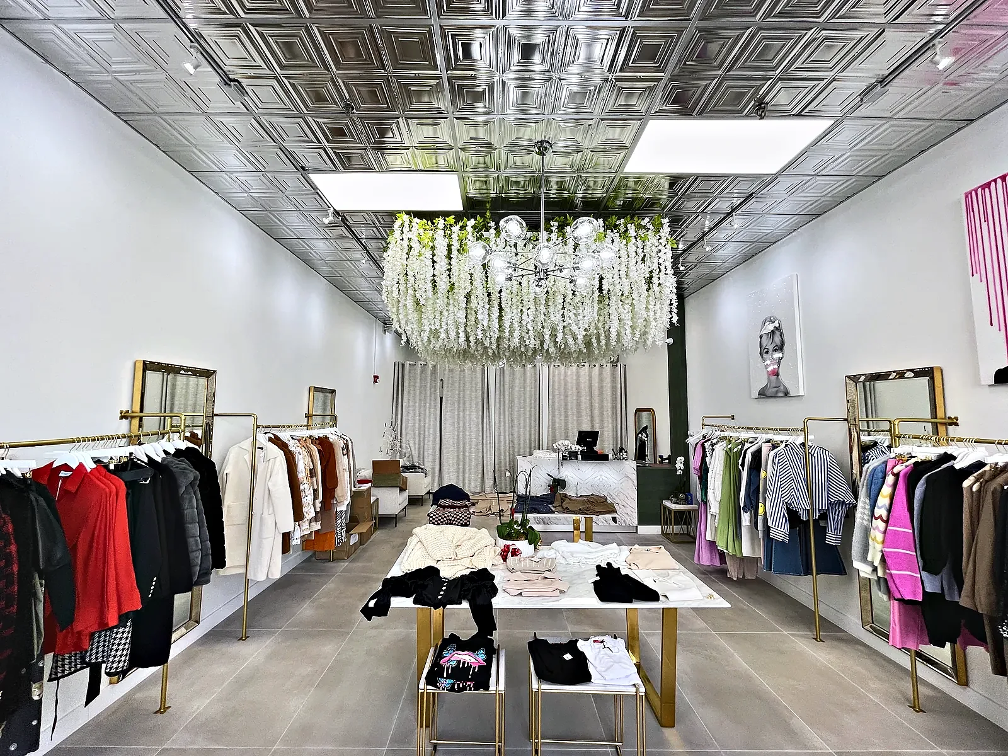
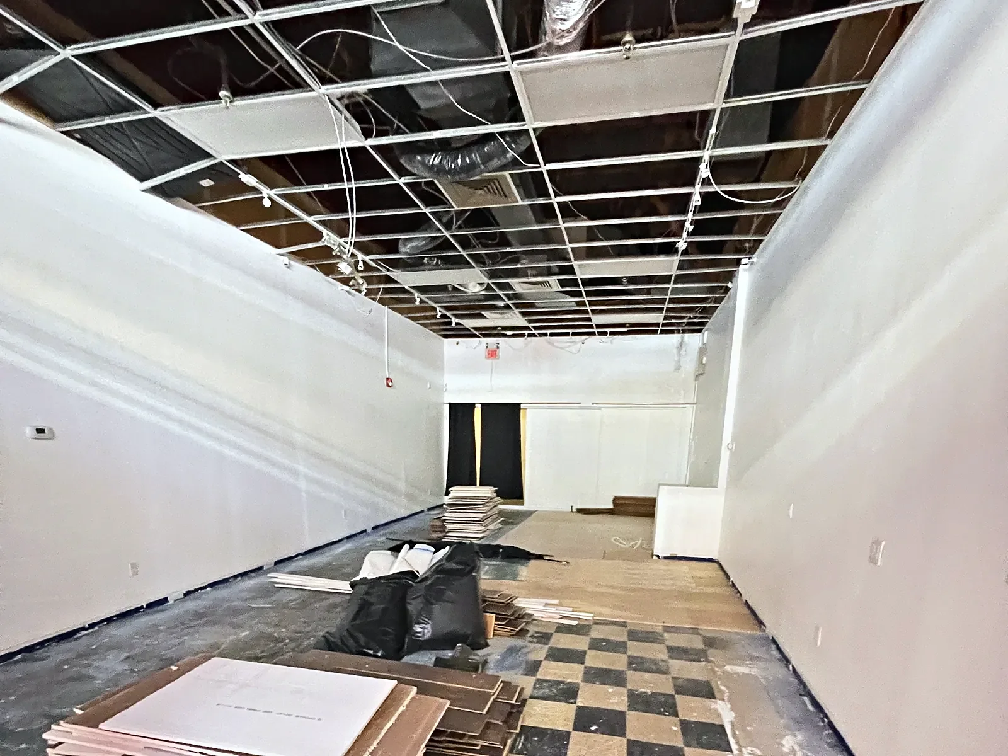
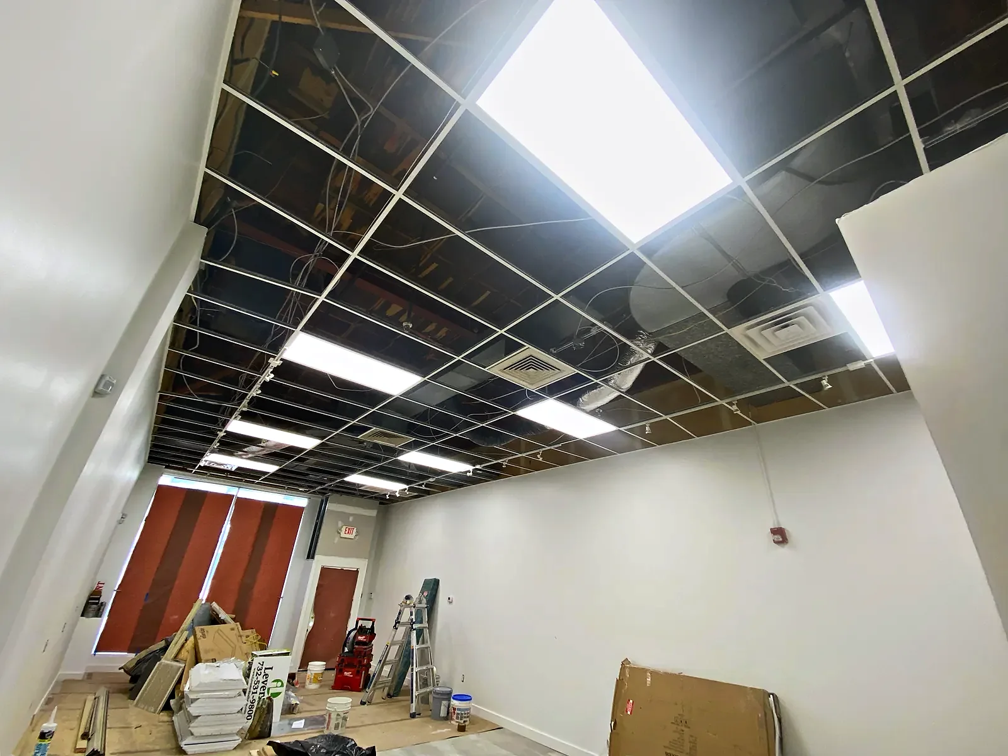
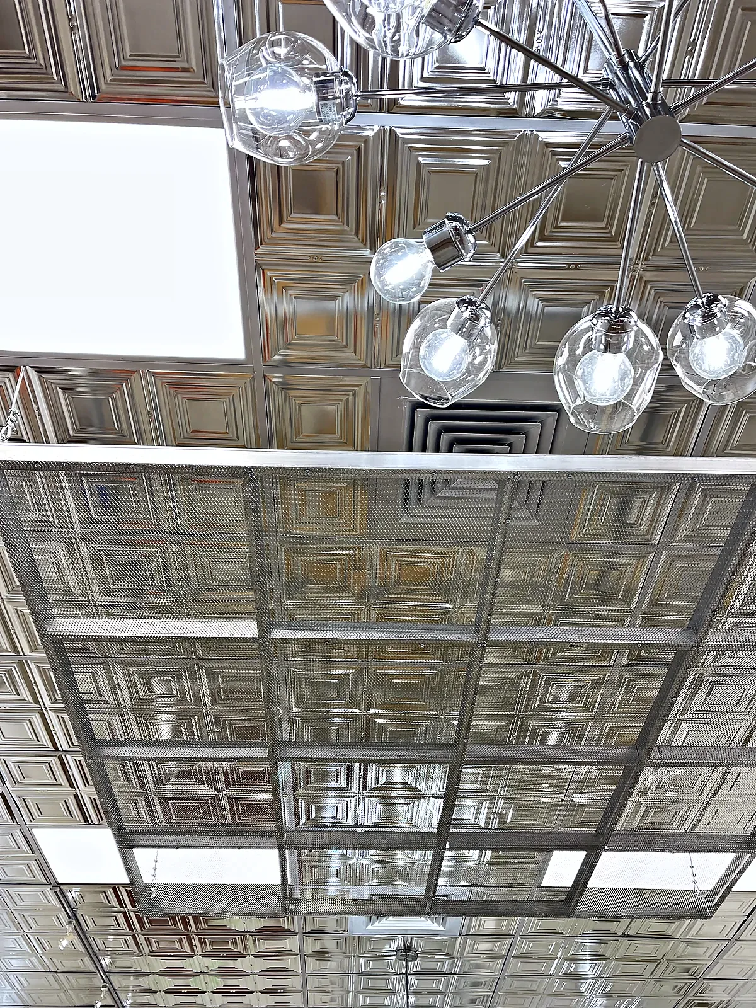
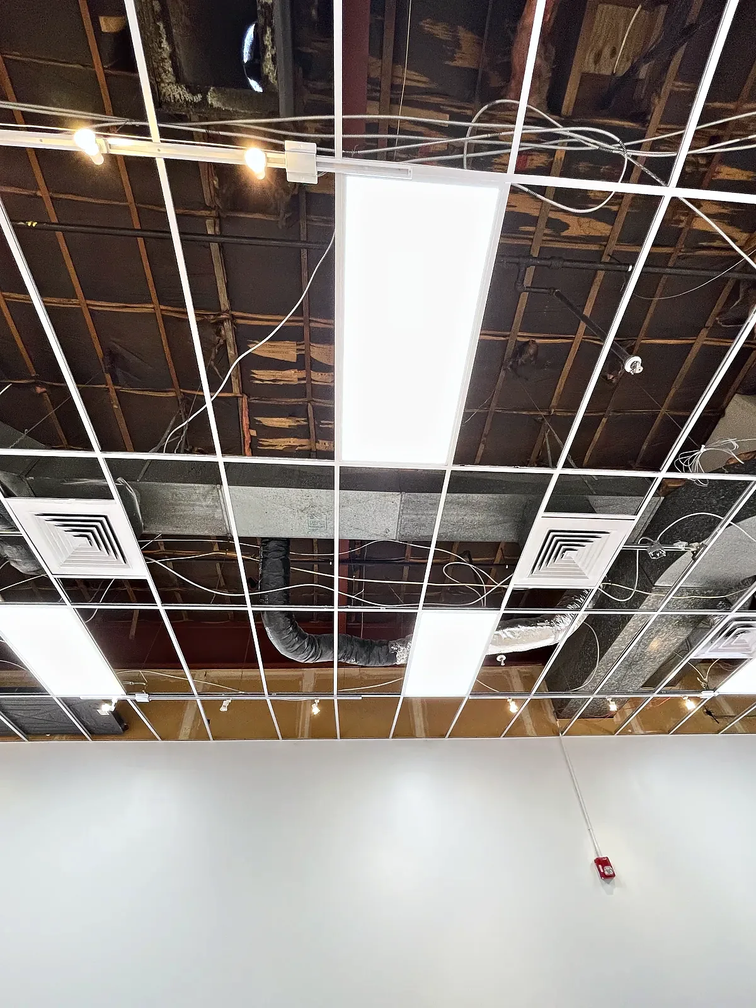
    Tin Ceiling Installation after
    Tin Ceiling Installation before
    50%
    Before
    After
    Drag • double-tap to snap
    Tin Ceiling InstallationRetail Boutique Build-Out in Red Bank →
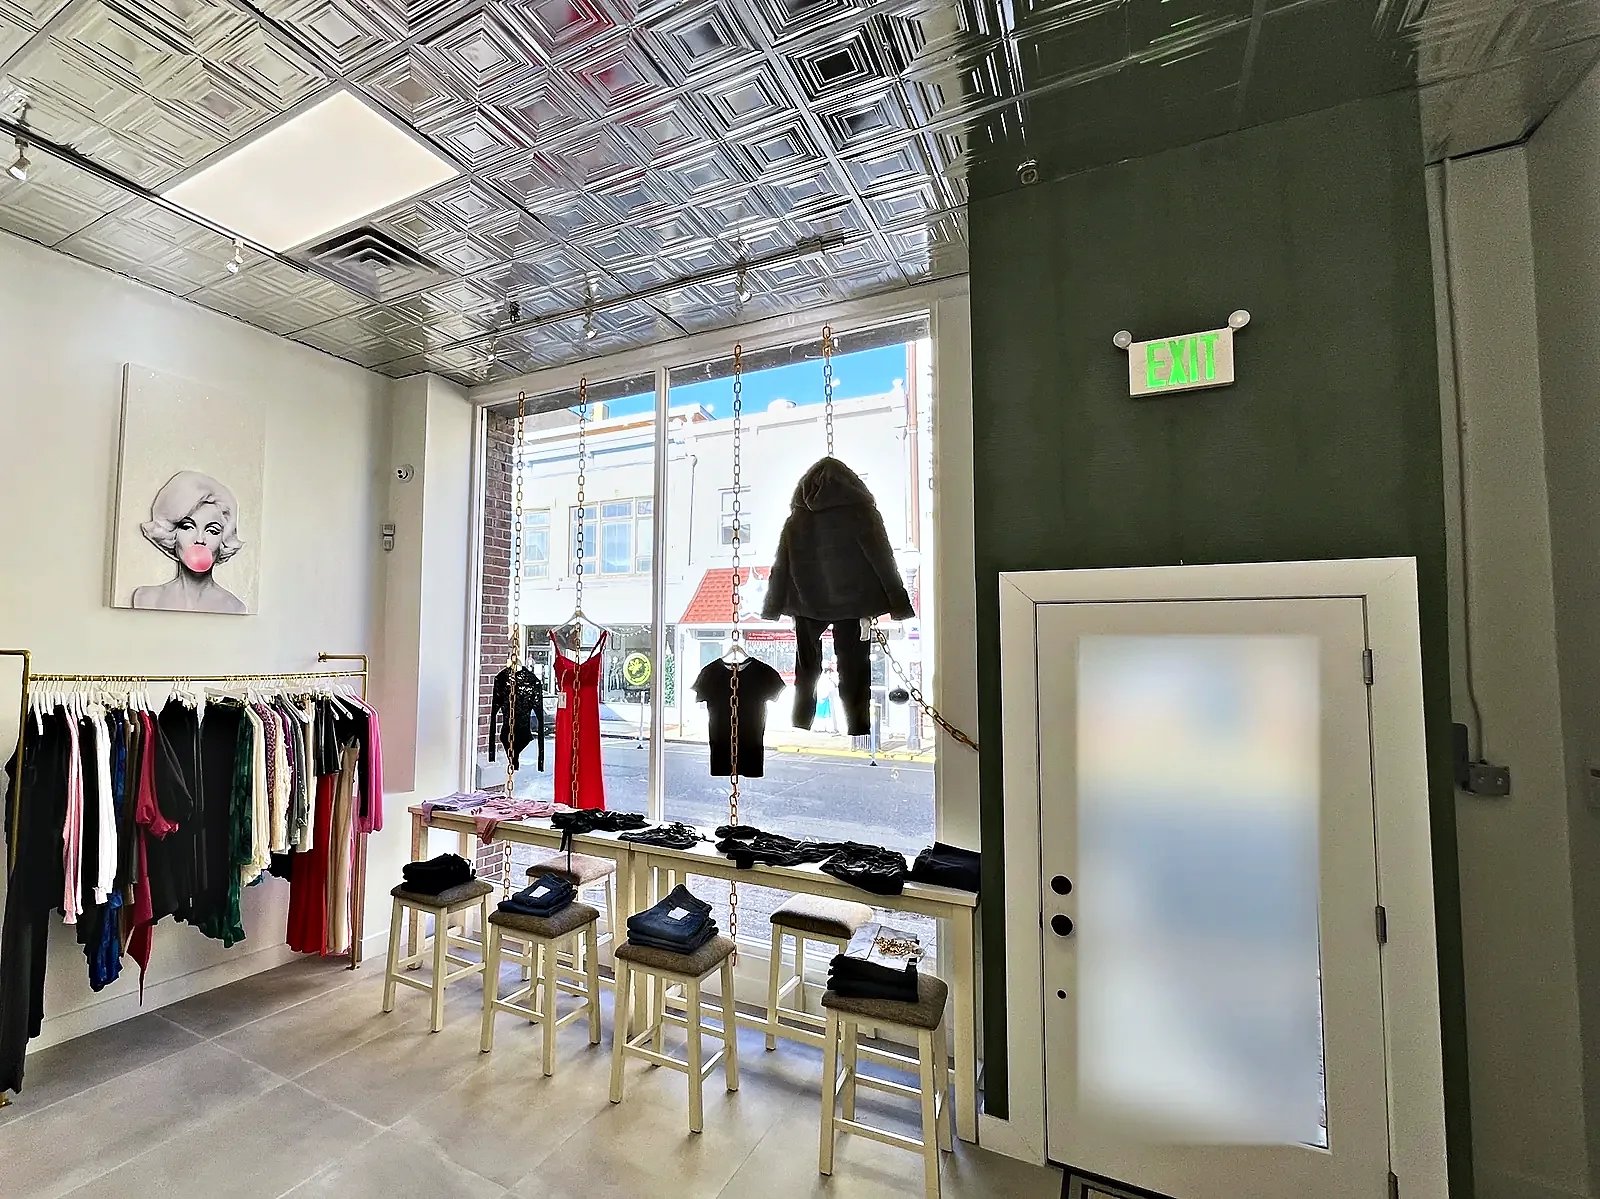
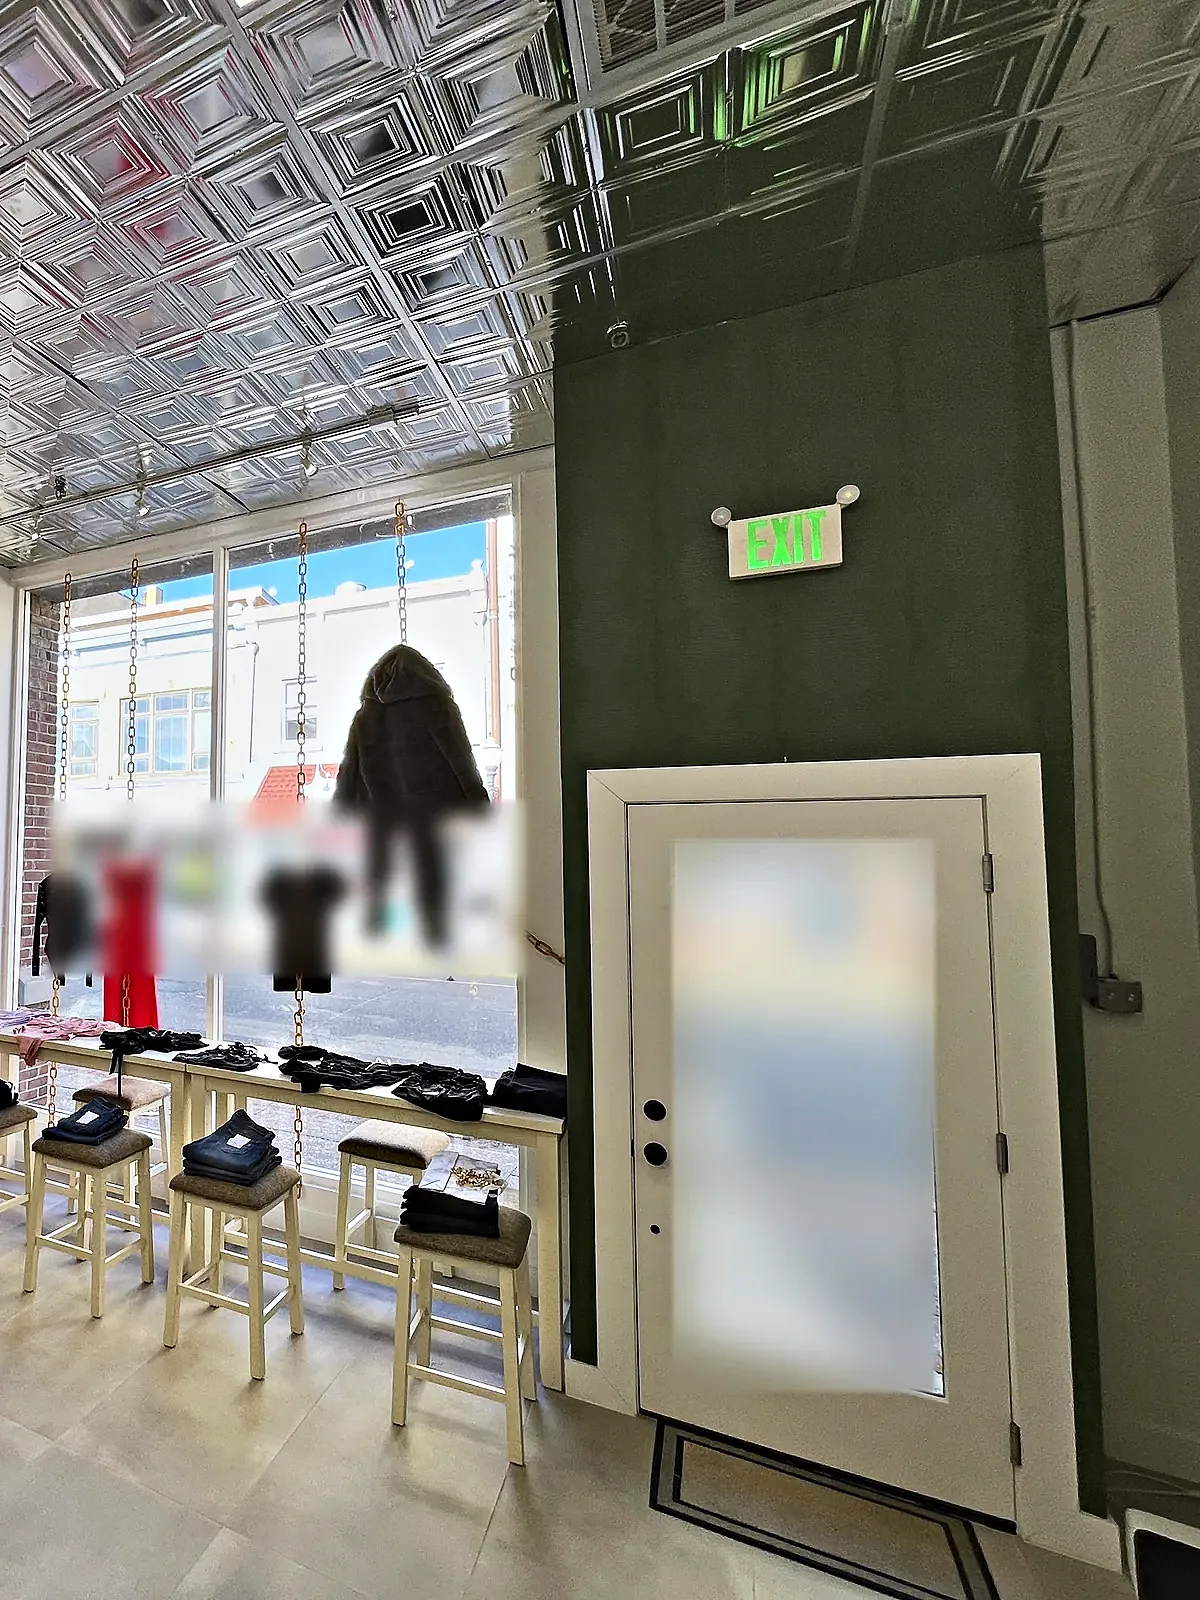
    Entry & Storefront Corner after
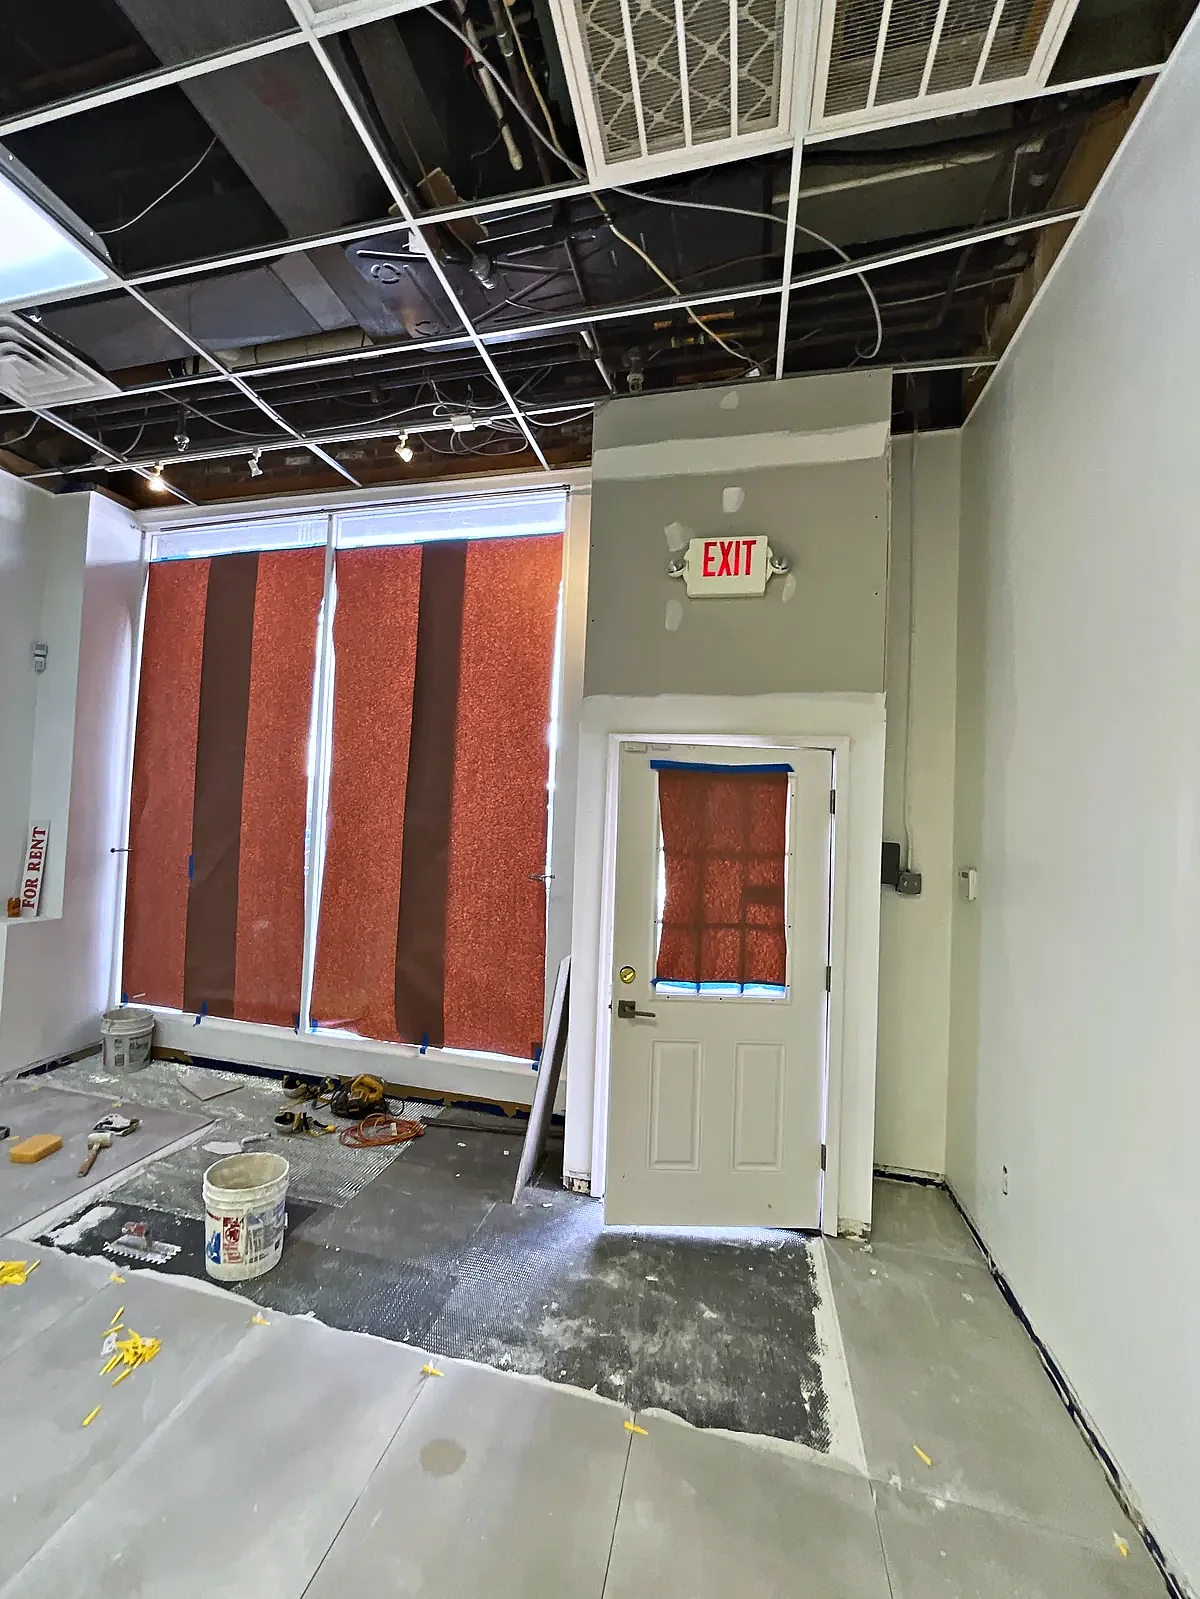
    Entry & Storefront Corner before
    50%
    Before
    After
    Drag • double-tap to snap
    Entry & Storefront CornerRetail Boutique Build-Out in Red Bank →
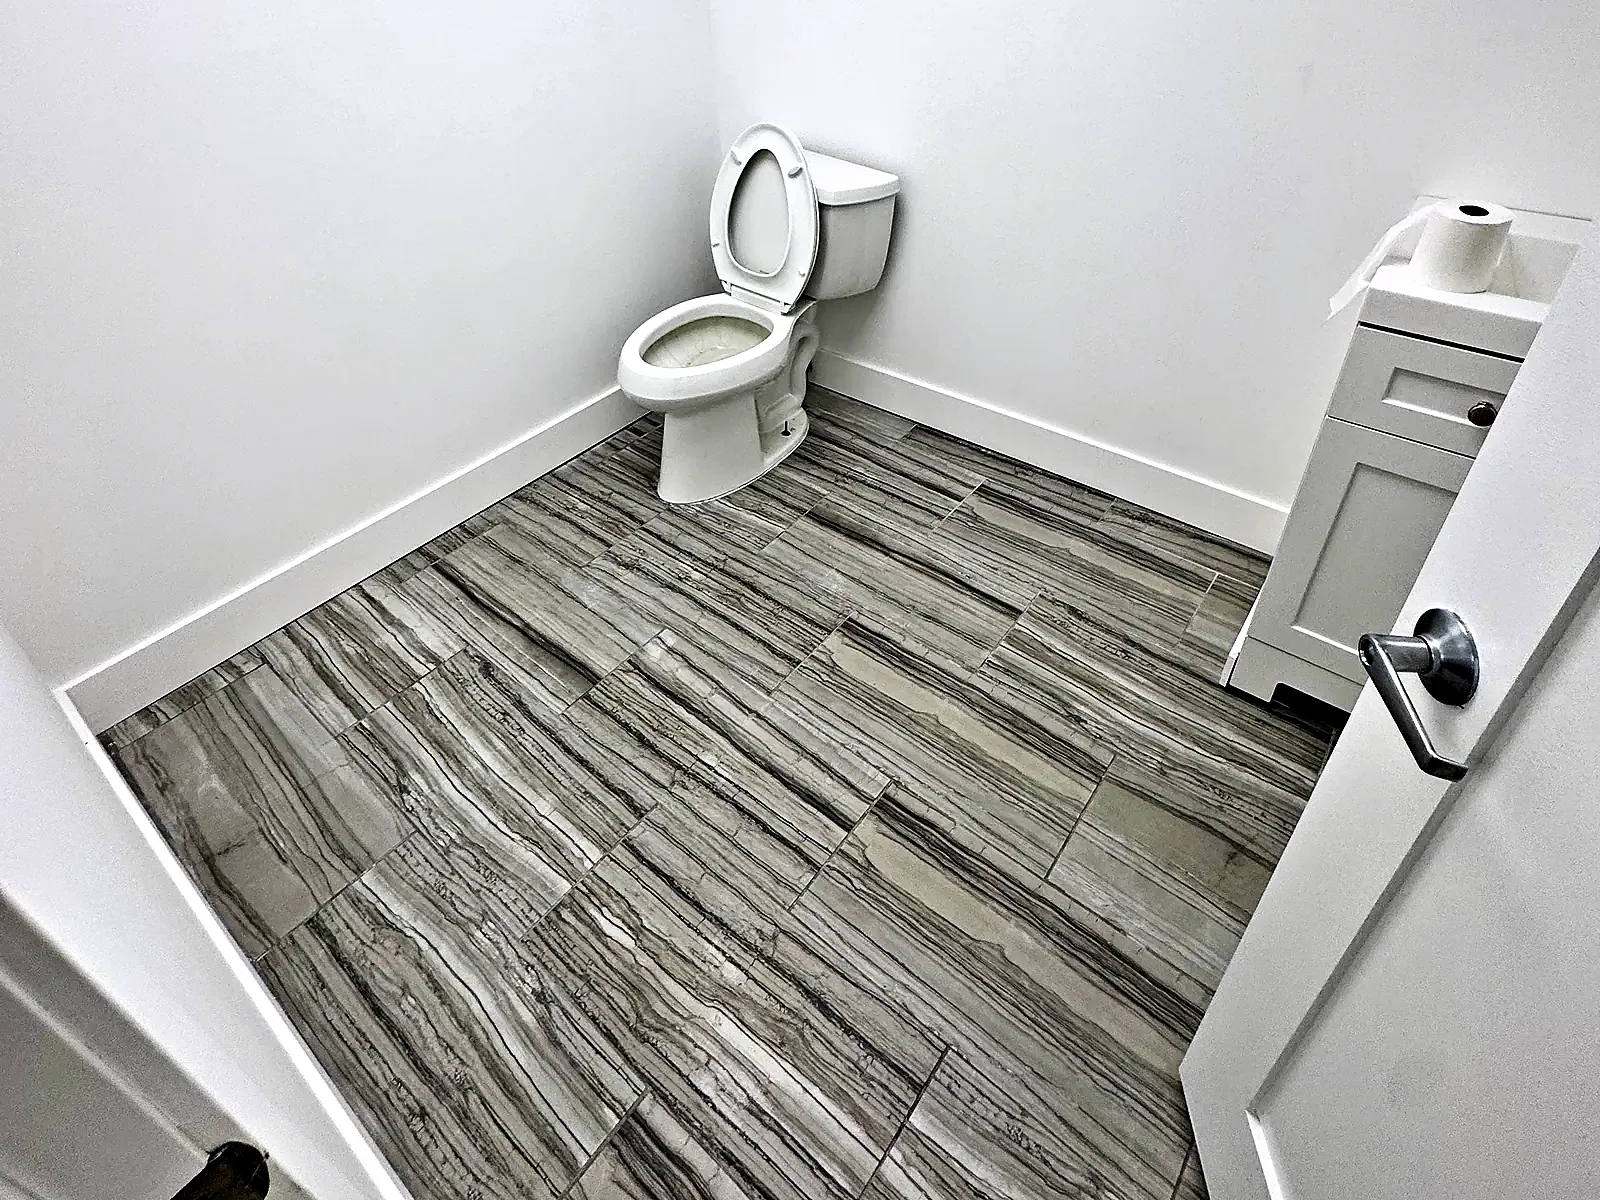
    Restroom after
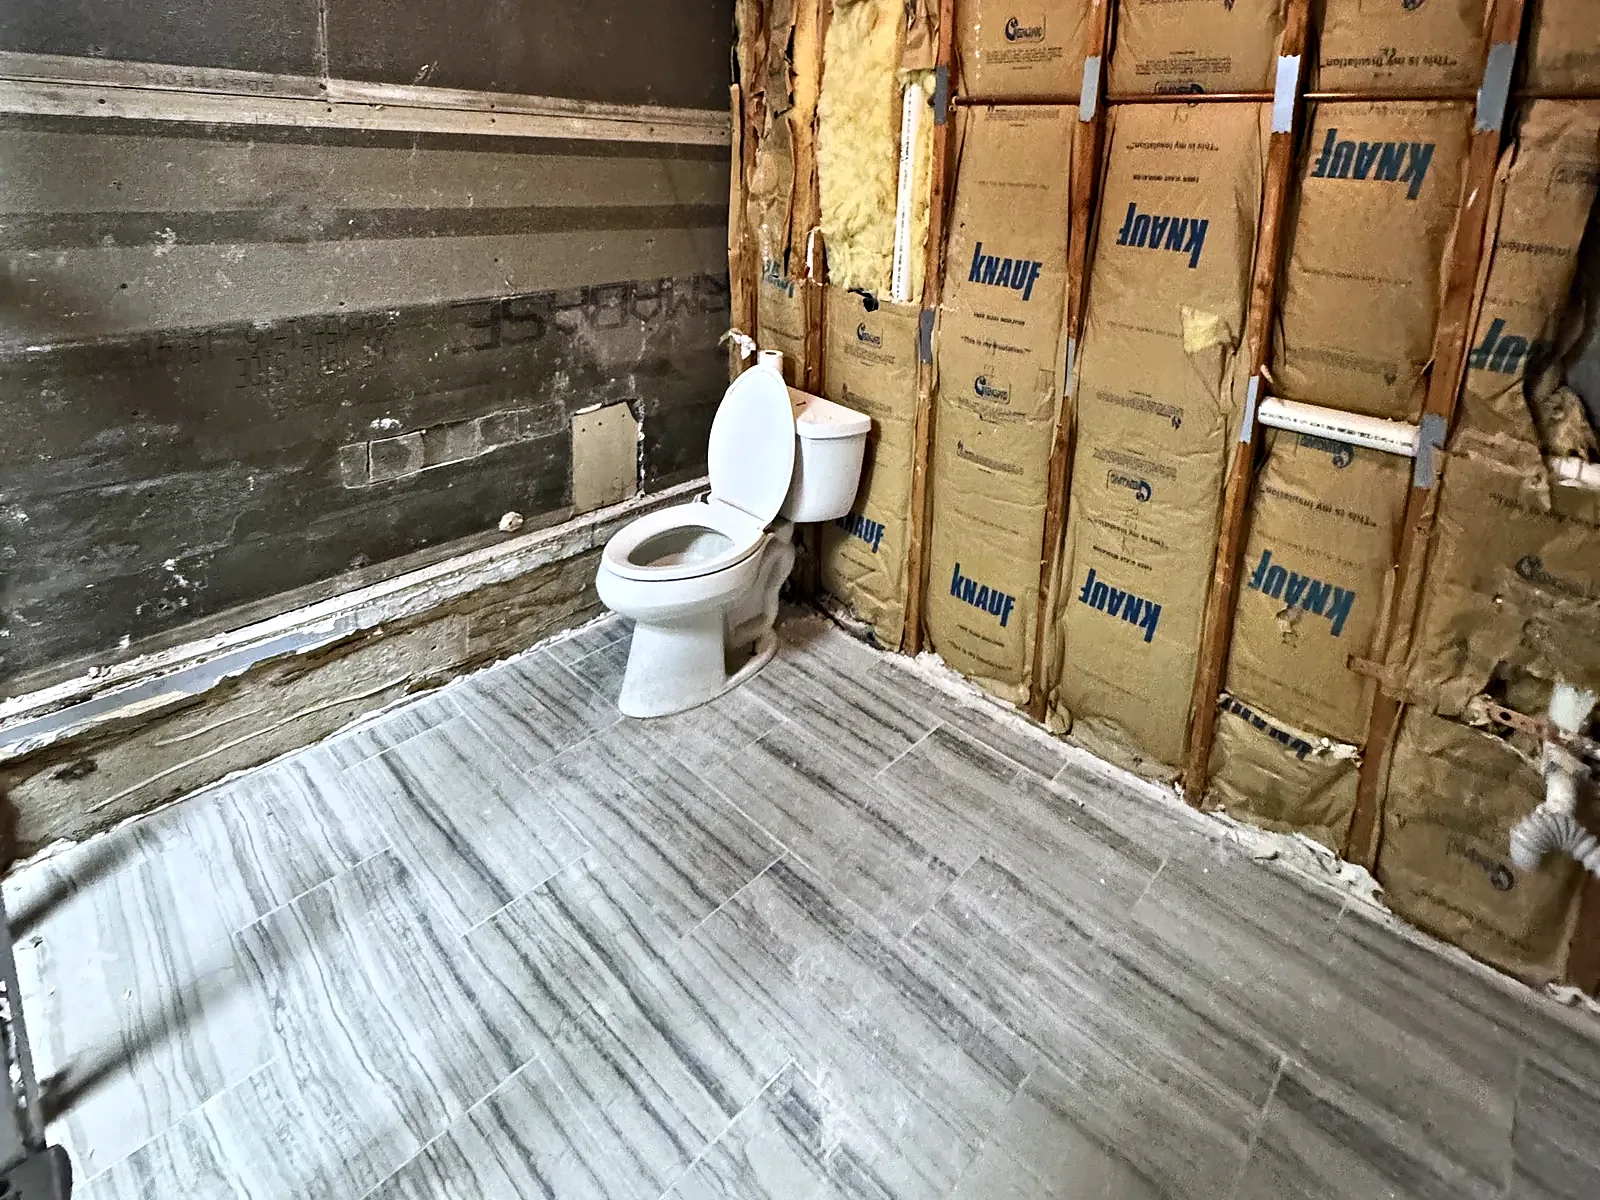
    Restroom before
    50%
    Before
    After
    Drag • double-tap to snap
    RestroomRetail Store Build-Out in Jersey City →
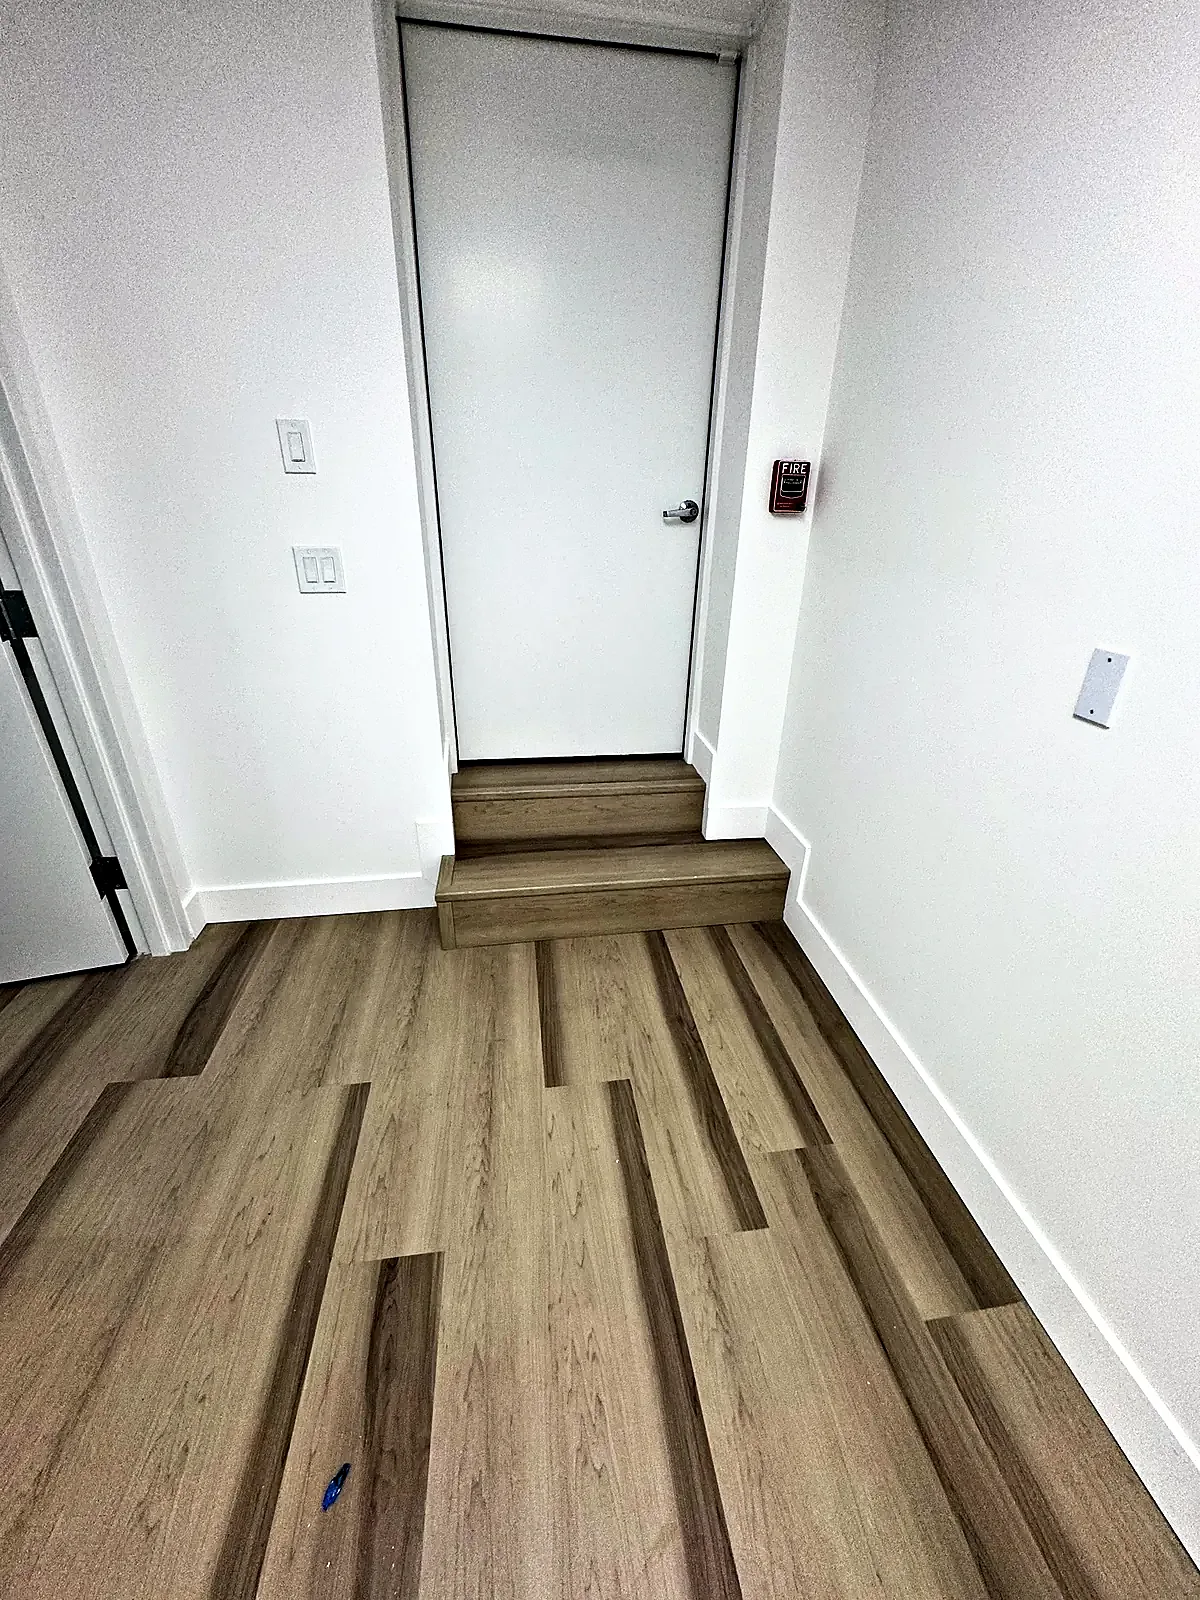
    Back hall after
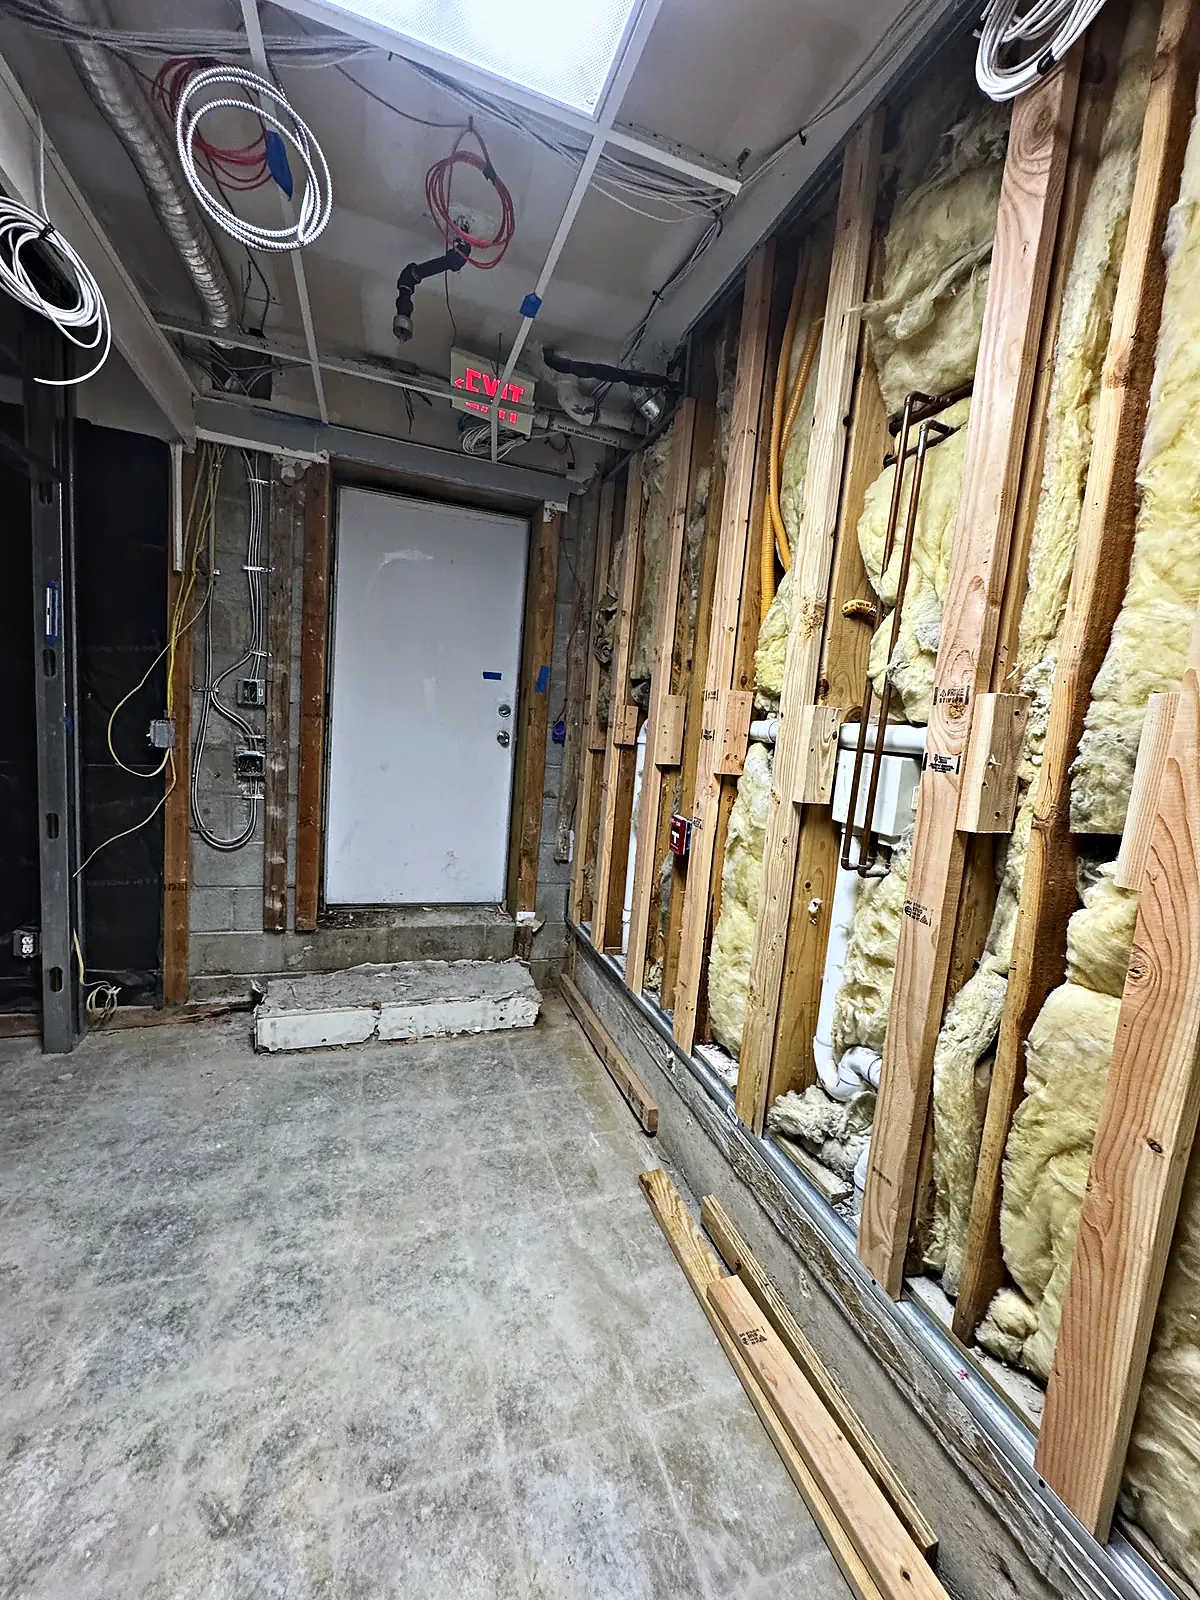
    Back hall before
    50%
    Before
    After
    Drag • double-tap to snap
    Back hallRetail Store Build-Out in Jersey City →
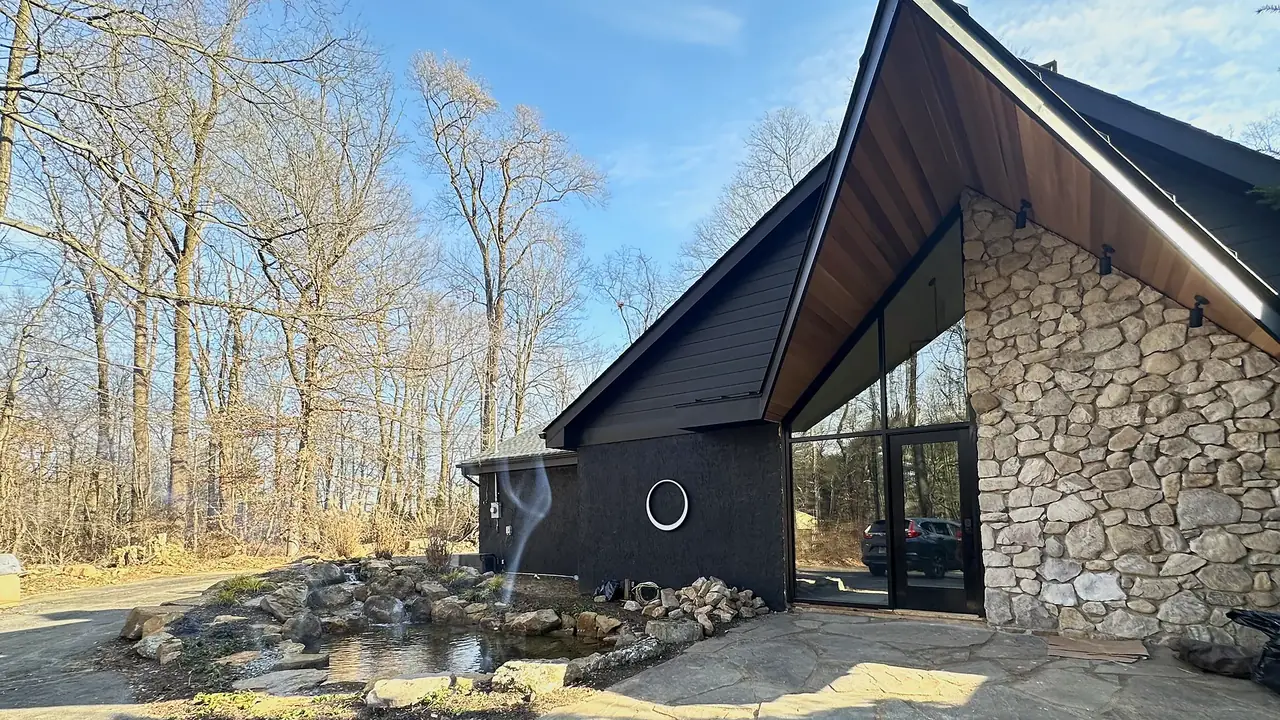
    Mid-century modern home with dramatic gable, fieldstone wall, glass entry and new stone patio, Princeton, NJ exterior renovation

    Planning a project like this?

    Tell us about your space and we'll talk through the next step.

    908-340-0888

    Based in Marlboro, NJ · Serving all of New Jersey

    Up to 5 files, 25 MB each. PDF, DWG, images, Word, Excel, ZIP.