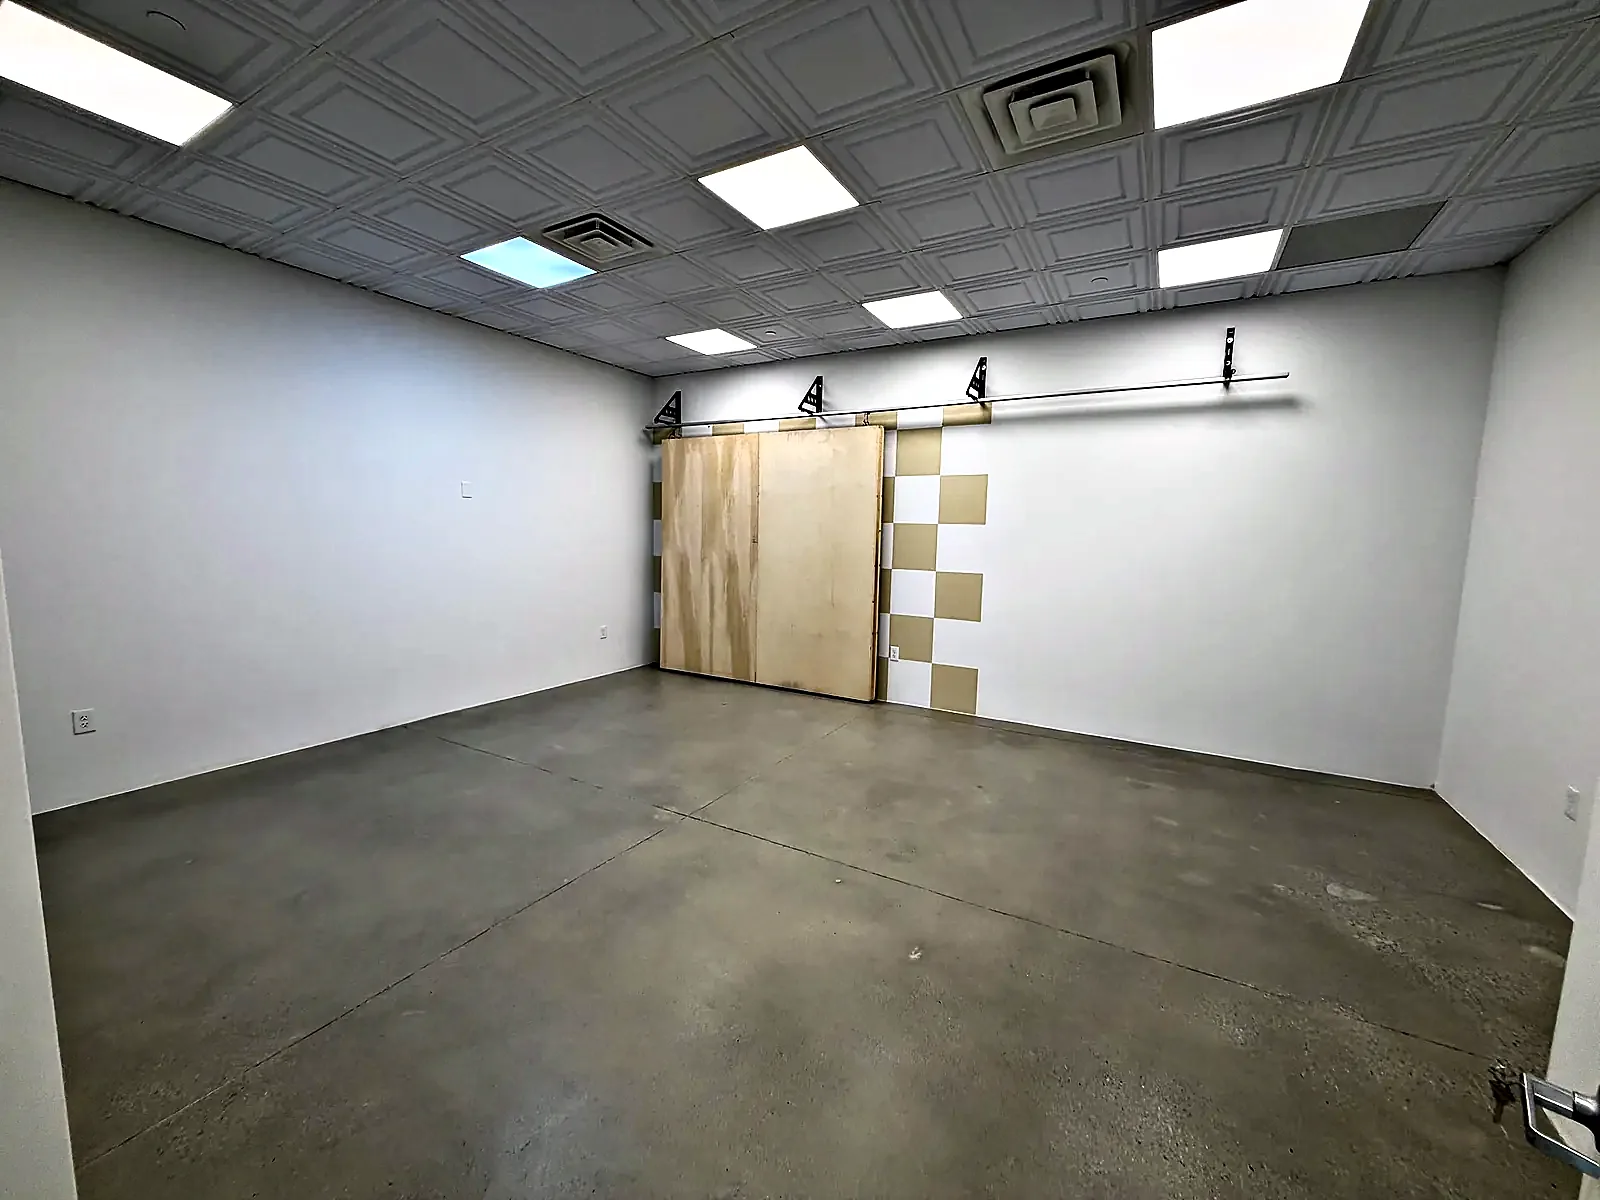
Commercial Suite Fit-Out in Montclair
Project Overview
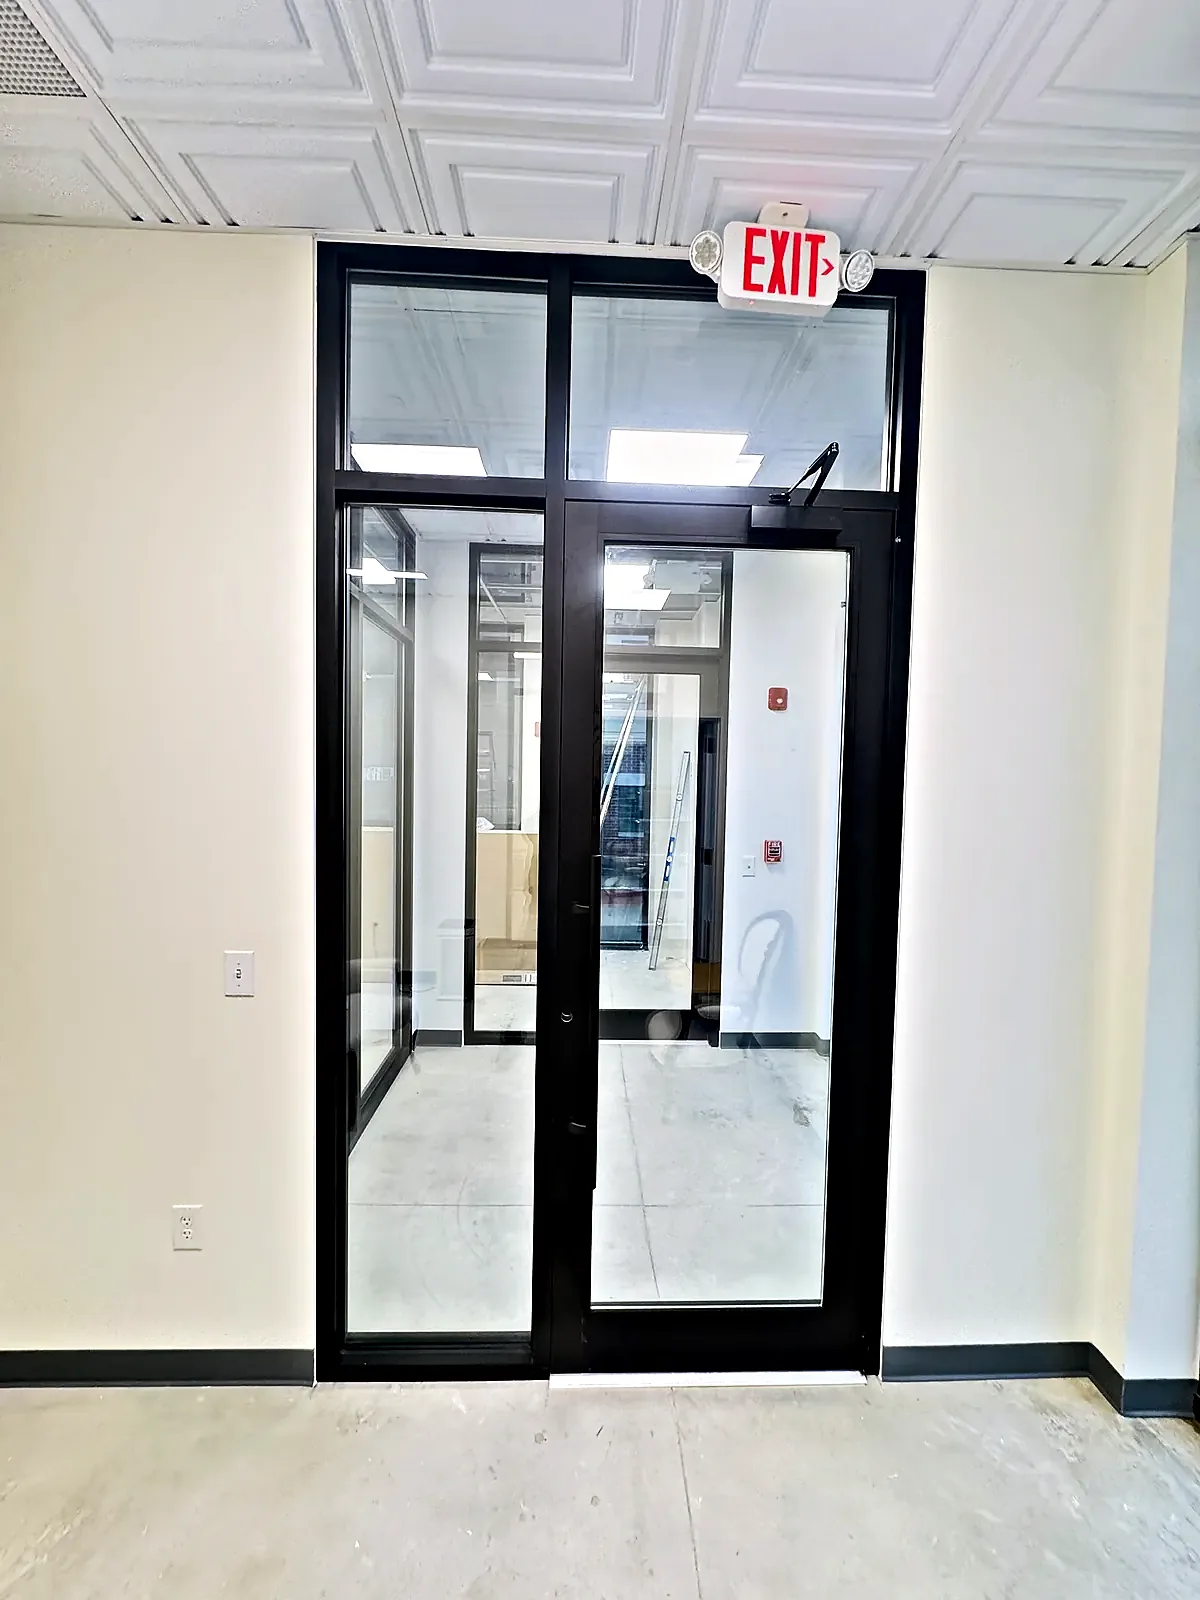
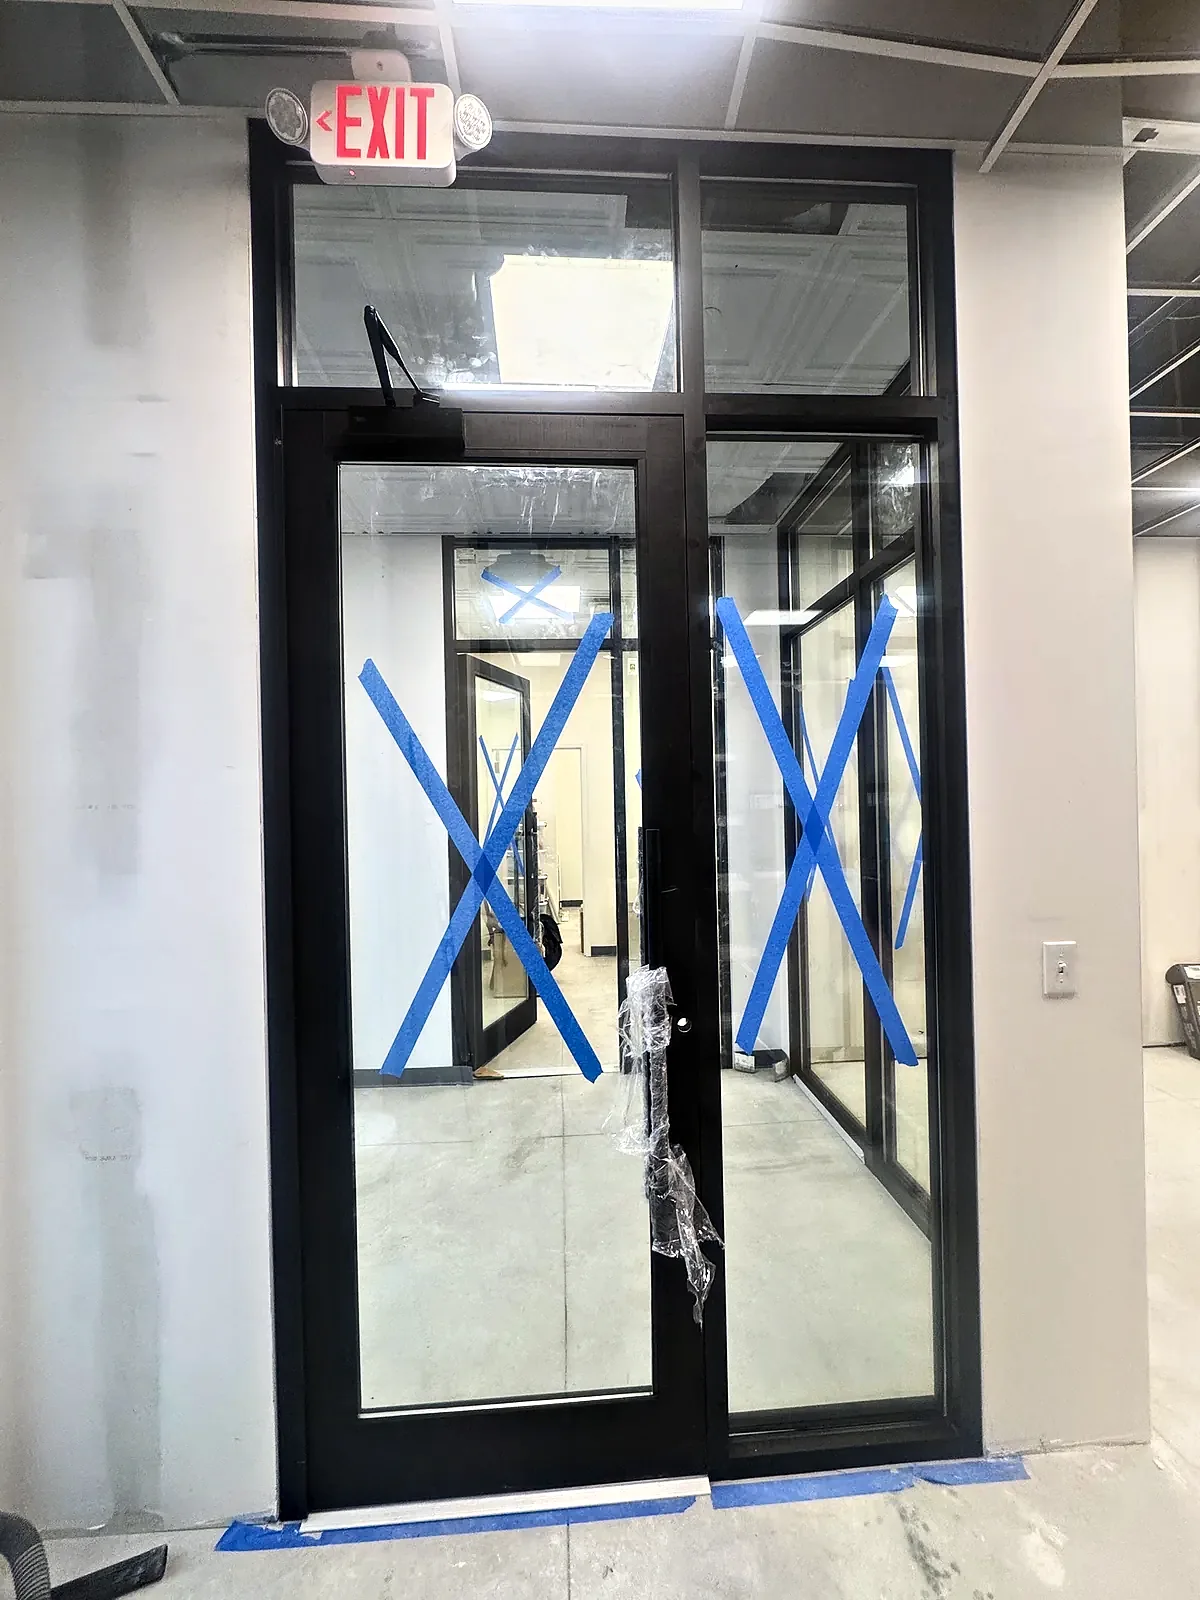
This Montclair project started as an open concrete shell with a gravel subbase, exposed overhead piping and bare concrete walls. The crew laid a vapor barrier and wire mesh and placed a new concrete slab, then framed the floor plan in steel studs to lay out offices, corridors and support rooms. Walls were insulated, hung with drywall and finished smooth in white with a black rubber base. The ceilings received coffered drop-ceiling tiles with flat LED panels. Black-framed glass partitions and full-height glass doors bring daylight from the storefront windows into the interior, while a sliding barn-style door closes off one of the larger rooms. The finished concrete floors carry through every room for a clean, durable workspace.
Scope of Work
Watch the transformation
Every room, before and after.
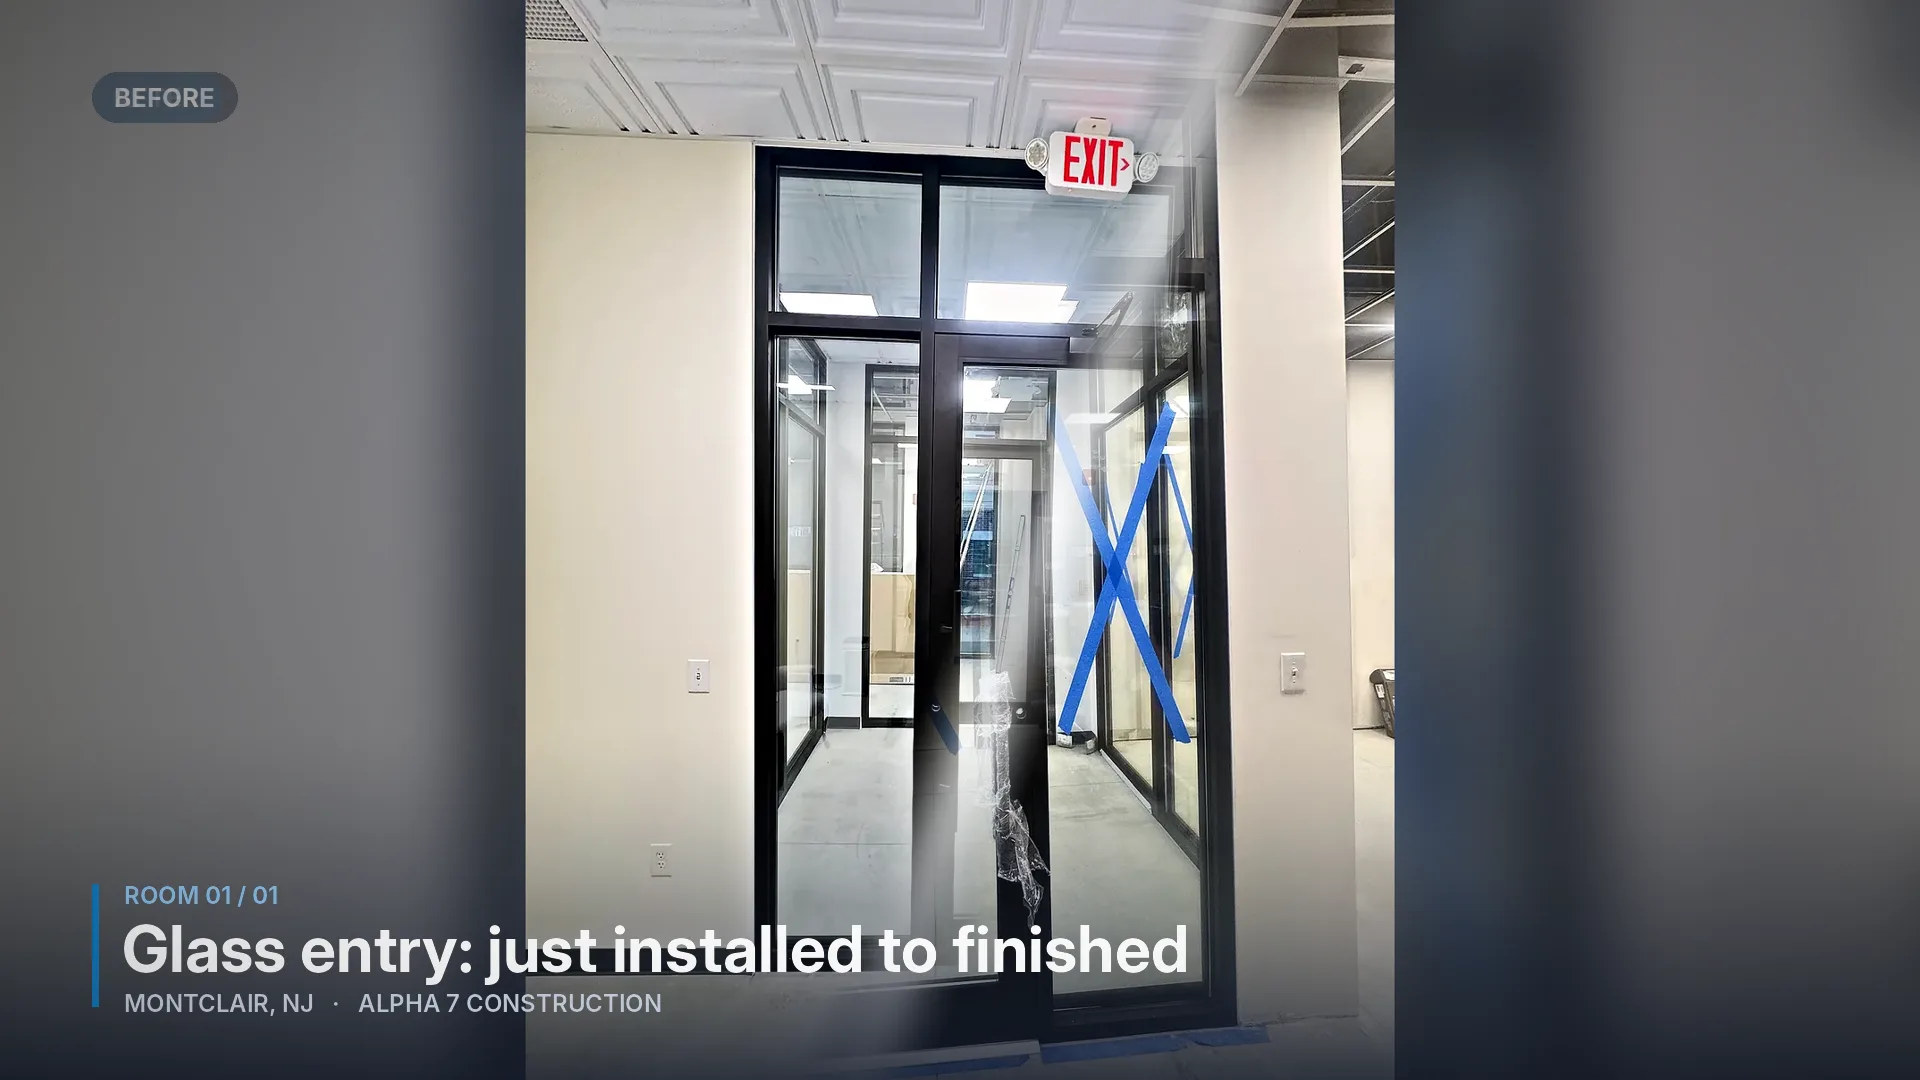
Photo Gallery
The Transformation
Glass entry: just installed to finished
Project Details
More Projects You'll Love
Explore more of our quality craftsmanship across New Jersey
Ready to Start Your Project?
Let's discuss your vision and create something amazing together.
Request a Free ConsultationRequest a Free Consultation
Tell us what you want to build or change. We’ll follow up to discuss the scope and next steps.