Introduction
The question every homeowner asks about a kitchen remodel is how long it takes, and the honest answer is that the calendar depends on decisions made long before demolition. A well-planned kitchen remodel moves in a predictable sequence; a poorly planned one stalls waiting on cabinets, countertops or change orders. Understanding the phases is the best way to keep your project in the first category.
Alpha 7 Construction is a licensed general contractor based in Marlboro, NJ, and kitchen remodels are a core part of our work. Here is how a kitchen remodel actually unfolds, start to finish.
Phase one: design and selections
Everything starts with decisions: the layout, the cabinet line, appliances, countertops, tile, flooring, lighting and plumbing fixtures. This phase takes as long as the decisions take, and it is where the schedule is really made. Two things matter most:
- Lock the layout before pricing. Moving the sink or range, removing a wall or adding an island changes the plumbing, electrical and structural scope. Layout changes after work starts are the single most reliable way to blow up a timeline.
- Order long-lead items early. Cabinetry, specialty appliances and some countertops carry real lead times. A project that orders cabinets after demolition will sit idle; a project that orders them during design will not.
Phase two: pricing, contract and permits
With a defined scope, your contractor prices the work, you review an itemized proposal, and the contract is signed. If the project moves plumbing or electrical or touches structure, permits under the New Jersey Uniform Construction Code come next, through your municipal construction office. Review time varies with the office's workload, so a complete application matters. Your contractor should handle this; it should never be the homeowner's errand.
Phase three: pre-construction logistics
Before anyone swings a hammer, the practical pieces are set: material orders confirmed, delivery dates tracked, a temporary kitchen plan for the household, dust protection for the rest of the house, and a schedule of who is on site when. Households that plan how they will cook, wash dishes and keep pets safe have a much better month than households that improvise.
Phase four: demolition and rough work
Demolition is fast and dramatic; what follows is methodical. The sequence is generally:
- Demolition of the old kitchen, with protection of the rooms that stay
- Structural work, if a wall is being opened or a beam added
- Rough plumbing, electrical and HVAC — new supply and drain locations, circuits, venting, lighting rough-in
- Rough inspections by the municipal inspector, which must pass before walls close
- Insulation and drywall, then taping and finishing
This is the phase where hidden conditions appear — aging wiring, tired plumbing, a subfloor that needs work. A contingency reserve and a clear change-order process keep discoveries from becoming delays.
Phase five: finishes
The room comes together in a strict order, because each trade protects the last: flooring, cabinet installation, countertop templating (which can only happen after cabinets are set), countertop fabrication and installation, tile and backsplash, plumbing and electrical fixture set, appliances, paint and trim. Countertop fabrication is the classic pinch point — there is a built-in wait between template and installation that no amount of urging removes, so plan around it rather than against it.
Phase six: punch list and final inspection
The last phase is the walkthrough: a list of the small items — a touch-up, an adjustment, a missing escutcheon — completed and checked off, followed by final municipal inspections where permits required them. Keep using the kitchen during this phase; small issues show up in the first weeks of real use and belong on the punch list.
What actually causes delays
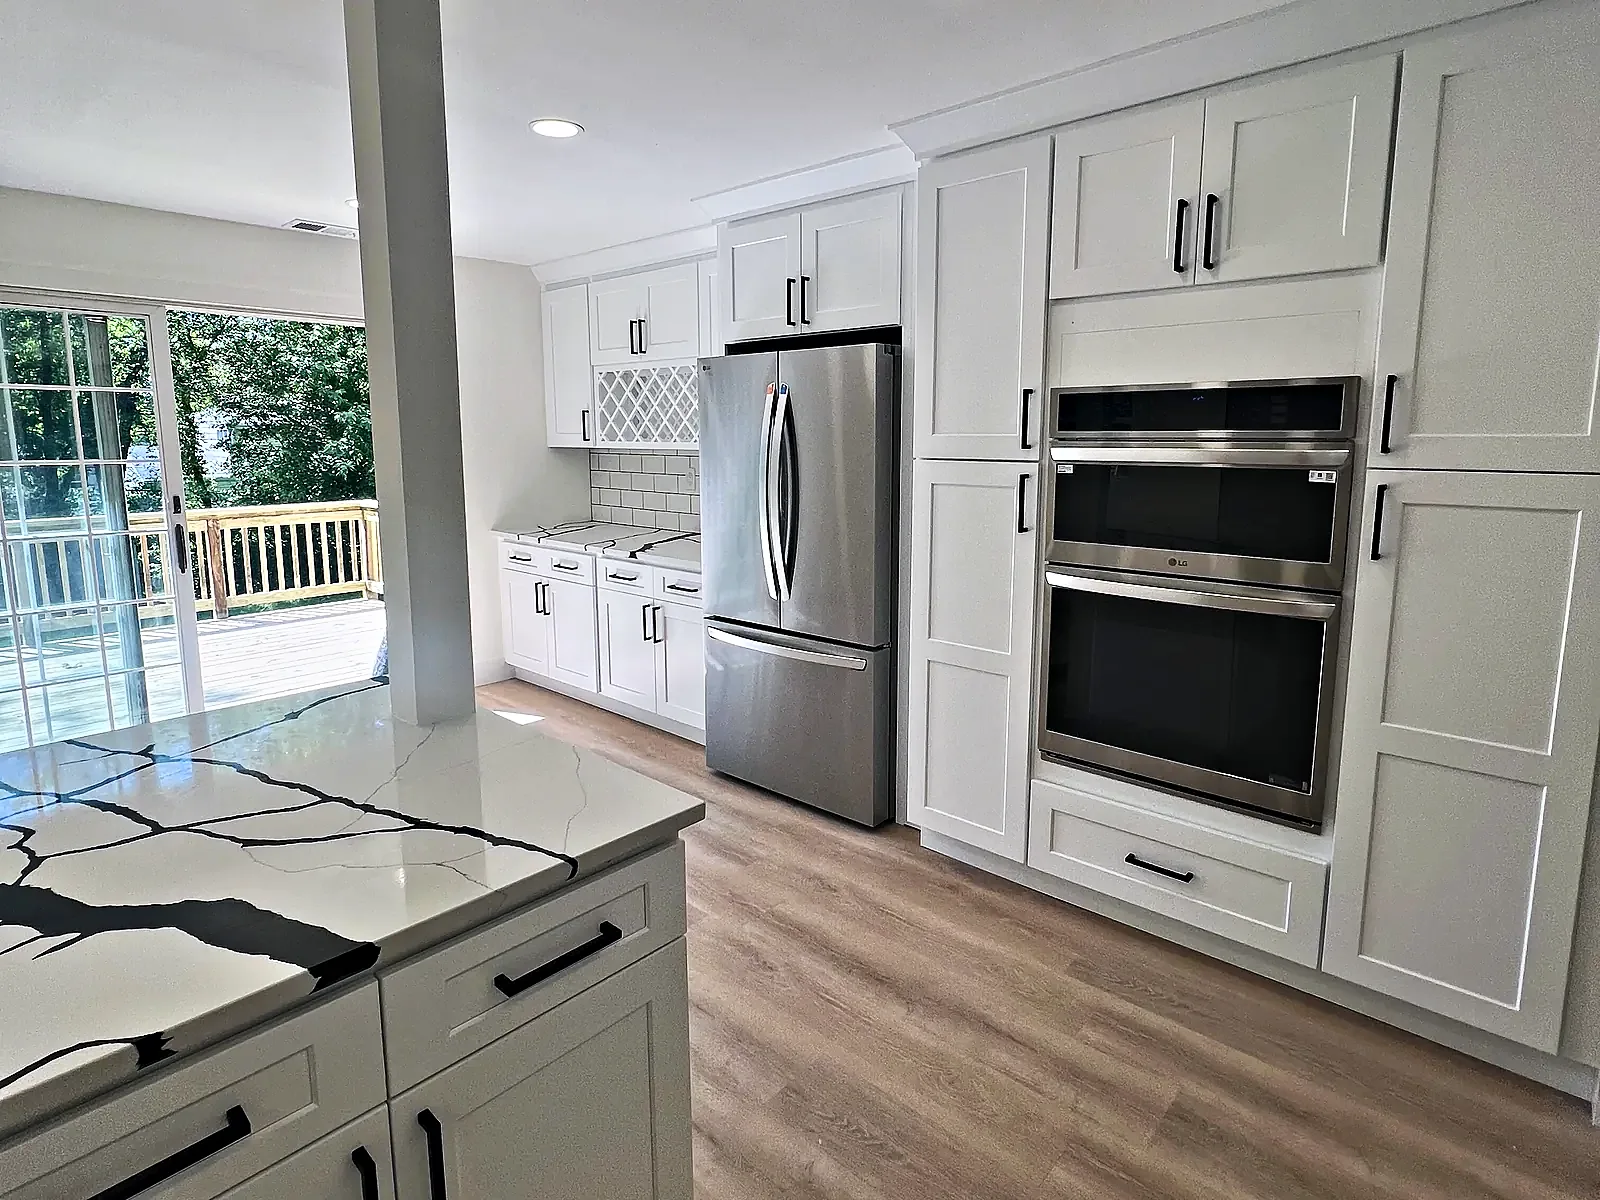
In order of frequency: selections made late, long-lead materials ordered late, layout changes mid-project, hidden conditions handled without a process, and inspection scheduling. Every one of those is a planning issue, not bad luck. For the budget side of the same project, see our post on what drives kitchen remodel cost, and see a finished result in our Old Bridge kitchen renovation.
Your part in keeping the schedule
Homeowners influence the timeline more than most expect. The habits that keep a kitchen project moving: make selections by the dates they are needed, not when you get to them; respond to questions quickly, because an unanswered question can idle a crew; avoid visiting the showroom "just to look" after orders are placed, since a changed selection ripples through everything downstream; and keep the punch list honest — report small issues as you notice them rather than saving them up. A remodel is a partnership, and the schedule reflects both sides of it.
What a good contractor communicates
You should know, before work starts, what the sequence will be, when the kitchen will be out of service, which days involve the loud or dusty work, and when inspections are scheduled. During the job, expect a regular rhythm of updates — what happened, what is next, what is needed from you. If a hidden condition appears, you should hear about it with photos and a price before the work proceeds, not on the invoice afterward. Communication habits are worth asking about directly when you interview contractors, and past clients are the best source of the real answer.
Special cases that change the sequence
Two common variations reshape the standard timeline. If the remodel includes opening a wall to another room, the structural work and its inspections move to the front of the schedule, and the household plan has to account for a larger work zone. And if the project is part of a larger renovation — a kitchen done alongside bathrooms or a whole-floor rework — the kitchen sequence interleaves with the other trades rather than standing alone. Neither is a problem, but both should be visible in the schedule you are shown before signing, not discovered as the job unfolds.
Planning a kitchen remodel?
Explore our kitchen remodeling services and our work in Old Bridge and Marlboro. Request a free consultation through the form below and the Alpha 7 team will review your kitchen and follow up.