Quick answer
A kitchen remodel’s price is driven mainly by the layout, cabinetry, finish selections, trade work, and condition of the existing home. Keeping plumbing, appliances, and walls in their current locations generally limits complexity, while moving them can add interconnected construction tasks. To compare prices accurately, ask contractors to price the same written scope and identify allowances, exclusions, and unresolved conditions.
For homeowners planning a kitchen renovation in Marlboro or elsewhere in Monmouth County, New Jersey, the important question is not simply which contractor offers the lowest total. It is what work that total includes—and whether that work solves the problems in your kitchen. This guide explains the decisions that shape a proposal and how to make those decisions before demolition begins.
What are the biggest factors in kitchen remodel cost?
Kitchen remodeling combines finish work with building systems in a relatively concentrated space. A cabinet decision can affect appliance placement; an appliance decision can affect electrical work; a layout decision can affect nearly everything.
The most useful starting point is to separate visible selections from work that supports them.
| Cost driver | What increases the scope | What may simplify the scope |
|---|---|---|
| Layout | Moving sinks, ranges, walls, or openings | Keeping a functional existing footprint |
| Cabinetry | Custom sizes, elaborate finishes, specialty storage | Standard sizes and selective accessories |
| Countertops | Complex fabrication, extensive seams, decorative edges | Simpler shapes and edge details |
| Appliances | Integrated installation, specialty connections, demanding ventilation | Models compatible with the planned infrastructure |
| Building systems | Relocating plumbing, adding electrical work, changing duct routes | Reusing suitable systems after evaluation |
| Existing conditions | Concealed damage, uneven surfaces, outdated prior work | Sound, accessible construction |
| Project logistics | Restricted access, extensive protection, phased occupancy | Clear access and a coordinated work sequence |
No single finish choice explains the entire price. A modest-looking kitchen with significant infrastructure changes can require more work than a higher-finish kitchen that keeps a straightforward layout.
Before requesting a proposal, identify what is wrong with the existing kitchen: inadequate storage, poor prep space, worn finishes, awkward circulation, or unreliable systems. Those problems should guide spending priorities—not a collection of unrelated inspiration photos.
How much does changing the kitchen layout affect the price?
Changing a kitchen layout often creates a chain of work beyond the visible move. Relocating a sink may involve supply piping, drainage, access through adjacent surfaces, cabinet changes, and repairs after installation. Moving a range may involve electrical or gas work as well as a new exhaust route.
Wall removal adds another layer. A wall’s structural role and any concealed utilities need evaluation before it is treated as removable. An open-plan design may also expose flooring gaps or require ceiling repairs extending beyond the original kitchen.
Compare two concepts before committing:
- Keep the footprint: Improve cabinets, storage, lighting, and finishes around existing service locations.
- Change the footprint: Relocate fixtures, appliances, or openings to solve a specific functional problem.
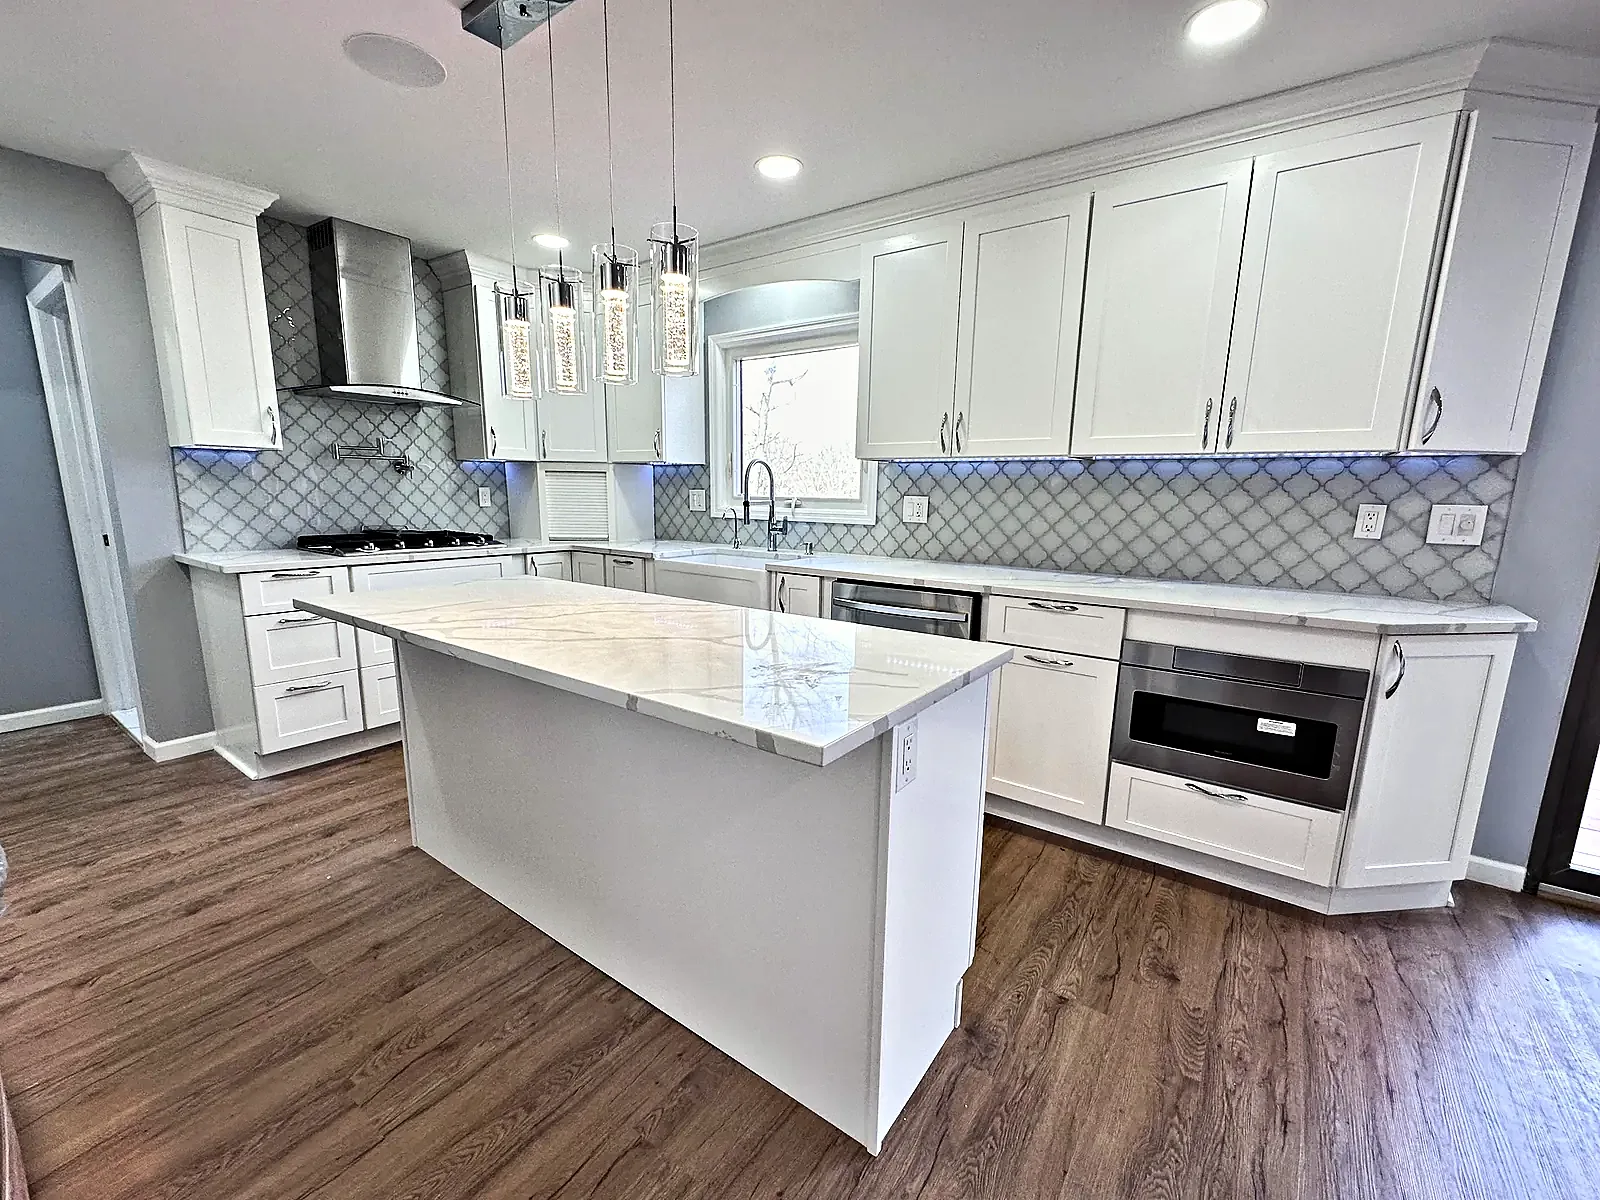
Then ask what the changed footprint actually delivers. Does it create useful prep space, improve access to the refrigerator, or eliminate a daily bottleneck? An island that looks attractive but restricts movement may add expense without improving the room.
Ask the contractor to identify the construction consequences of each concept separately. For broader home renovations and additions, also evaluate how the kitchen connects to dining areas, exterior doors, and adjacent rooms so that one change does not create another problem.
Why do kitchen cabinet prices vary so much?
Cabinet pricing reflects much more than door appearance. Construction, sizing flexibility, finish process, hardware, interior accessories, and installation details all affect the scope.
A cabinet plan with standard sizes and simple transitions differs significantly from one that includes custom-depth units, furniture-style ends, integrated appliance panels, and detailed crown work. Both may look similar in a small rendering, but they require different materials and labor.
Review these details before approving a cabinet allowance:
- Cabinet construction: Understand the box, shelves, drawer construction, and hardware being supplied.
- Sizing: Identify where standard units work and where unusual dimensions are genuinely necessary.
- Finish: Compare physical samples, including how color and sheen look under your planned lighting.
- Accessories: Separate essential pullouts and drawer organizers from optional conveniences.
- Installation trim: Confirm fillers, finished ends, toe kicks, moldings, and appliance panels are included.
Existing walls and floors also influence installation. Cabinets need careful fitting and alignment; uneven surfaces can require additional preparation or adjustments.
Refinishing or refacing may be worth discussing when existing boxes are sound and the layout already works. It is less useful when the underlying problem is damaged cabinetry, poor storage, or an arrangement you want to change. Evaluate the condition and function of what you would retain before treating reuse as a savings strategy.
What affects countertop, backsplash, and flooring costs?
Surface material is only one part of an installed finish price. Fabrication, preparation, transitions, and installation difficulty can materially change the work involved.
For countertops, review the actual layout rather than only a sample. Sink cutouts, seams, edge profiles, corners, backsplash returns, and decorative vertical panels affect fabrication and handling. Ask where seams are proposed and whether the selected material is suitable for the intended application.
Backsplash labor depends on more than the tile itself. Intricate patterns, small pieces, uneven existing walls, numerous outlets, and detailed edge treatments can make installation more involved. A simple tile pattern can be a practical way to preserve a preferred material while reducing installation complexity.
Flooring decisions should account for the rooms around the kitchen:
- Will the new floor stop at a doorway or continue into adjoining spaces?
- Can an existing floor be patched convincingly after cabinets or walls move?
- Does the substrate need repair or preparation?
- How will changes in surface height be handled at transitions?
- Will the installation sequence preserve access to appliances for future replacement?
Ask who is responsible for preparation and whether it is included or subject to further evaluation. A finish selection that appears economical can become less attractive if it requires substantial substrate work or difficult transitions.
How do appliance choices change the remodeling scope?
Appliance choices affect cabinet dimensions, utility connections, ventilation, and installation sequencing. Selecting appliances late can force changes to work that has already been designed or ordered.
A refrigerator may require a different enclosure treatment than expected. A wall oven may change the cabinet plan. A cooking appliance may call for electrical, gas, or ventilation work that was not part of the initial concept. These are reasons to review actual product documentation, not just the appliance category.
Before cabinet ordering, provide the project team with:
- Exact model numbers and manufacturer installation information.
- Confirmation of which appliances will be reused.
- Decisions about panel-ready versus exposed appliance fronts.
- Delivery responsibilities and storage arrangements.
- Clarification of who supplies connection components and performs installation.
If you plan to supply appliances yourself, ask how the contractor handles damaged deliveries, missing parts, incompatible specifications, and delayed arrivals. Owner purchasing can provide selection flexibility, but it also shifts coordination responsibilities that should be clear in advance.
Compare appliances by their installed requirements, not just their purchase price. A model that fits the existing plan may be more practical than one that triggers cabinet revisions and additional trade work. Choose for how you cook and maintain the kitchen rather than for features you are unlikely to use.
Why do plumbing, electrical, and ventilation affect kitchen prices?
Much of a kitchen’s long-term usefulness depends on systems that are not visible in the finished photos. Their condition, capacity, and accessibility influence the remodel’s scope.
For electrical work, the team needs to understand the selected appliances, lighting plan, and existing service arrangements. New lighting or appliance locations may require more than exchanging fixtures. An appropriate trade professional should evaluate what work is needed for the proposed design.
Plumbing complexity depends partly on access. Work beneath a kitchen can be different when the area below is accessible versus finished or otherwise difficult to reach. Relocations may also require repairs outside the immediate kitchen.
Ventilation deserves early attention because the route matters. A preferred hood location is not a complete plan until the exhaust path, equipment specifications, and related work have been reviewed.
Ask these questions before approving the scope:
- Which existing connections can reasonably remain?
- What evaluation is needed before their reuse is confirmed?
- Where will new wiring, piping, or ductwork run?
- What walls, ceilings, or exterior surfaces may need repair?
- Which equipment specifications could change the plan?
Requirements depend on the project and applicable rules; confirm them with the relevant professionals and local construction office. Treat system planning as an early design task rather than something to resolve after finish selections are complete.
How do hidden conditions affect a kitchen remodel estimate?
A contractor can inspect visible conditions before starting, but concealed assemblies remain uncertain until they are accessible. This is especially important when prior renovations, leaks, or uneven surfaces suggest there may be more to investigate.
Potential discoveries include damaged subflooring, deteriorated material near plumbing, concealed wiring problems, and framing that differs from available information. These are possibilities to plan for—not conditions to assume exist in every New Jersey home.
Ask the contractor to distinguish among:
- Known work: Conditions already observed and included in the scope.
- Assumptions: Conditions the proposal expects but cannot yet verify.
- Further investigation: Targeted checks that may clarify scope before full demolition.
- Concealed-condition changes: Work requiring a documented decision if discovered later.
Where older materials may present a concern, ask whether evaluation or testing is appropriate before disturbance. Do not assume all existing materials can be handled through ordinary demolition.
Keep a separate contingency for unresolved conditions rather than committing every available resource to finishes. The appropriate reserve depends on the home, the scope, and what remains unknown—not a universal formula.
Also agree on a change process: document the discovery, explain the proposed correction, identify price and schedule effects, and obtain authorization before additional work proceeds, except where immediate safety action is necessary.
What labor, permits, and project management belong in the price?
Labor is not just the time spent installing visible materials. A complete kitchen scope may include site protection, demolition, debris handling, rough trade work, inspections where applicable, surface preparation, installation, finish repairs, and final adjustments.
Coordination also matters. Cabinet installation must align with countertop measuring and fabrication. Plumbing and electrical finish work must fit around installed surfaces and available equipment. A missed dependency can interrupt the sequence even when every individual trade is capable.
For a project in Marlboro or another Monmouth County municipality, ask who determines the permit needs, prepares the relevant submissions, and coordinates required inspections. Permit and inspection timelines vary by municipality. Clarify these responsibilities without assuming that an estimated construction schedule includes every approval-related step.
The price may also reflect conditions specific to an occupied home:
- Protection for floors and travel paths outside the kitchen.
- Dust-control measures and separation from living areas.
- Delivery access and material storage limitations.
- Daily cleanup expectations and debris removal.
- Coordination around household access and periods without kitchen services.
When evaluating a general contractor in Monmouth County, ask who manages daily decisions and how updates are communicated. A detailed proposal should explain who owns the coordination tasks, not leave the homeowner to discover gaps between trades after work begins.
How do you compare kitchen remodeling estimates fairly?
Start by making the proposals comparable. Contractors cannot price the same project if one has a cabinet drawing and appliance schedule while another has only a broad description.
Give each bidder the same available plans, finish selections, appliance information, and written priorities. If choices remain unresolved, ask each contractor to identify them rather than silently filling the gaps with different assumptions.
Use a comparison checklist:
- Demolition: What is removed, retained, protected, and hauled away?
- Cabinetry: Which products, accessories, panels, and trim are included?
- Surfaces: Are fabrication, preparation, edge treatments, and installation included?
- Trade work: Which relocations and connections are defined?
- Finish repairs: Are affected walls, ceilings, flooring, and paint addressed?
- Administration: Who handles applicable permit coordination and inspections?
- Exclusions: What must the homeowner purchase or arrange separately?
- Changes: How are revisions priced and authorized?
An allowance is an amount carried for a selection or scope that is not fully resolved. Ask whether it covers materials only or also includes installation, delivery, accessories, and other associated work. A lower allowance can reduce the displayed proposal total without reducing the eventual project scope.
Be cautious about a lump-sum comparison that ignores these distinctions. The right question is not simply, “Why is this estimate higher?” It is, “Which materials, tasks, responsibilities, or assumptions are different?”
Resolving those differences provides a stronger basis for choosing a contractor than comparing totals alone.
How can you control kitchen remodel costs without sacrificing function?
Control costs by simplifying the project deliberately, not by removing essential preparation or leaving important work undefined. The strongest opportunities usually come before purchasing and construction begin.
First, rank the outcomes you need. Better drawer storage, dependable ventilation, usable prep space, and easier cleaning may matter more than decorative details. Name the problems that must be solved and separate them from optional upgrades.
Second, test a simpler layout. Keeping major service locations may preserve resources for cabinetry or surfaces you use every day. If a relocation solves a major problem, keep it—but understand its full construction effect.
Third, concentrate specialty features. Use custom cabinetry or premium details where standard options cannot meet the need. Avoid multiplying decorative treatments across the entire room without considering their cumulative installation work.
Fourth, make connected selections together. Appliances, cabinet dimensions, sink choice, countertops, and lighting should be coordinated before orders are released. Late revisions can affect several parts of the project at once.
Finally, separate optional work cleanly. Ask for clearly described alternatives, such as a simpler backsplash pattern or fewer specialty cabinet accessories. Avoid postponing work that would require opening newly finished surfaces later.
A practical kitchen remodeling plan should explain both what you are buying and what you are choosing not to do. Before signing, confirm that the final scope reflects those choices rather than an earlier version of the design.
Common questions
Is keeping the existing kitchen layout always less expensive?
Keeping a functional layout generally reduces relocation work, but it does not eliminate the need to evaluate existing systems and materials. Damaged surfaces or unsuitable connections may still need attention. Ask for a comparison based on the actual conditions rather than assuming that every retained location produces savings.
Can I save money by keeping my existing cabinets?
Possibly, if the cabinet boxes are sound, the layout works, and the planned modifications are limited. New finishes or fronts will not correct weak construction or poor storage arrangements. Compare the complete preparation, repair, and modification scope with replacement before deciding.
Why do two contractors price the same kitchen differently?
They may be including different products, labor tasks, allowances, protection measures, or coordination responsibilities. One proposal may also leave more conditions unresolved. Ask each contractor to explain inclusions and exclusions against the same written scope.
Should I buy kitchen materials myself?
Owner purchasing can give you direct control over selections, but responsibility for accuracy, delivery, damage, and compatibility needs to be clear. Ask whether owner-supplied products change installation terms or scheduling responsibilities. Confirm specifications with the project team before placing orders.
Does a larger kitchen always cost more to remodel?
A larger kitchen can require more cabinets, flooring, and surface material, but size alone does not determine complexity. A compact kitchen with wall changes and difficult utility relocations may involve substantial work. Compare the layout, existing conditions, and installation details alongside room size.
What should I prepare before requesting a kitchen estimate?
Bring photos, a list of functional problems, your appliance plans, and examples of preferred finishes. Note whether you want walls or fixtures moved and which existing items you hope to retain. Be clear about unresolved decisions so the contractor can distinguish defined work from preliminary assumptions.
Match the material package to the renovation scope
Material choices and the construction needed to install them are separate decisions. Use this checklist alongside the itemized proposal:
| Selection | Choices to compare | Details to confirm |
|---|---|---|
| Cabinets | Stock, semi-custom, or custom | Box construction, drawer hardware, organizers, finished ends, and appliance panels |
| Counters | Laminate, butcher block, quartz, granite, marble, or quartzite | Templating, fabrication, seams, edges, installation, and material-specific maintenance |
| Appliances | Standard freestanding, built-in, or panel-ready | Exact specifications, utility capacity, cabinet clearances, and ventilation requirements |
| Flooring | Luxury vinyl plank, porcelain tile, or wood | Subfloor condition, moisture suitability, height transitions, and continuity with adjacent rooms |
| Lighting | Ambient, under-cabinet task, and island lighting | Fixture selections, controls, wiring, and coordination with cabinetry |
Prioritize the parts you use every day: reliable drawer hardware, functional storage, a suitable faucet, effective ventilation, and durable surfaces. Discuss care requirements for each actual material rather than assuming that every stone or wood finish needs the same maintenance.
Plan the kitchen shutdown before demolition
Design decisions, appliance specifications, material orders, and applicable permits belong in the preconstruction plan. Confirm current supplier lead times for cabinetry and specialty slabs before dismantling a working kitchen. Arrange temporary cooking and washing facilities, clarify which adjoining rooms need protection, and agree how the household will access the home during work.
A cosmetic refresh, a full replacement within the existing footprint, and a structural redesign have different dependencies. Ask for a sequence tied to your actual selections, deliveries, and inspections rather than relying on a generic completion promise. Record changes to materials, scope, and concealed-condition work in a written change order before that work proceeds.
Kitchen planning in your town
Explore our kitchen remodeling services, construction services in Marlboro, and general contracting in Holmdel. Alpha 7 is based in Marlboro and works across New Jersey. A site visit and review of your scope are needed for a project-specific estimate.
Request a Free Consultation
A useful kitchen remodeling proposal starts with a clear scope: what stays, what changes, which products are selected, and which conditions still need evaluation. Preparing those details helps you compare options and direct spending toward improvements that matter in daily use.
Alpha 7 Construction is a contractor in Marlboro, NJ, serving all of New Jersey with residential new construction, residential renovations, and commercial renovations and build-outs. Licensed, Insured, NJ HIC Reg. #13VH10353700.
Request a Free Consultation to discuss your kitchen’s existing layout, renovation priorities, and proposed scope. Call 908-340-0888 or email info@alpha7construction.com.