Introduction
Drive through Marlboro, Manalapan, Freehold or Middletown and you see them everywhere: center-hall and side-hall colonials built from the 1960s through the 1980s, on generous lots, with good bones and dated interiors. They are the backbone of Monmouth County's housing stock, and they are excellent remodeling candidates — solidly framed, sensibly laid out, and usually worth far more updated than replaced.
They also share a predictable set of surprises. Alpha 7 Construction is a licensed general contractor based in Marlboro, and whole-home renovations of exactly these houses are a core part of our work. Here is what we routinely find behind the walls, and how to plan for it.
The good news first
Colonials of this era were typically built with dimensional lumber framing, full basements and straightforward rooflines. The bones are usually sound, the lots are generous by current standards, and the room structure — formal living and dining rooms, a kitchen at the back, bedrooms up — remodels well into the open, connected layouts households want today. You are usually improving a solid house, not rescuing a bad one.
Surprise one: the wall you want gone is holding the house up
The most common request in these homes is opening the kitchen to the family room or removing the wall between living and dining rooms. In a center-hall colonial, some of those walls are load-bearing, carrying the second floor and sometimes the roof. Removing them is absolutely doable — it just requires a properly sized beam, engineered support down to the foundation, and a permit. The mistake is assuming any wall can go; the opportunity is that with the right structure, most of them can.
Surprise two: electrical from another era
Homes of this vintage commonly have electrical panels that were sized for a house without central air, multiple computers, induction ranges or car chargers. Remodeling is the natural moment to upgrade service and panels, add circuits and bring grounding and protection up to current expectations. Some homes of this era also contain wiring types or devices that an electrician should evaluate. Budget for electrical work beyond the visible outlets and lights — it is the system the whole updated house will run on.
Surprise three: plumbing at the end of its life
Supply lines and drains in a forty- or fifty-year-old house may be nearing the end of their reliable life. When walls and floors are open for a kitchen or bathroom remodel, replacing questionable piping is far cheaper than doing it after a leak in a finished space. Ask your contractor what they see once things are open, and how concealed-condition work will be documented and priced before it proceeds.
Surprise four: materials that need testing, not panic
Homes built before the late 1970s can contain lead-based paint, and some older floor tiles, textures and pipe insulation can contain asbestos. This is normal for the era and manageable: the rule is to test suspect materials before disturbing them and to have anything positive handled by properly licensed abatement professionals. It adds a step, not a crisis — but it has to be planned, not discovered mid-demolition.
Surprise five: insulation and comfort gaps
These houses were built to the energy expectations of their time, which were modest. Walls may have little insulation by current standards, attics may be under-insulated, and original windows are often past their useful life. A renovation that opens walls is the one-time opportunity to insulate and air-seal properly. Current energy code requirements apply to much renovation work, and the comfort difference in a Monmouth County winter is immediate.
Surprise six: bathrooms and kitchens designed for another household
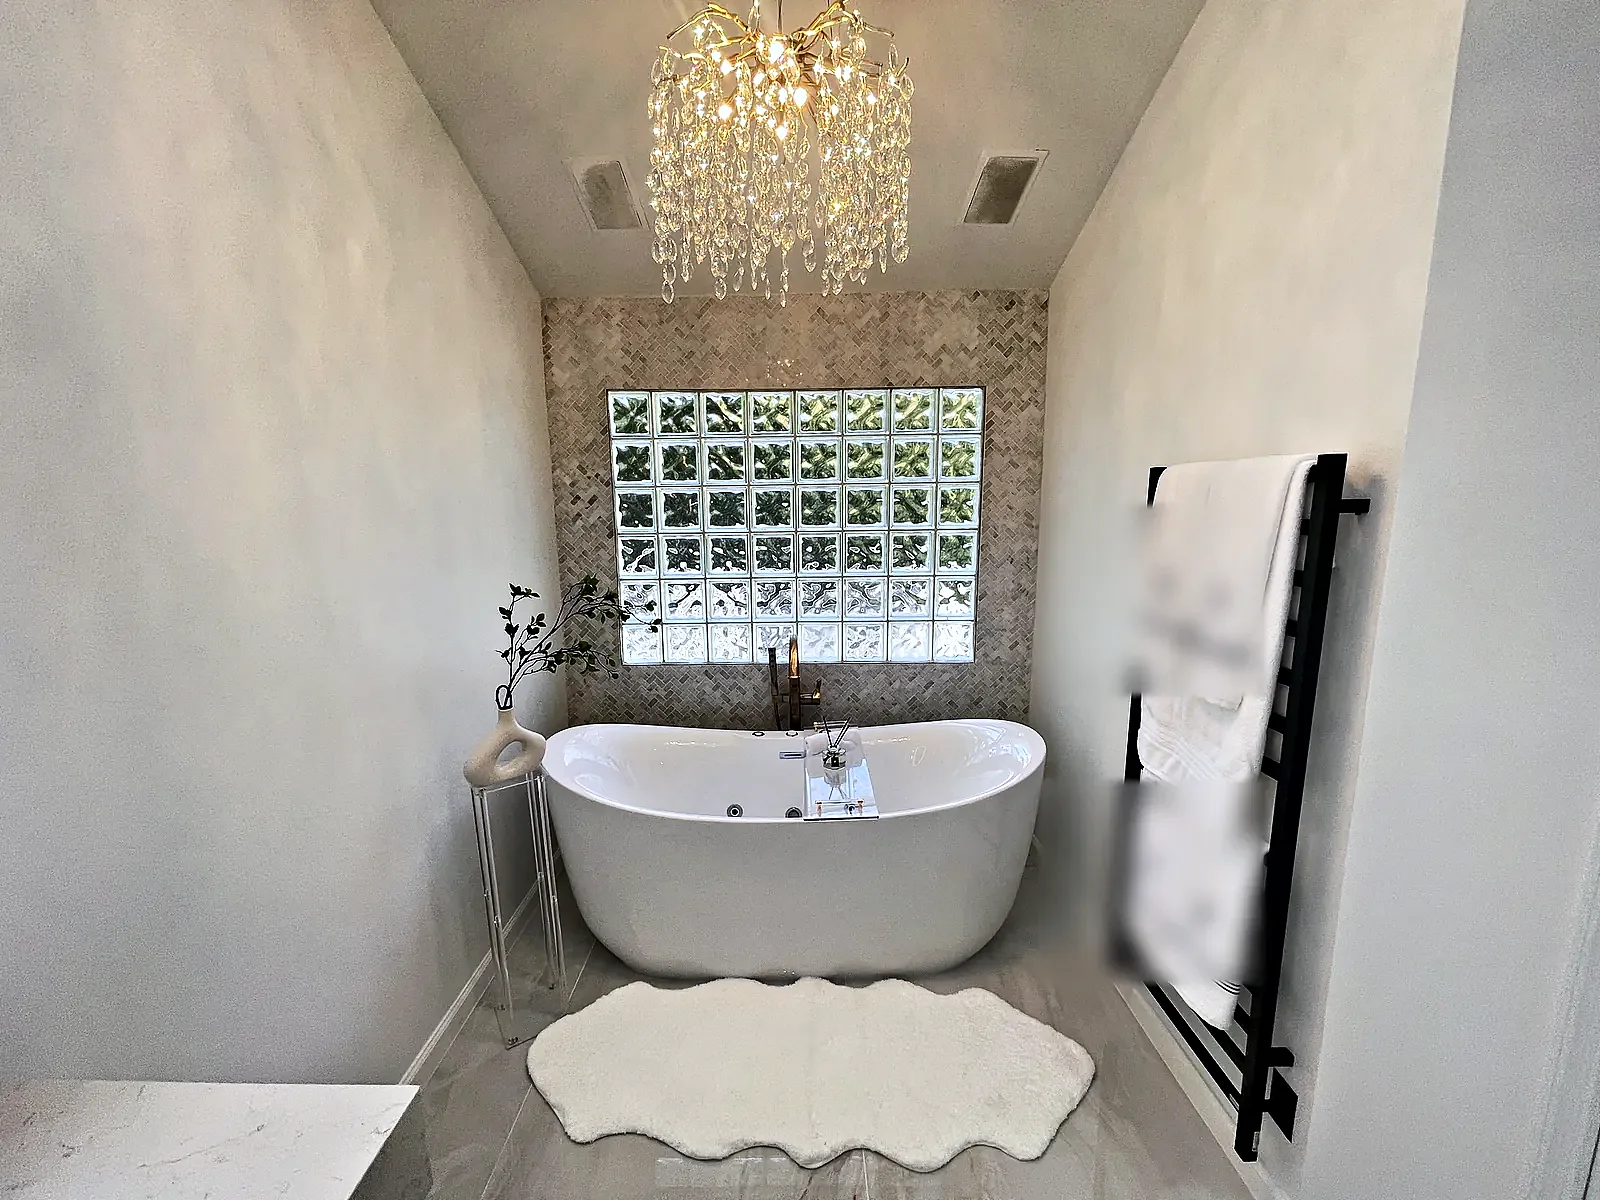
Original bathrooms in these homes are typically small, short on ventilation and short on storage; original kitchens were closed rooms designed for one cook. Remodeling them well usually means borrowing space thoughtfully — a closet, a hallway, an adjacent room — rather than accepting the original footprint as fixed. This is where an experienced renovator earns their fee: the layout move that makes the whole floor work.
How to plan for the surprises
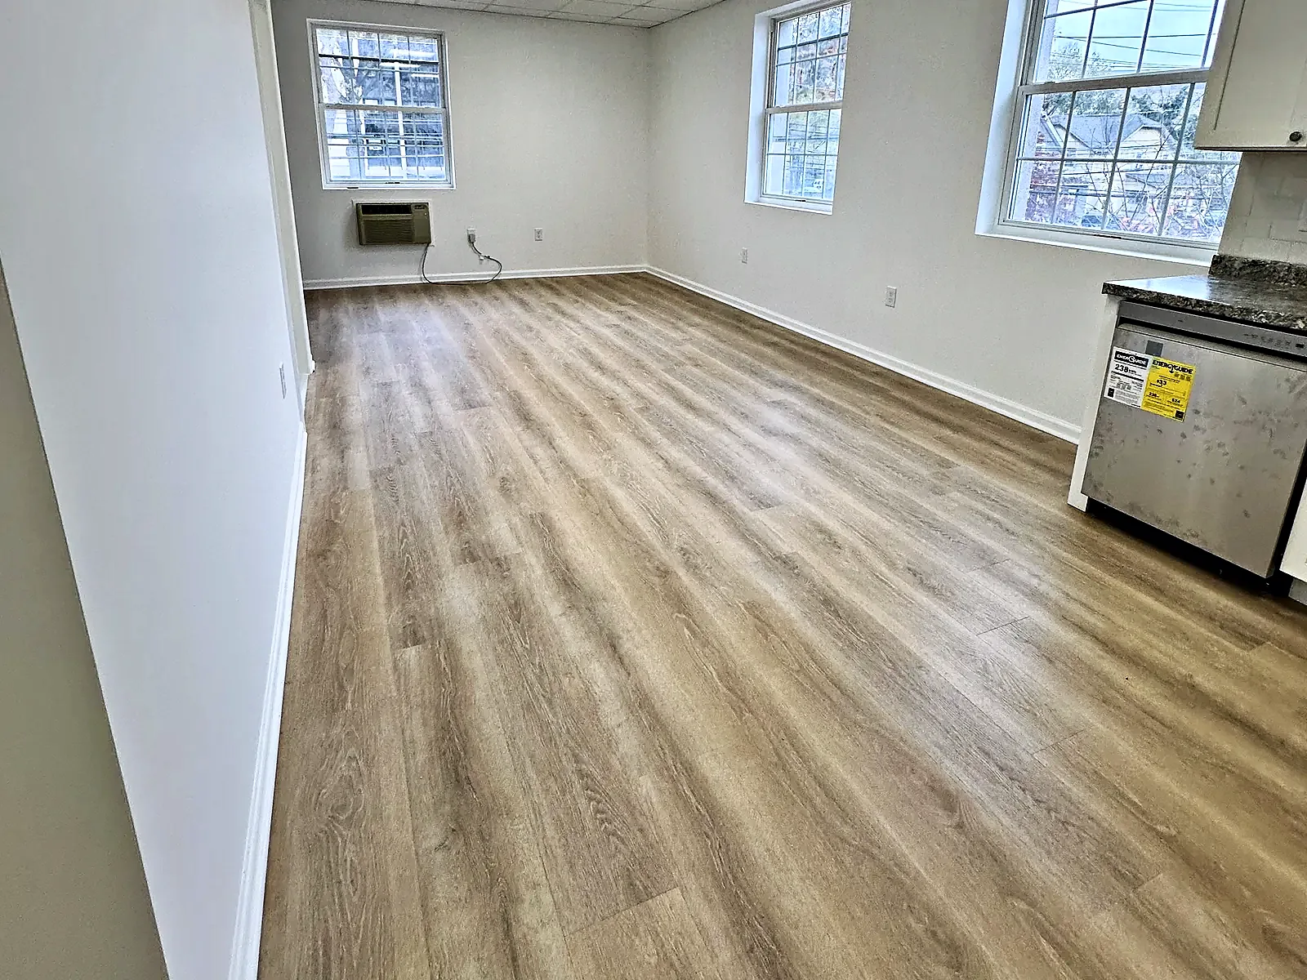
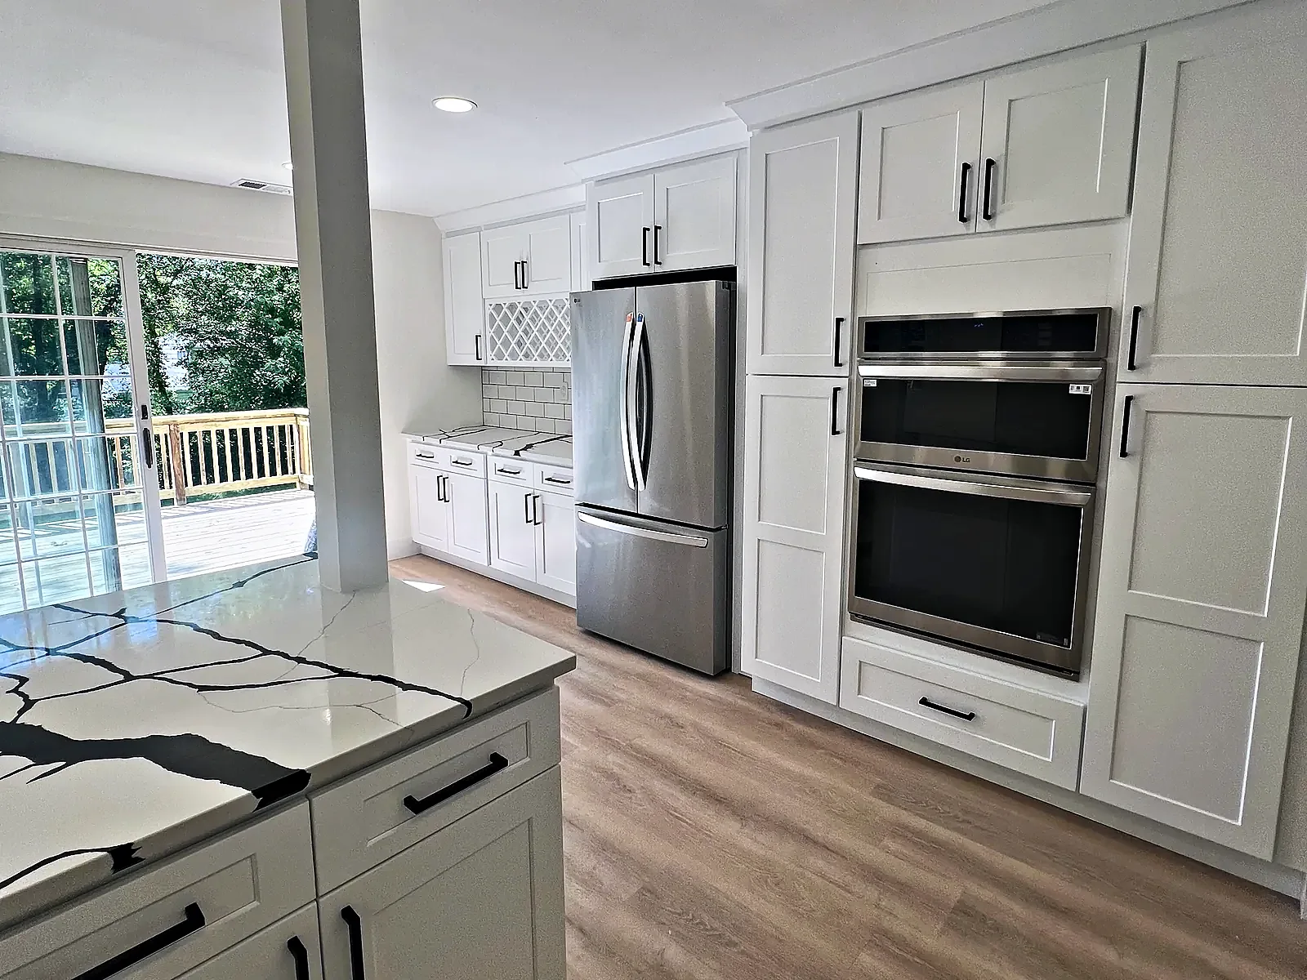
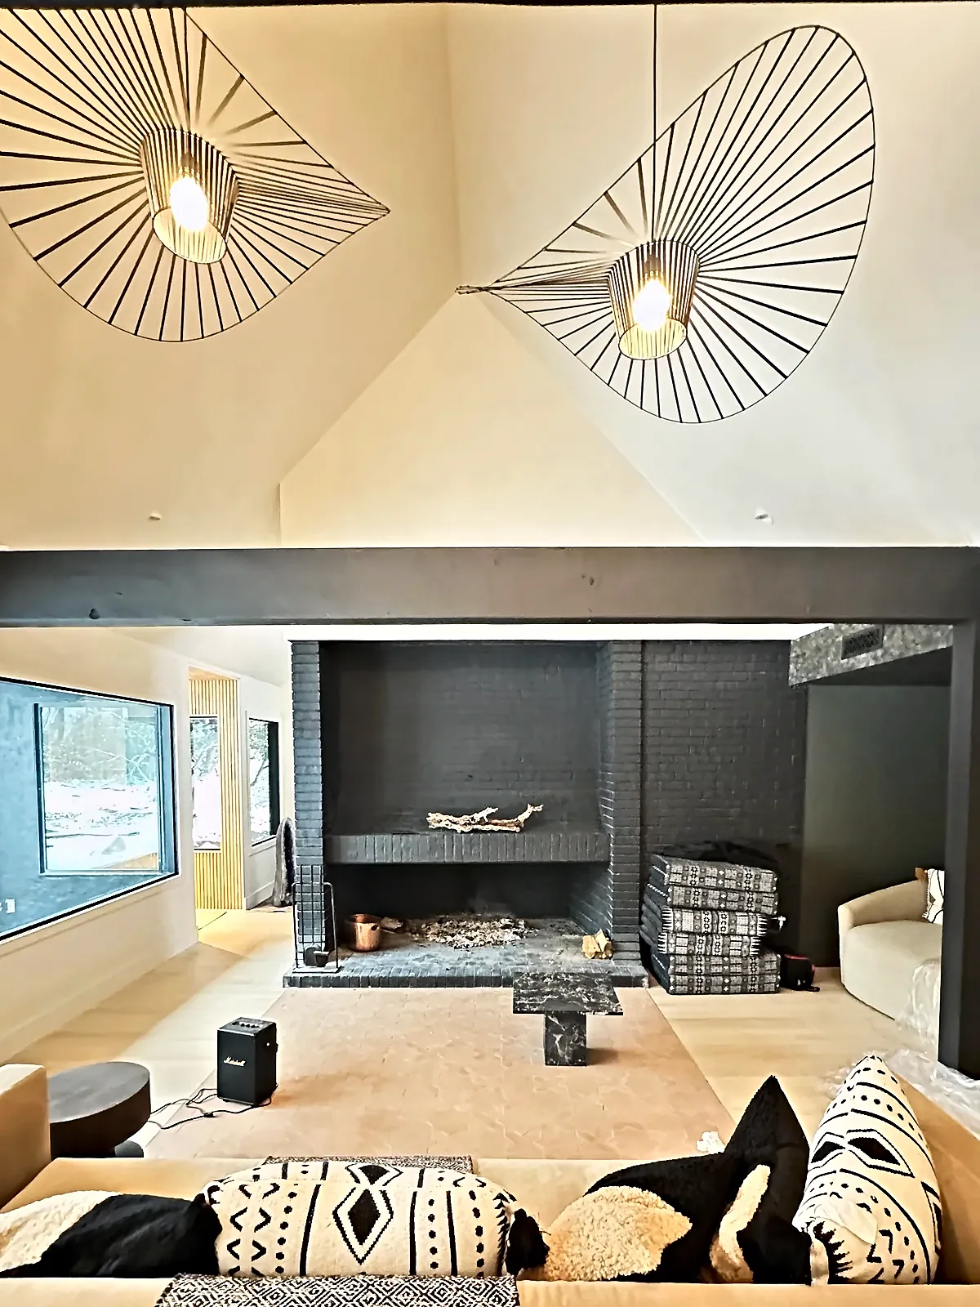
The pattern that works: a thorough walkthrough before pricing, a contingency reserve in the budget for concealed conditions, testing of suspect materials before demolition, and a contract that says clearly how discoveries will be documented and approved. You can see the result of that process in our whole-home renovation in Old Bridge and our Marlboro whole-home renovation.
The layout moves that transform these houses
Certain changes come up in nearly every colonial renovation because the era's floor plans share the same weaknesses. Opening the kitchen to the family room turns two underused rooms into the center of the house. Combining a small kitchen with an adjacent formal dining room creates the large kitchen these homes never had. Borrowing a closet or part of a bedroom to enlarge a cramped hall bath fixes the era's most common bathroom problem. And finishing the basement adds the casual living space the original plan never included. None of these require an addition — they require structure, planning and a clear idea of how the household actually lives.
Basements and attics are part of the opportunity
Most of these colonials sit on full basements, and many have attics with usable headroom. Finishing a basement adds a playroom, office or guest space at a fraction of an addition's cost — with the egress and moisture considerations that come with below-grade work. Attics are more conditional: floor structure, headroom and stair access decide whether one can become living space. Both are worth evaluating as part of a whole-home plan, because the cheapest square footage in the house is usually the square footage that already exists.
Setting the right scope
The mistake to avoid in a whole-home renovation is doing it piecemeal without a master plan — a kitchen this year, a bathroom next year, flooring the year after — because each project then works around the last one's compromises. The better sequence is to plan the whole house once, even if the work happens in phases: decide the layout changes, the systems upgrades and the finish direction up front, then execute in the order that avoids redoing finished work. A contractor experienced in whole-home work will push for exactly this conversation, because it saves the homeowner money and the project from itself.
Planning a renovation of your colonial?
Explore our whole-home renovation services and renovation work, and see how we work in Freehold, Manalapan and Marlboro. Request a free consultation through the form below and we will walk the house and follow up.