Introduction
Bathrooms are small rooms with an outsized price tag, and homeowners across New Jersey are often surprised by how wide the range of estimates can be. The reason is simple: a bathroom packs more trades per square foot than any other room in the house. Plumbing, electrical, ventilation, waterproofing, tile, glass, cabinetry and fixtures all meet in one small space.
Alpha 7 Construction is a licensed general contractor based in Marlboro, NJ, and bathroom renovations are a core part of our work, from hall baths to full primary suites. Here is what actually drives the cost of a bathroom remodel, so you can plan a realistic budget and compare proposals fairly.
Keeping the layout versus moving things
The single biggest cost decision in a bathroom remodel is whether the fixtures stay where they are. A remodel that keeps the toilet, vanity, tub and shower on their existing walls can reuse the supply and drain rough-ins. Moving a toilet or converting a tub alcove into a walk-in shower on a different wall means opening the floor, rerouting drains and vents, and repairing structure and finishes afterward.
Layout changes are often worth it — many older New Jersey bathrooms were planned around a tub the household never uses — but they should be a deliberate choice, not an assumption buried in a drawing.
Plumbing and what is behind the walls
Bathrooms in homes built from the 1960s through the 1980s, which describe much of the housing stock in Monmouth County, can hide aging supply lines, corroded drains or venting that no longer meets current code. Once the walls and floor are open, replacing questionable piping is usually the right call, and it is less expensive to do during a remodel than as an emergency later. A good proposal explains how concealed-condition discoveries are priced and documented before the work proceeds.
Tile, waterproofing and labor
Tile is where bathroom budgets stretch. The cost is driven less by the tile itself than by the labor to install it and the waterproofing system behind it. Things that raise the tile budget:
- Large-format or intricate tile. Bigger tiles demand flatter substrates; small mosaics and patterns demand more layout and cutting time.
- Full-height wall tile. Tiling a shower to the ceiling, or wrapping walls beyond the wet area, adds material and labor.
- Curbless showers. A barrier-free shower requires recessing or re-sloping the floor and careful waterproofing detailing.
- Niches, benches and linear drains. Each is a custom detail that takes time to build and waterproof correctly.
Waterproofing is not the place to economize. A properly built shower system costs more up front and far less than a leak repair later.
Fixtures, vanities and glass
The spread between a stock vanity and a custom one, or between a framed shower door and a heavy frameless glass enclosure, is significant. Fixtures follow the same pattern: a reliable mid-range faucet and a designer fitting can look similar in a photo and sit in very different price brackets. The practical approach is to pick the two or three elements that matter most to you — often the vanity, the shower glass and the lighting — and keep the rest of the package sensible.
Ventilation, electrical and comfort upgrades
Current code expectations for bathroom ventilation are stricter than what many older homes were built with, and a quiet, properly ducted exhaust fan is a genuine upgrade, not a checkbox. Electrical work often includes new circuits for a dedicated hair-dryer outlet, lighting layers, a heated floor or a smart toilet. Each comfort upgrade is optional, but they are far easier to add while the room is open than after it is finished.
Permits and inspections
Bathroom remodels that involve plumbing or electrical changes generally require permits under the New Jersey Uniform Construction Code, handled through your municipal construction office. A cosmetic update that swaps fixtures in place may not. Your contractor should tell you which category your project falls in and handle the applications and inspections. When in doubt, confirm with your local construction office.
How to keep the budget predictable
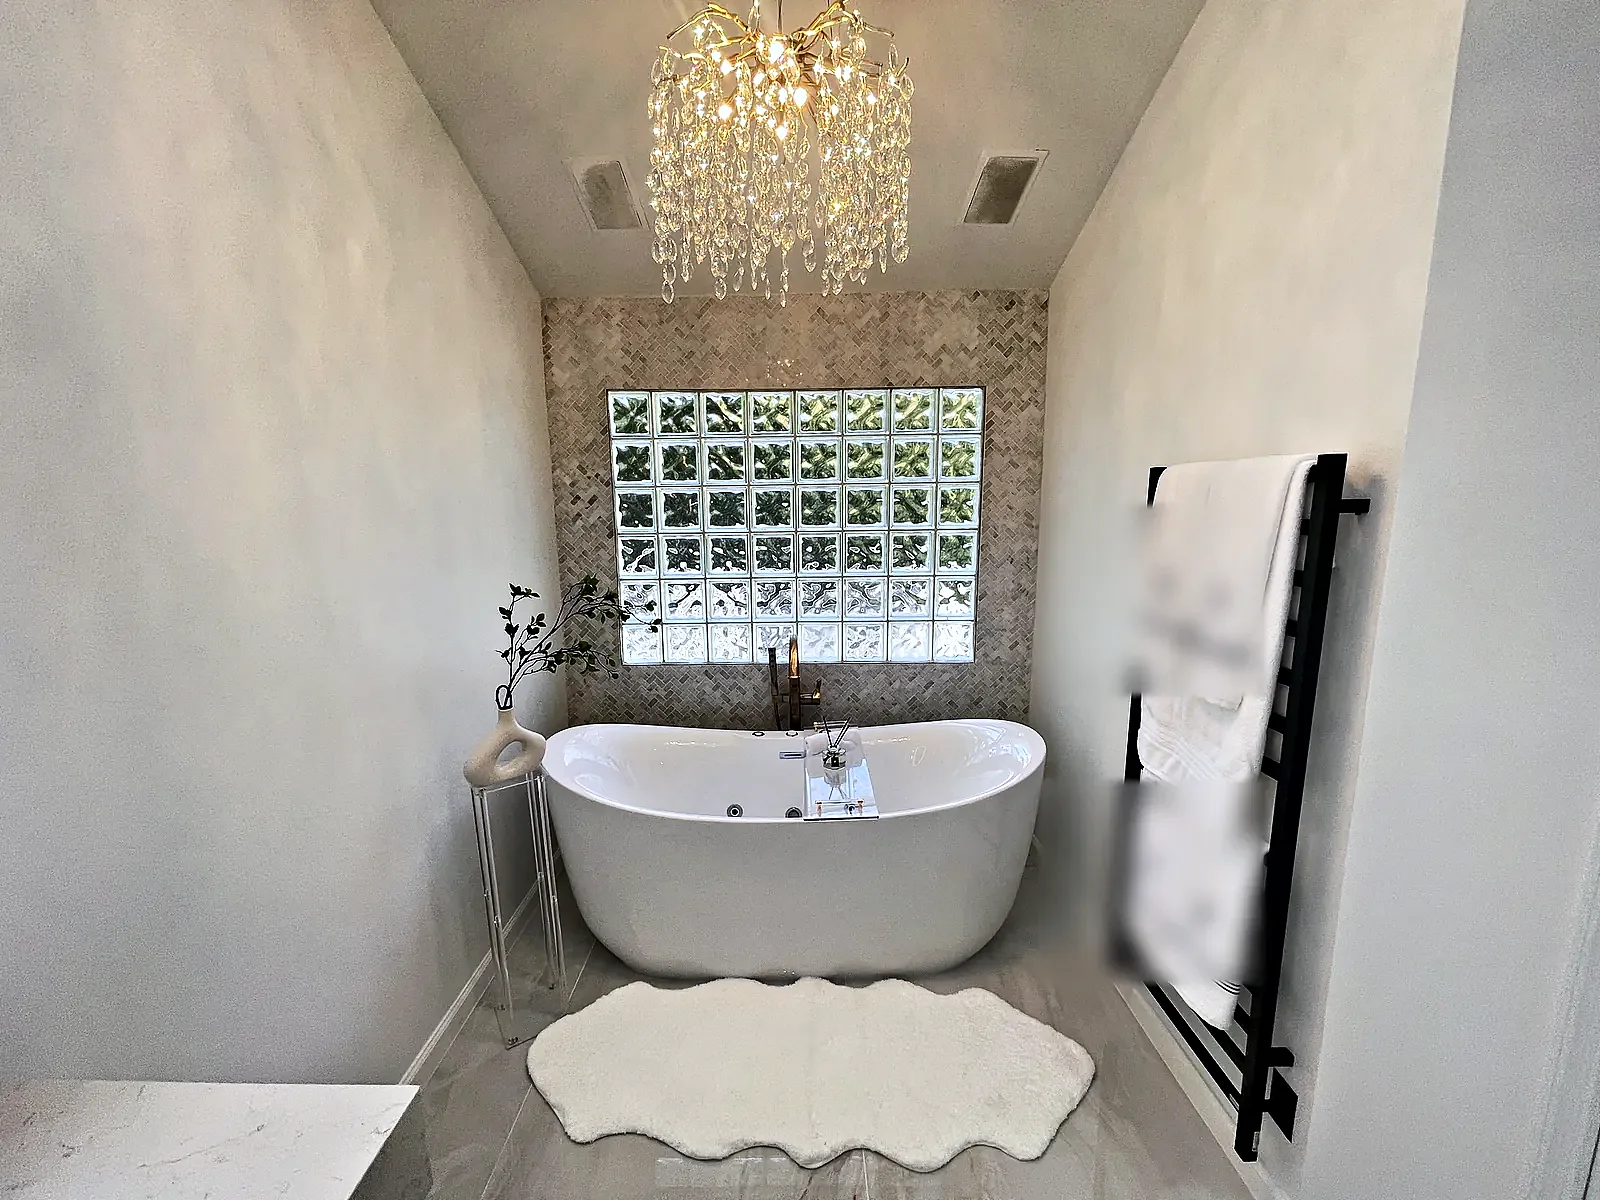
Define the scope in writing before pricing: layout, tile coverage, fixture list, glass, lighting and ventilation. Put real allowances in the contract for the items you have not selected yet. Ask how surprises behind the walls will be handled. Our post on defining your bathroom renovation scope before collecting bids goes deeper on that preparation, and you can see what a finished scope looks like in our Marlboro primary bathroom renovation.
Powder room, hall bath or primary suite
Not all bathrooms carry the same budget logic. A powder room is fixtures, finishes and lighting in a small footprint — no waterproofing system, no shower glass, and usually the fastest project of the three. A hall bath adds a tub or shower and the waterproofing that comes with it. A primary suite bathroom is where budgets grow: double vanities, a separate tub and shower, more tile, more glass, more electrical, and often layout changes to borrow space from a closet or adjacent room. Knowing which category your project falls in — and being honest when a "simple hall bath" is actually a layout change — keeps early budget conversations realistic.
Accessibility is cheaper now than later
Even if nobody in the household needs accessibility features today, a remodel is the one-time opportunity to build in the bones: blocking in the walls for future grab bars, a curbless or low-threshold shower, a comfort-height toilet, a wider doorway where the layout allows it. None of these change the look of the room, and all of them are far less expensive to include during construction than to retrofit. For households planning to stay in the home long term, this is some of the highest-value planning in the whole project.
Where to save and where not to
Spend on the parts that are hard to change later: waterproofing, plumbing rough-ins, ventilation, the shower system itself. Save on the parts that are easy to swap: a vanity can be replaced, a faucet upgraded, a mirror changed out. The most expensive bathroom mistake is economizing on the invisible layers and splurging on the visible ones — a beautiful tile over a marginal waterproofing system is a problem on a timer. A good contractor will steer the budget toward the substrate and the systems before the finishes, and will say so plainly.
Timing the household around the work
If the home has one full bathroom, the remodel plan has to answer how the household functions during construction — a neighborly arrangement, a temporary setup, or phasing that keeps a toilet available. Homes with multiple bathrooms usually remodel them in sequence rather than all at once. These logistics cost nothing to plan and a great deal to improvise, so raise them at the first meeting, not the week before demolition.
Planning a bathroom remodel?
Explore our bathroom remodeling services and our work in Marlboro and Manalapan. Request a free consultation through the form below and the Alpha 7 team will review your project and follow up.