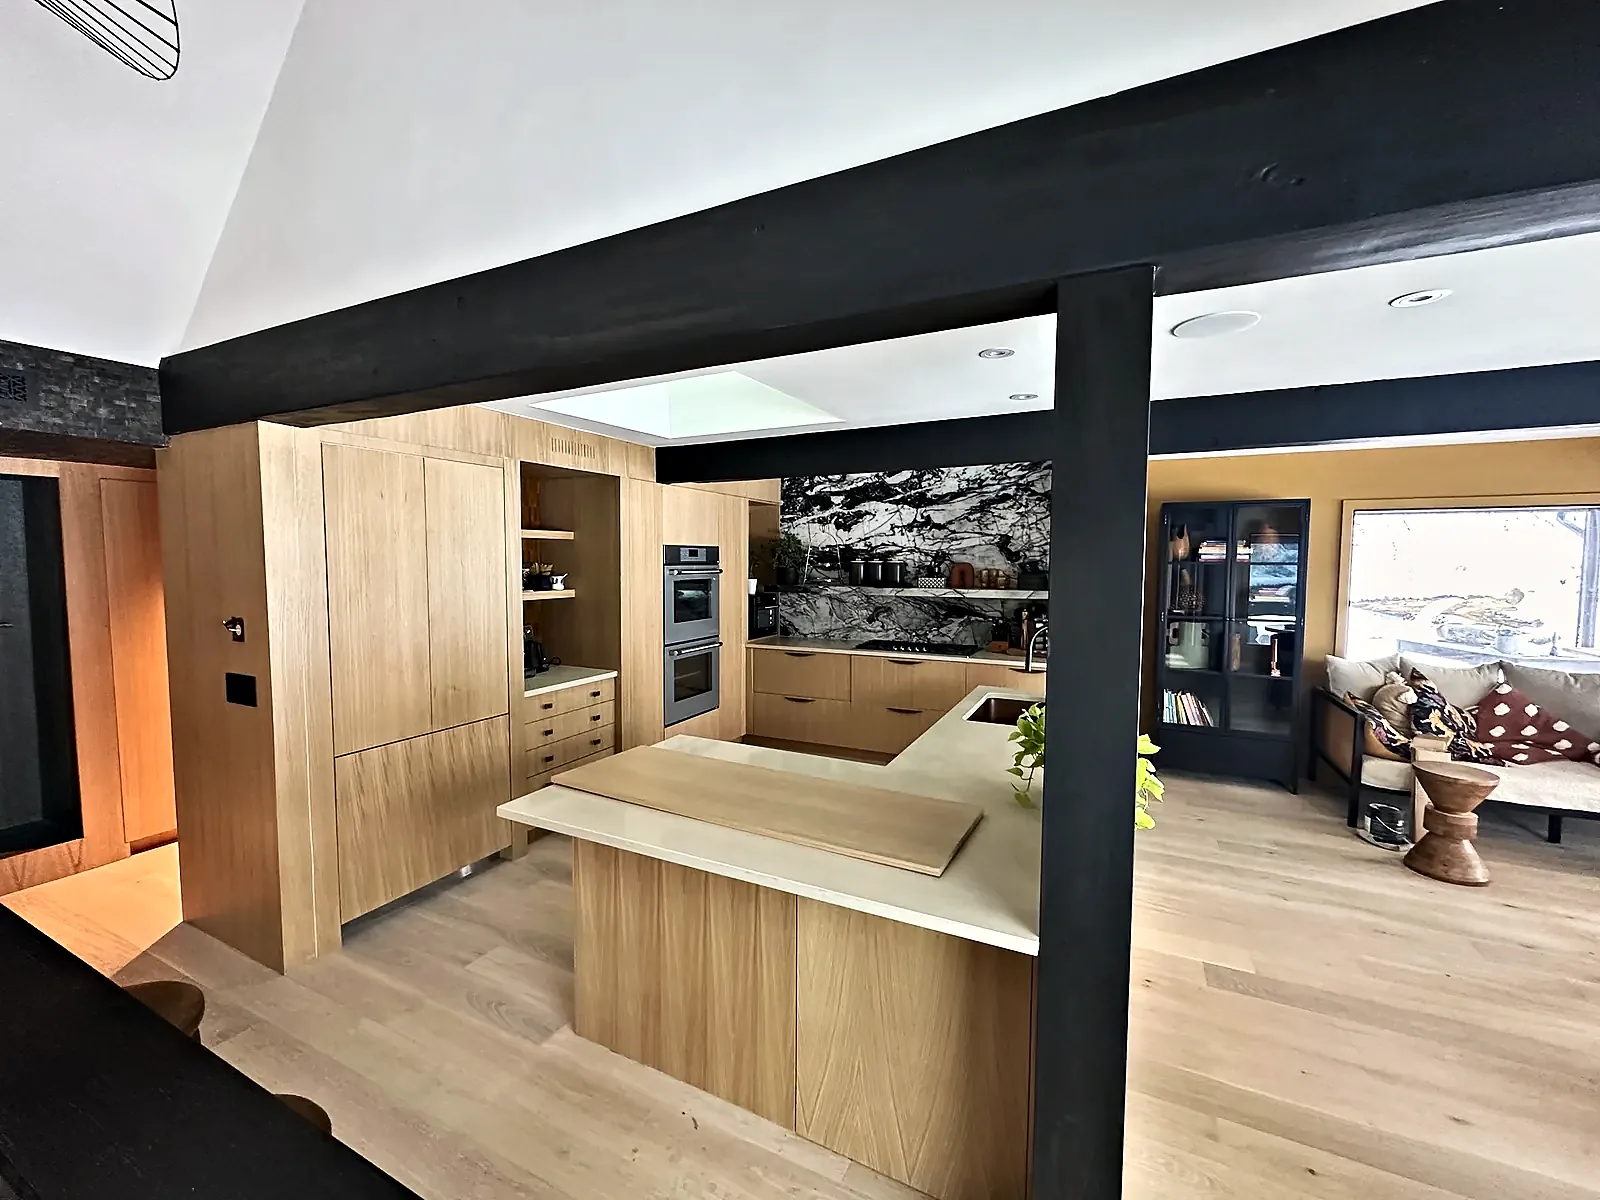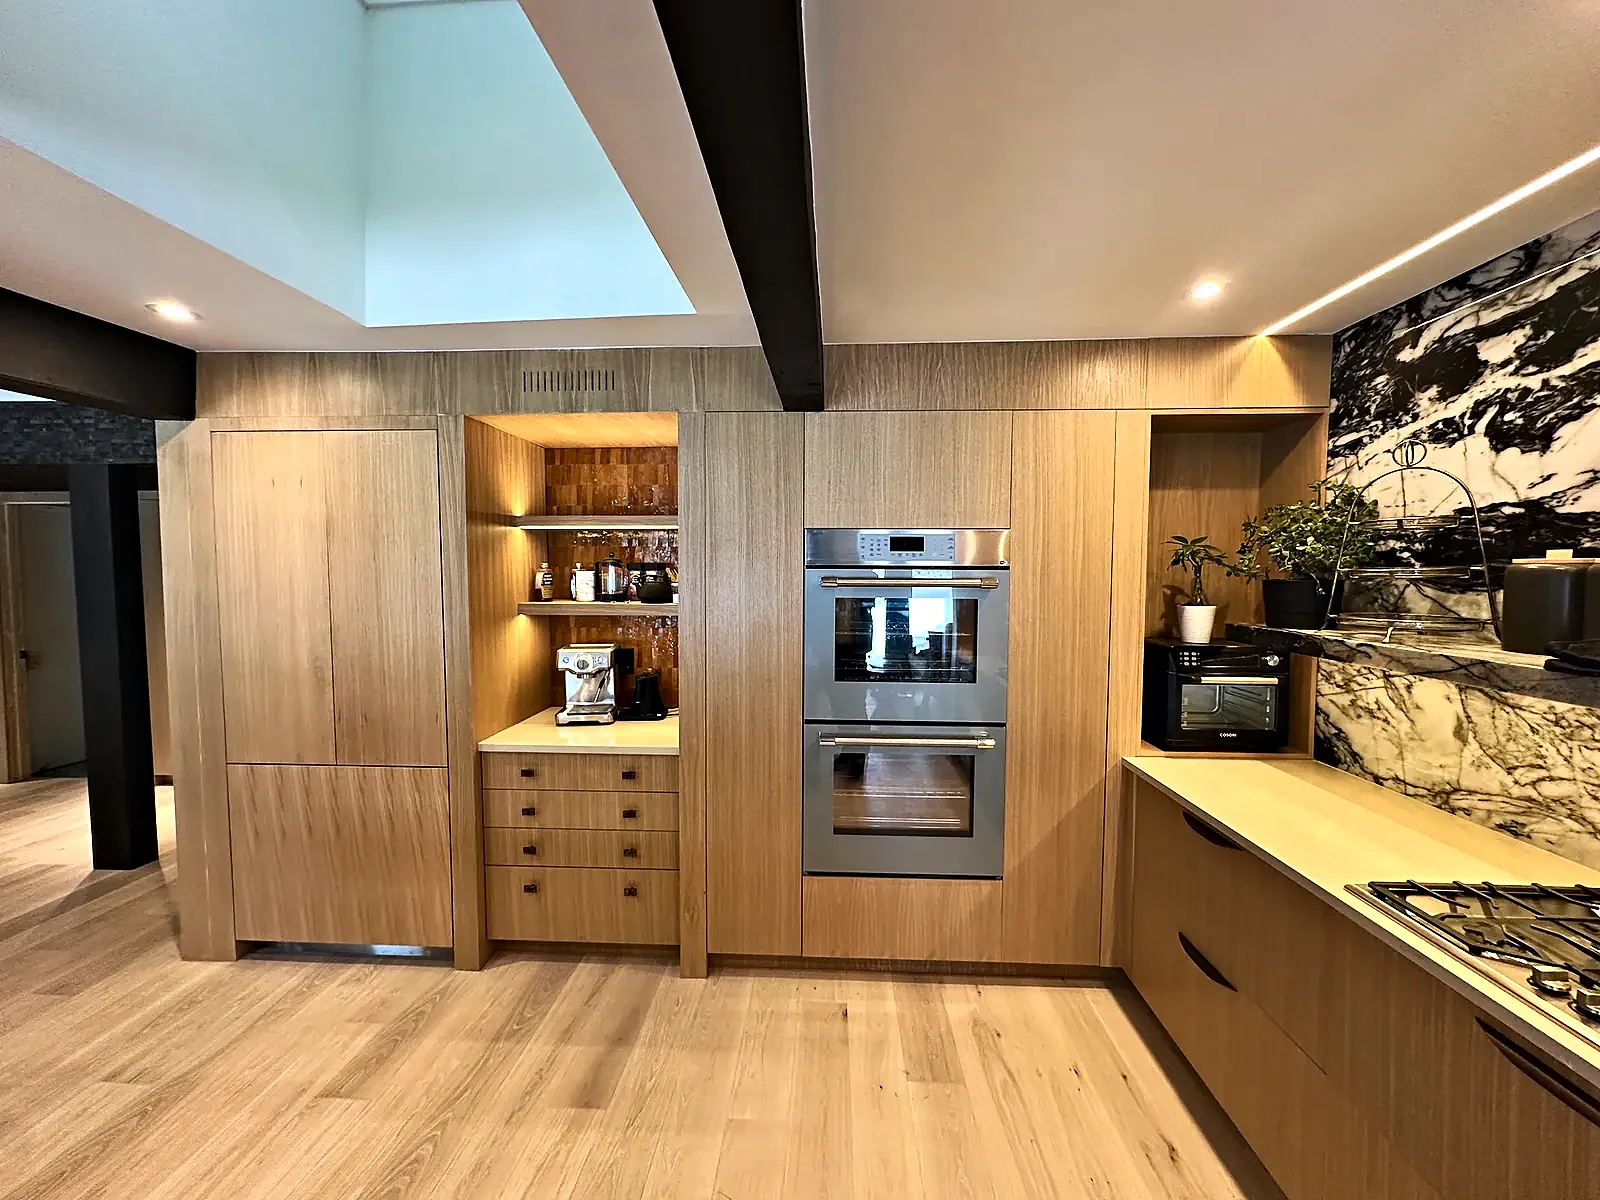
White oak kitchen with double wall ovens, lit coffee niche and marble slab backsplash under a skylight in Princeton, NJ
    Whole-Home Renovation

    Mid-Century Modern Renovation in Princeton

    Princeton, NJ
    2024

    Project Overview

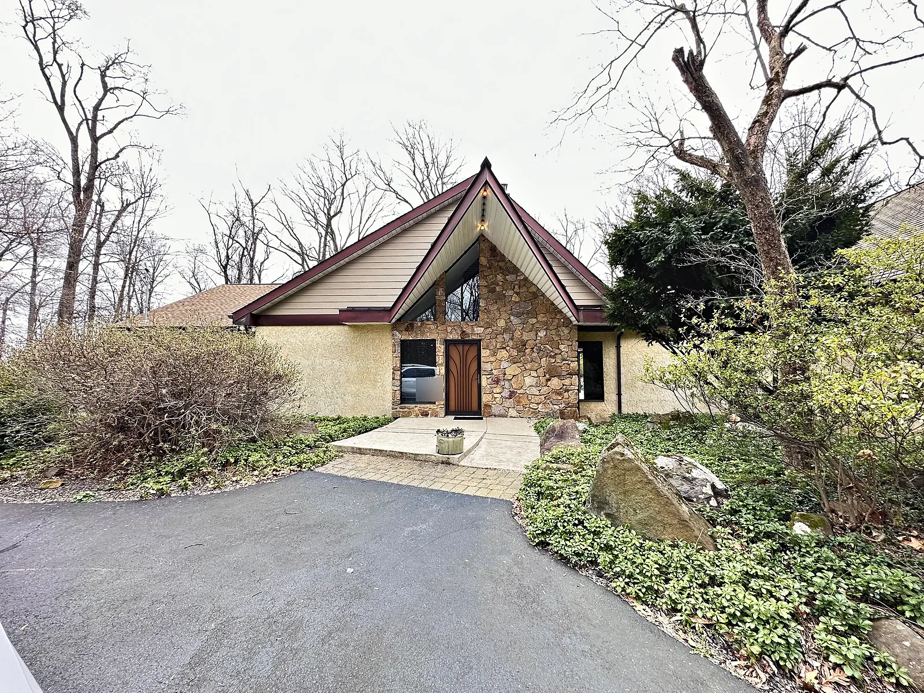
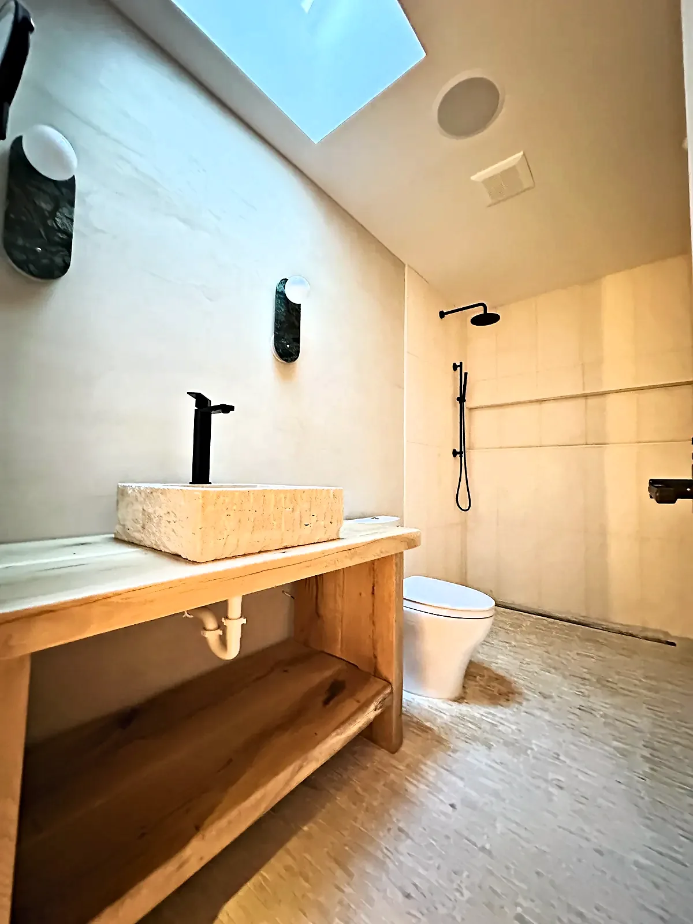
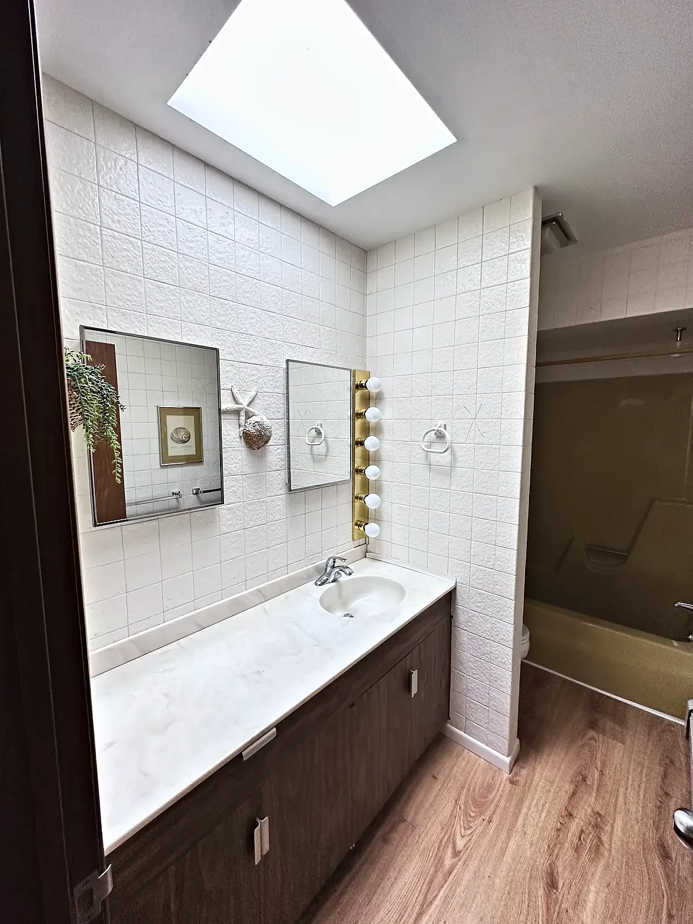
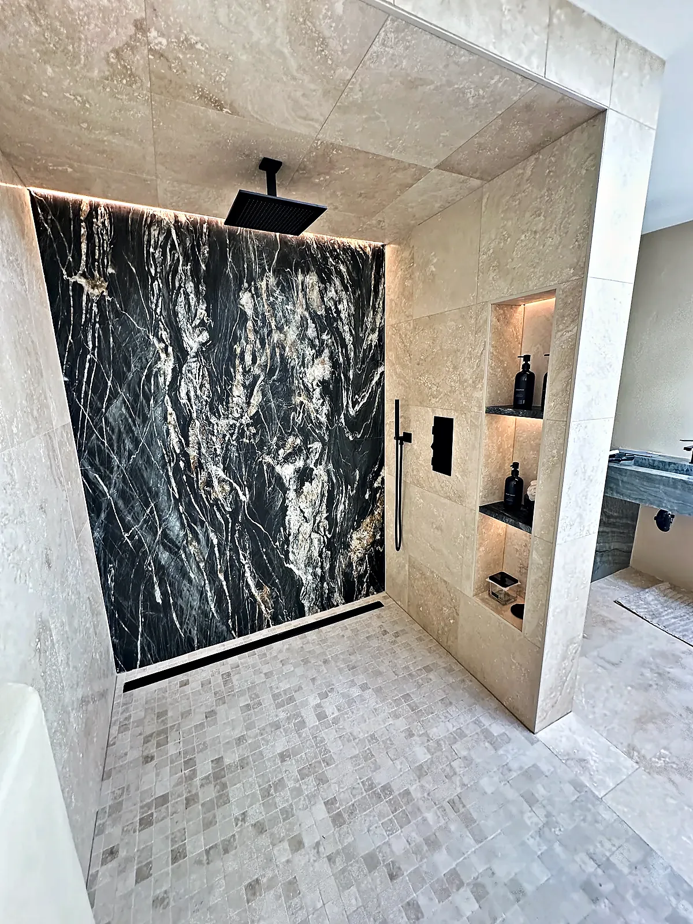
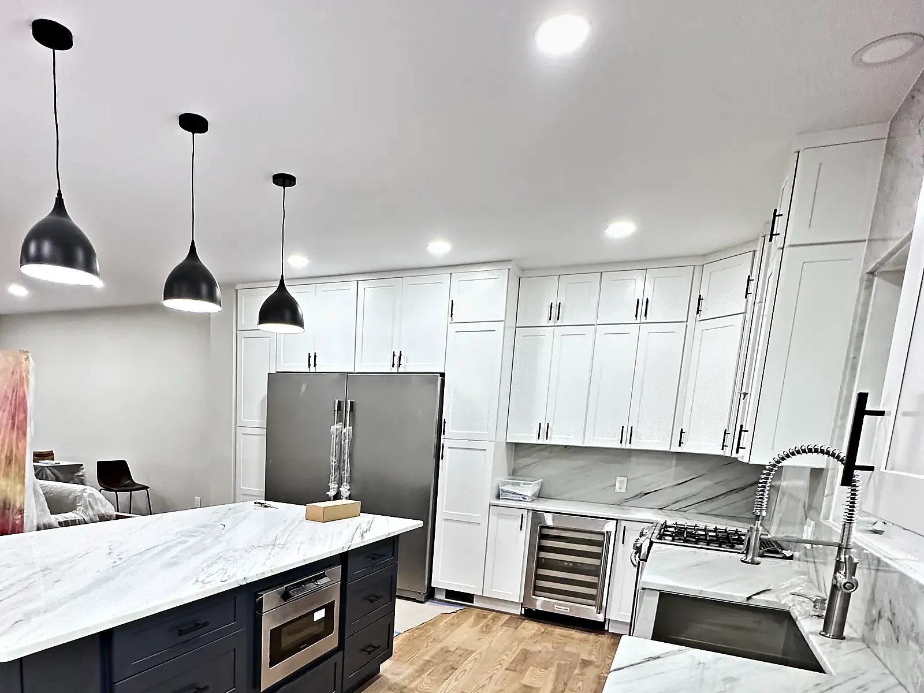
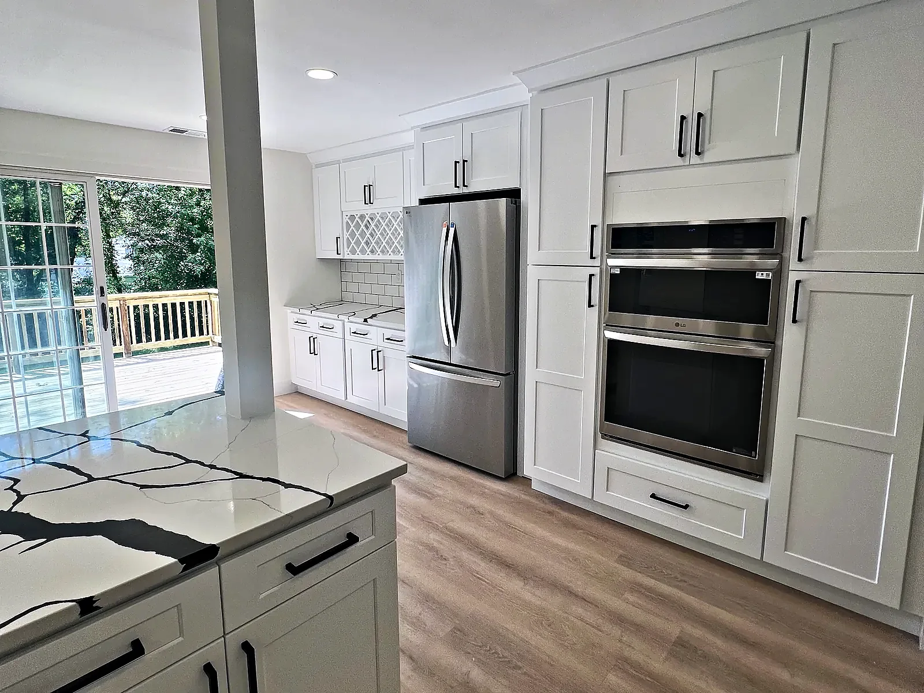
    This mid-century modern home was renovated inside and out. The kitchen was rebuilt in flat-panel white oak with integrated appliance panels, stainless double wall ovens, a lit coffee niche and a black-and-white marble slab backsplash with a floating shelf under skylights and black-finished beams. Light wide-plank oak floors run throughout. The bathrooms were gutted and rebuilt: a floating black marble vanity against an oak slat wall, a hammered copper soaking tub beside a walk-in shower with a dark marble slab and lit niche, a stone vessel sink on an open oak vanity, and a powder room with a stone sink and glazed tile. Hallways were lined with oak slats and built-in shelving. Outside, the house was finished in black, with a stone gable, a full-height glass wall, a wood soffit, flagstone paving and a pond.

    Scope of Work

    Kitchen rebuild with white oak cabinetry and marble slab backsplash
    Bathroom gut renovations with stone, marble and custom vanities
    Oak slat wall paneling and built-in hallway shelving
    Wide-plank oak flooring throughout
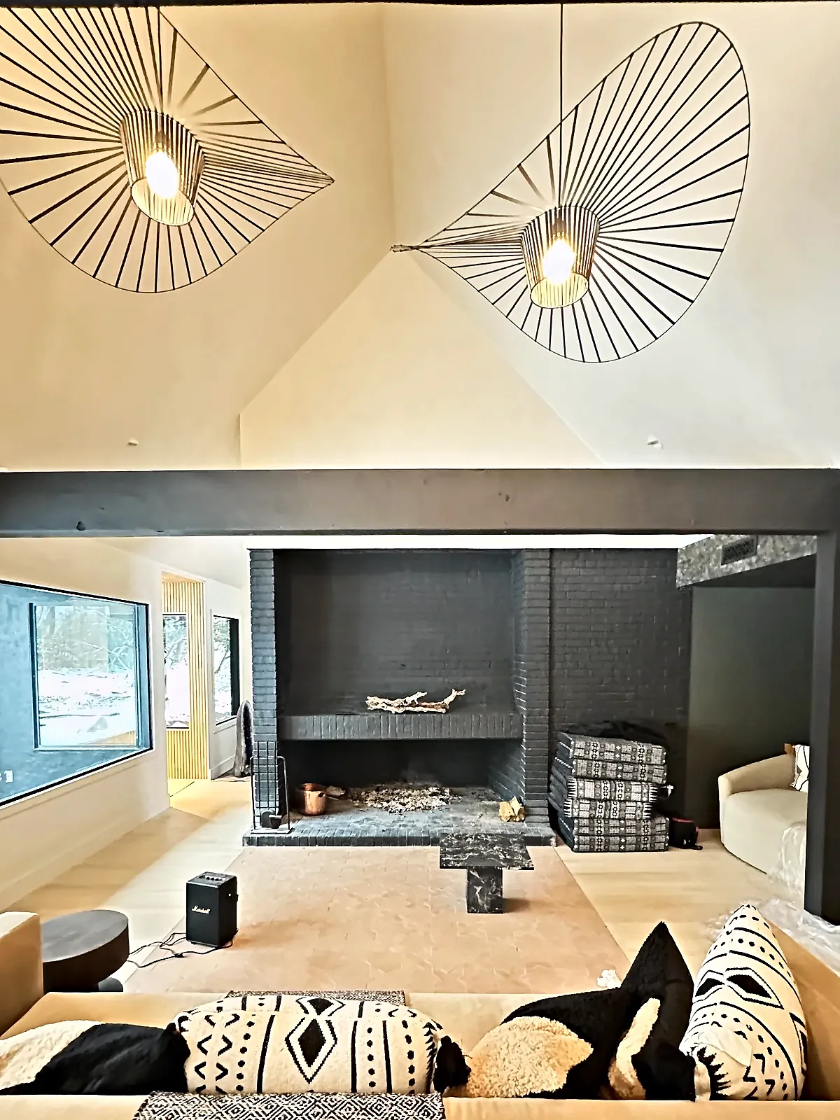
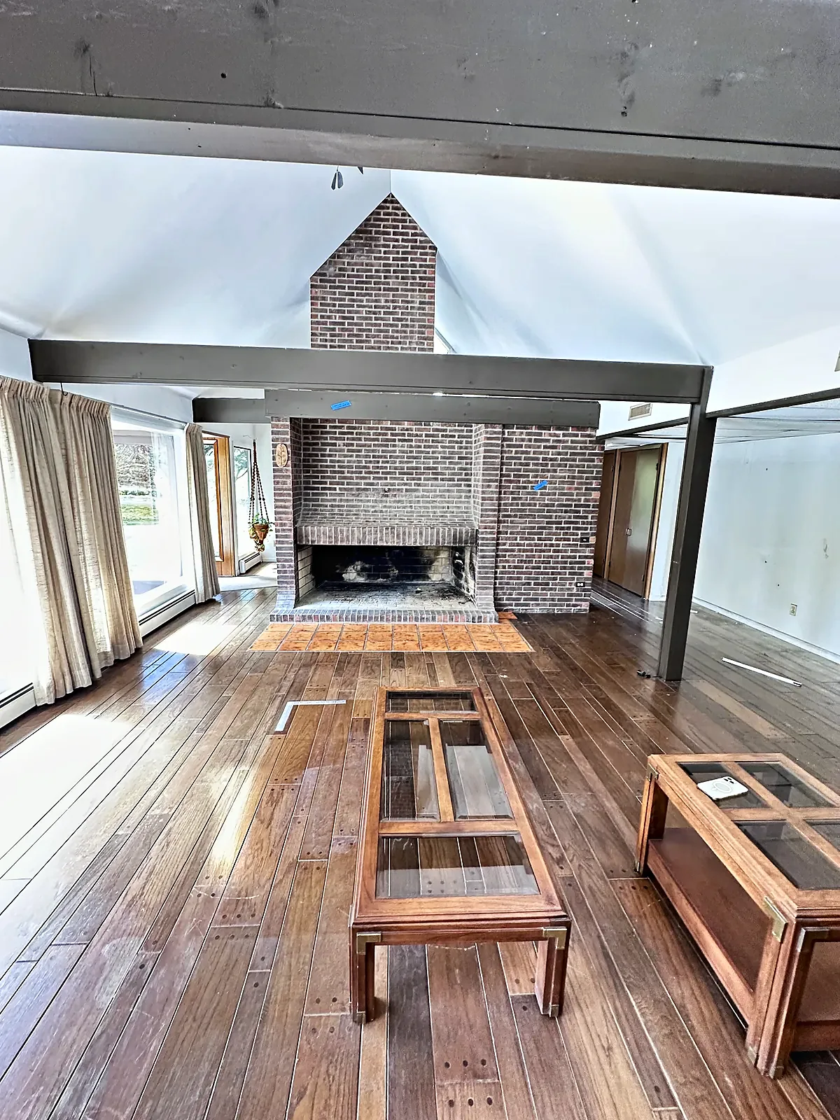
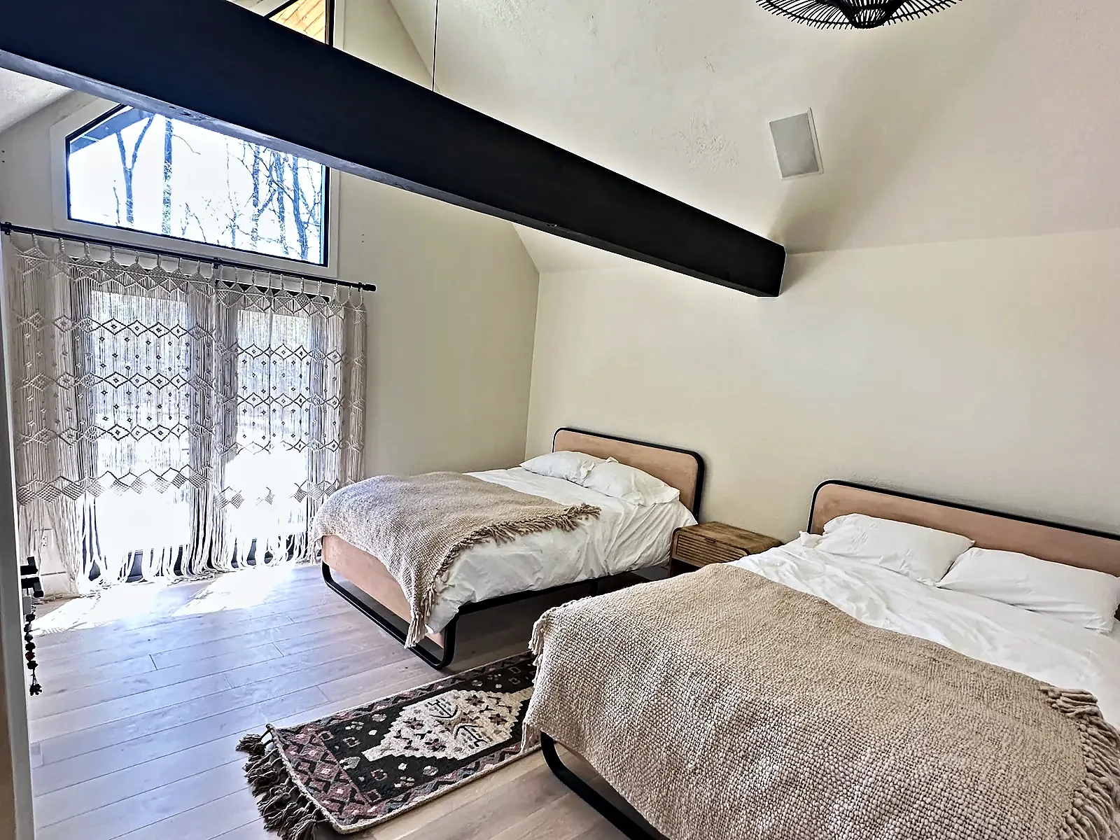
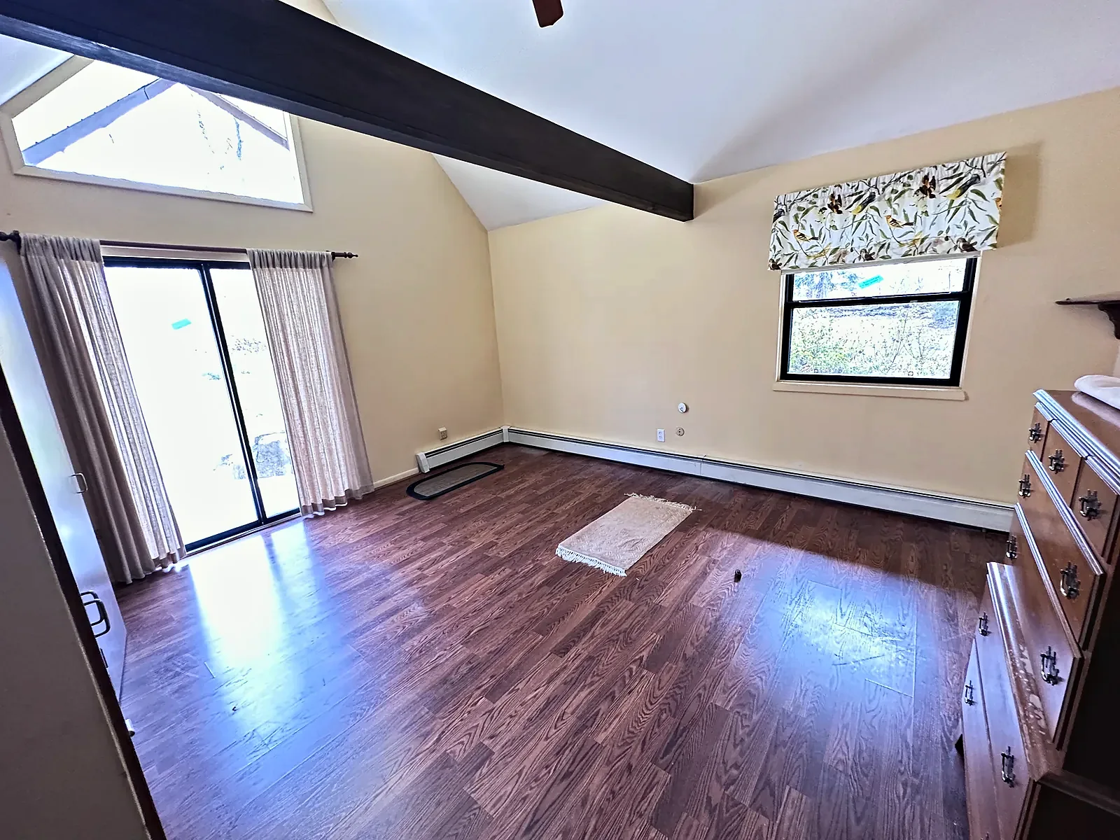
    Exposed beams refinished in black, fireplace refaced
    Exterior refinish in black with glass gable wall and wood soffit
    Flagstone paving and pond landscaping

    Watch the transformation

    Every room, before and after.
    ▶ Before & after film
    Before and after film: Princeton, NJ mid-century modern whole-home renovation

    Photo Gallery

    The Transformation

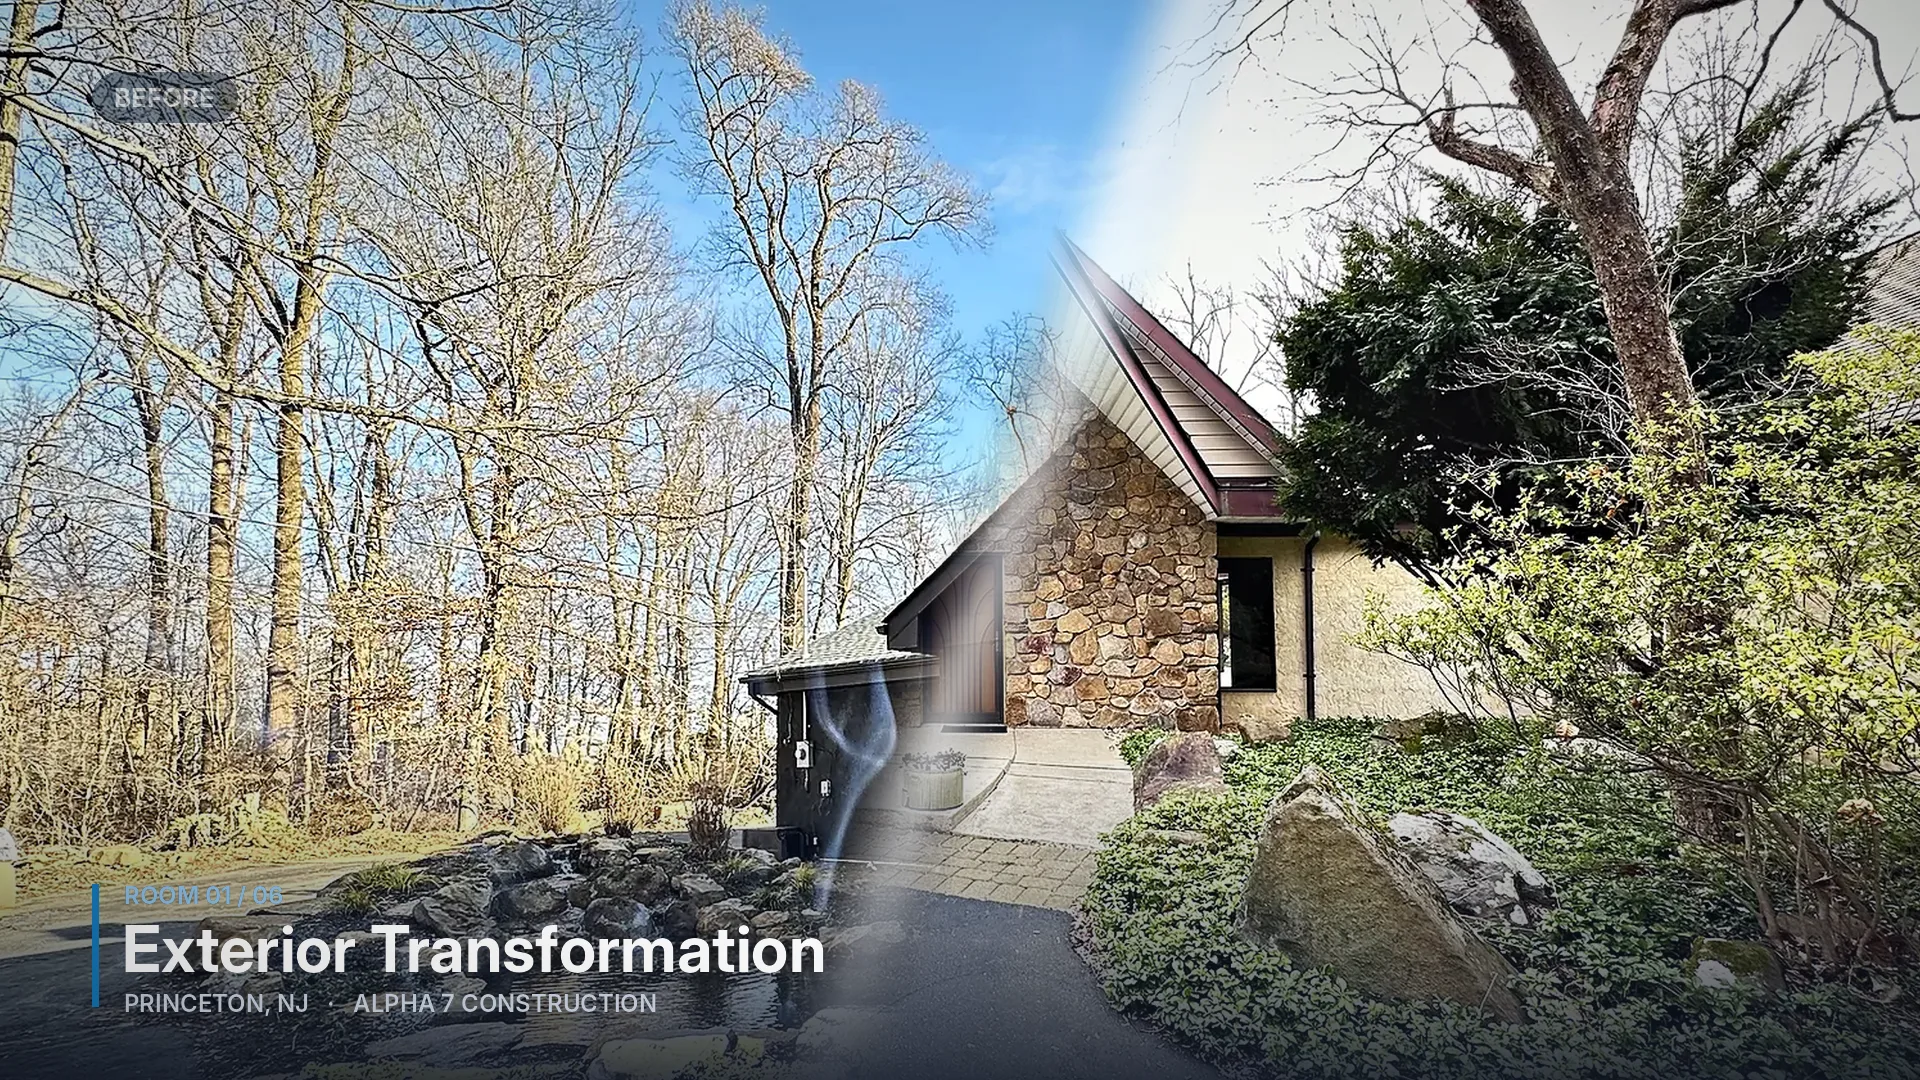
    Exterior Transformation
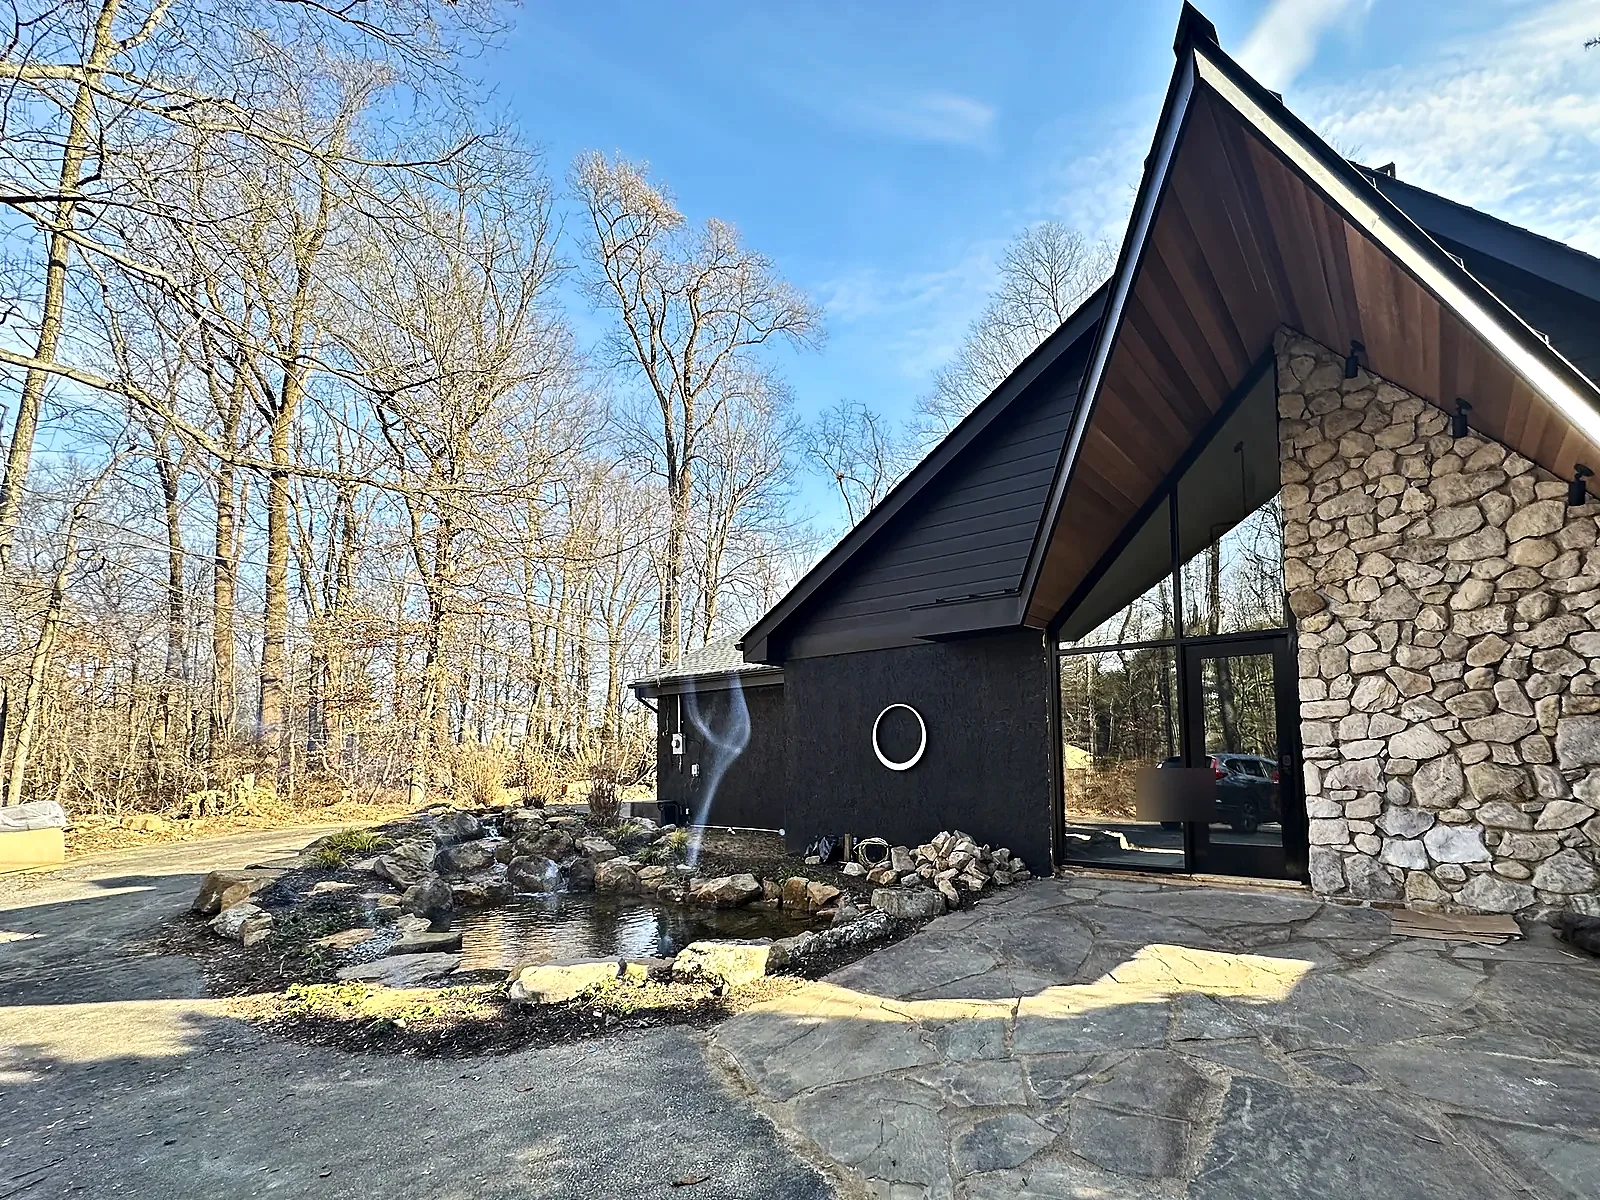
    Front gable after renovation with black siding, stone wall and glass in Princeton, NJ
    Front gable of the home before renovation in Princeton, NJ
    50%
    Before
    After
    Drag • double-tap to snap

    Kitchen Transformation

    Kitchen after renovation with white oak cabinetry and black beams in Princeton, NJ
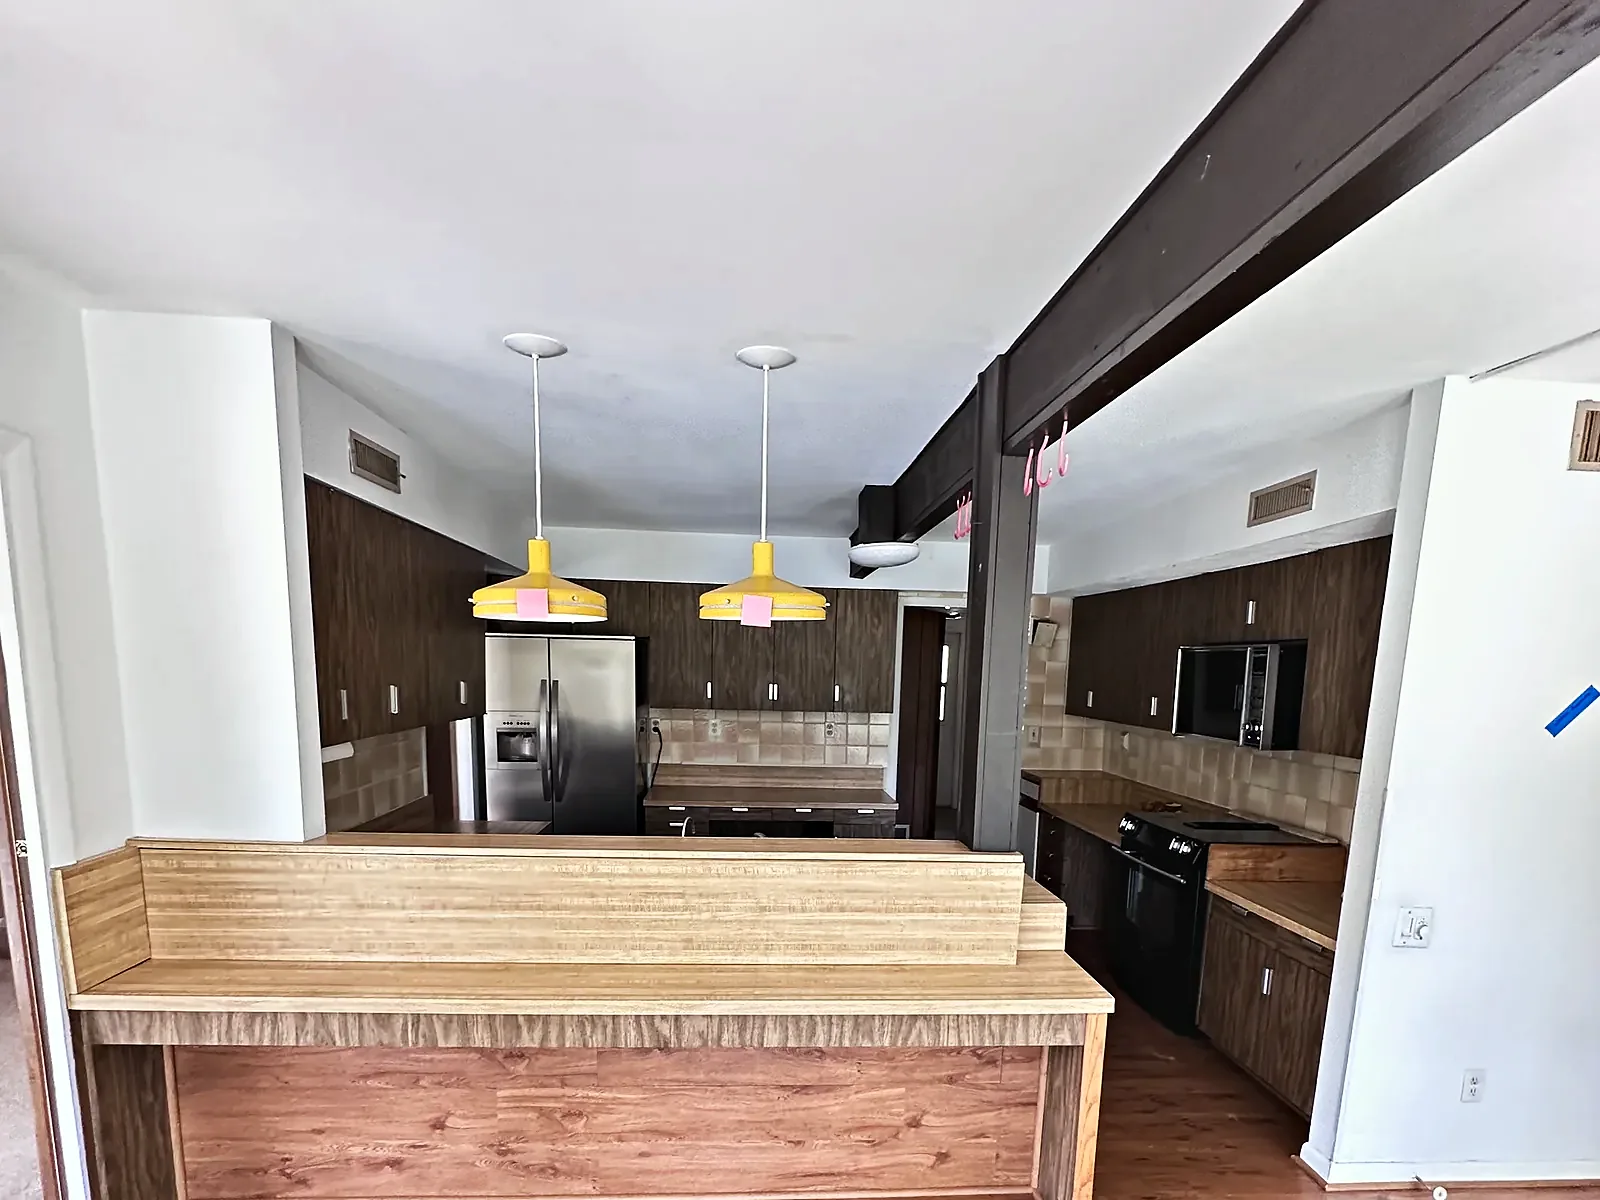
    Kitchen before renovation with dark cabinets and laminate counters in Princeton, NJ
    50%
    Before
    After
    Drag • double-tap to snap

    Living Room Transformation

    Living room after renovation with black fireplace, black beams and sculptural pendants in Princeton, NJ
    Living room before renovation with brick fireplace and stained beams in Princeton, NJ
    50%
    Before
    After
    Drag • double-tap to snap

    Bedroom Transformation

    Bedroom after renovation with black beam, oak floors and French doors in Princeton, NJ
    Bedroom before renovation with stained beam and sliding door in Princeton, NJ
    50%
    Before
    After
    Drag • double-tap to snap

    Skylit Bath Transformation

    Skylit bathroom after renovation with stone vessel sink on an open oak vanity in Princeton, NJ
    Skylit bathroom before renovation with tile walls and dark vanity in Princeton, NJ
    50%
    Before
    After
    Drag • double-tap to snap

    Primary Shower Transformation

    Primary bath walk-in shower after renovation with dark marble slab and lit niche in Princeton, NJ
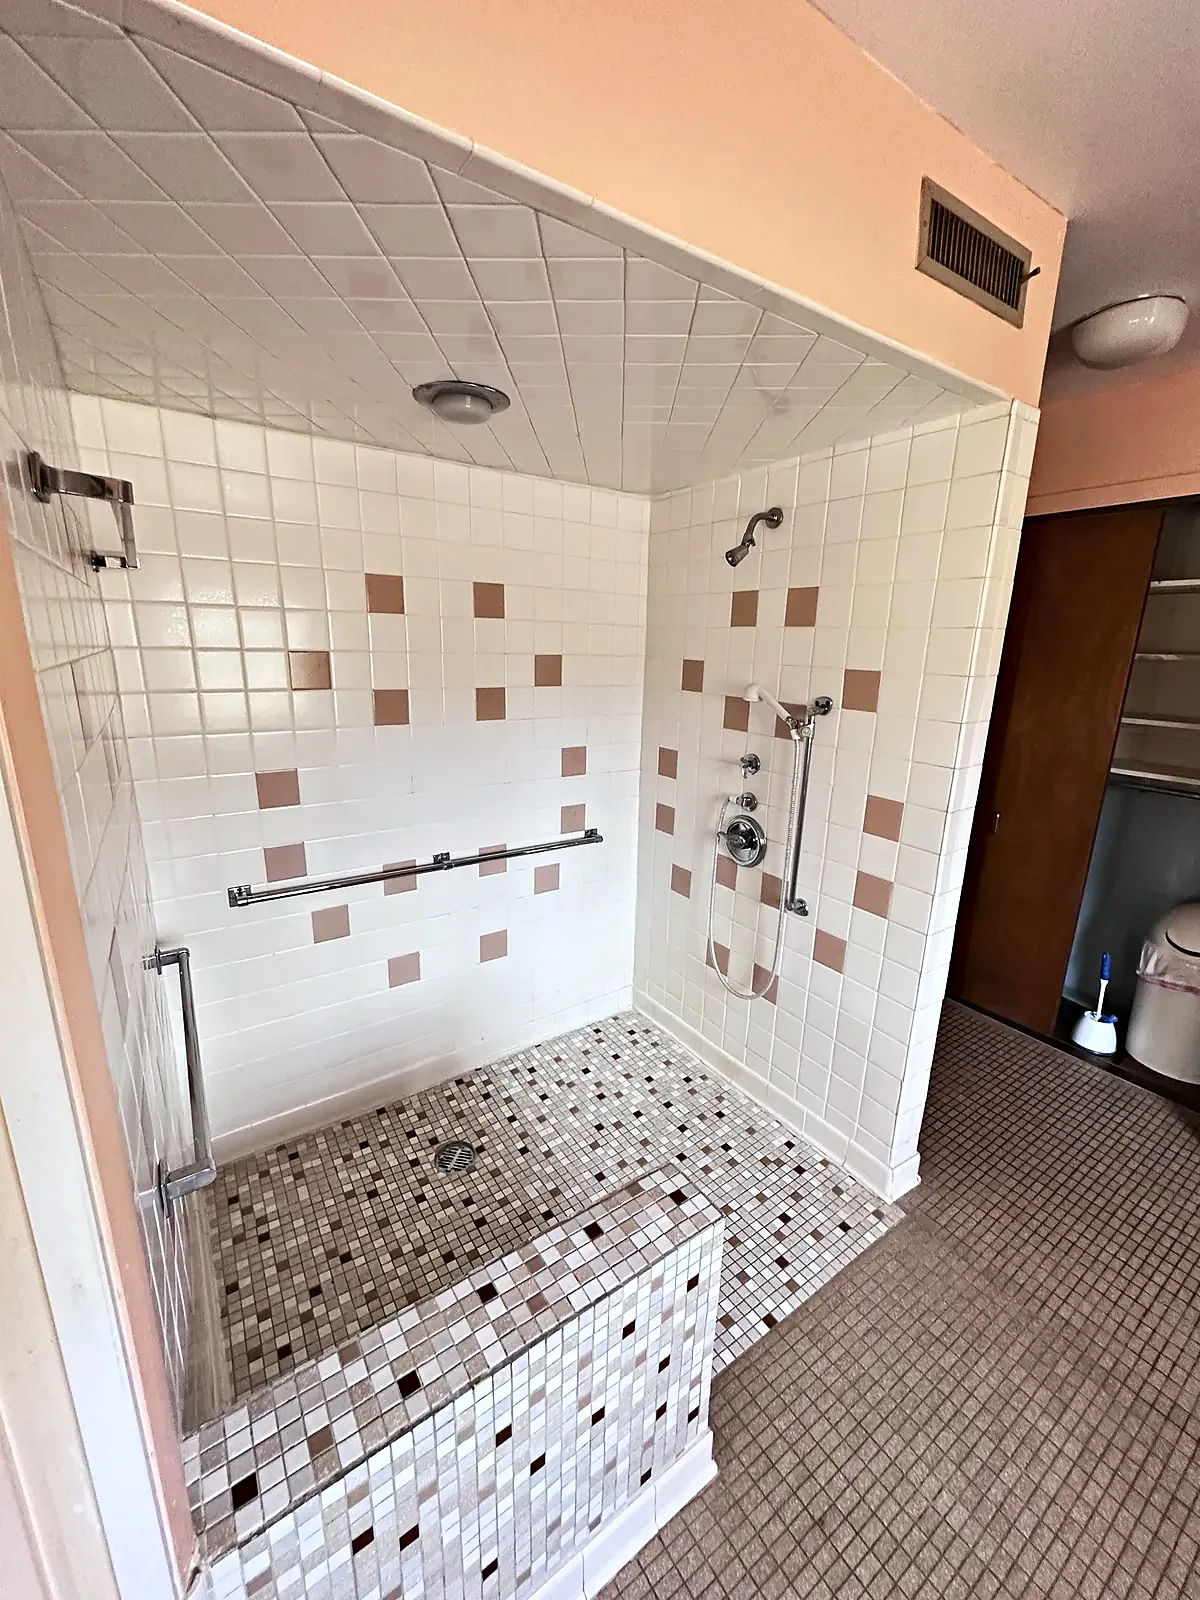
    Primary bath shower before renovation with mosaic tile bench in Princeton, NJ
    50%
    Before
    After
    Drag • double-tap to snap

    Project Details

    LocationPrinceton, NJ
    TypeResidential
    Year2024
    CategoryWhole-Home Renovation
    Request a Free Consultation

    Ready to Start Your Project?

    Let's discuss your vision and create something amazing together.

    Request a Free Consultation

    Request a Free Consultation

    Tell us what you want to build or change. We’ll follow up to discuss the scope and next steps.

    A free consultation with our team
    Transparent, itemized pricing
    Guidance through every project phase

    Request Your Free Consultation

    Up to 5 files, 25 MB each. PDF, DWG, images, Word, Excel, ZIP.

    See our Privacy Policy and Terms.