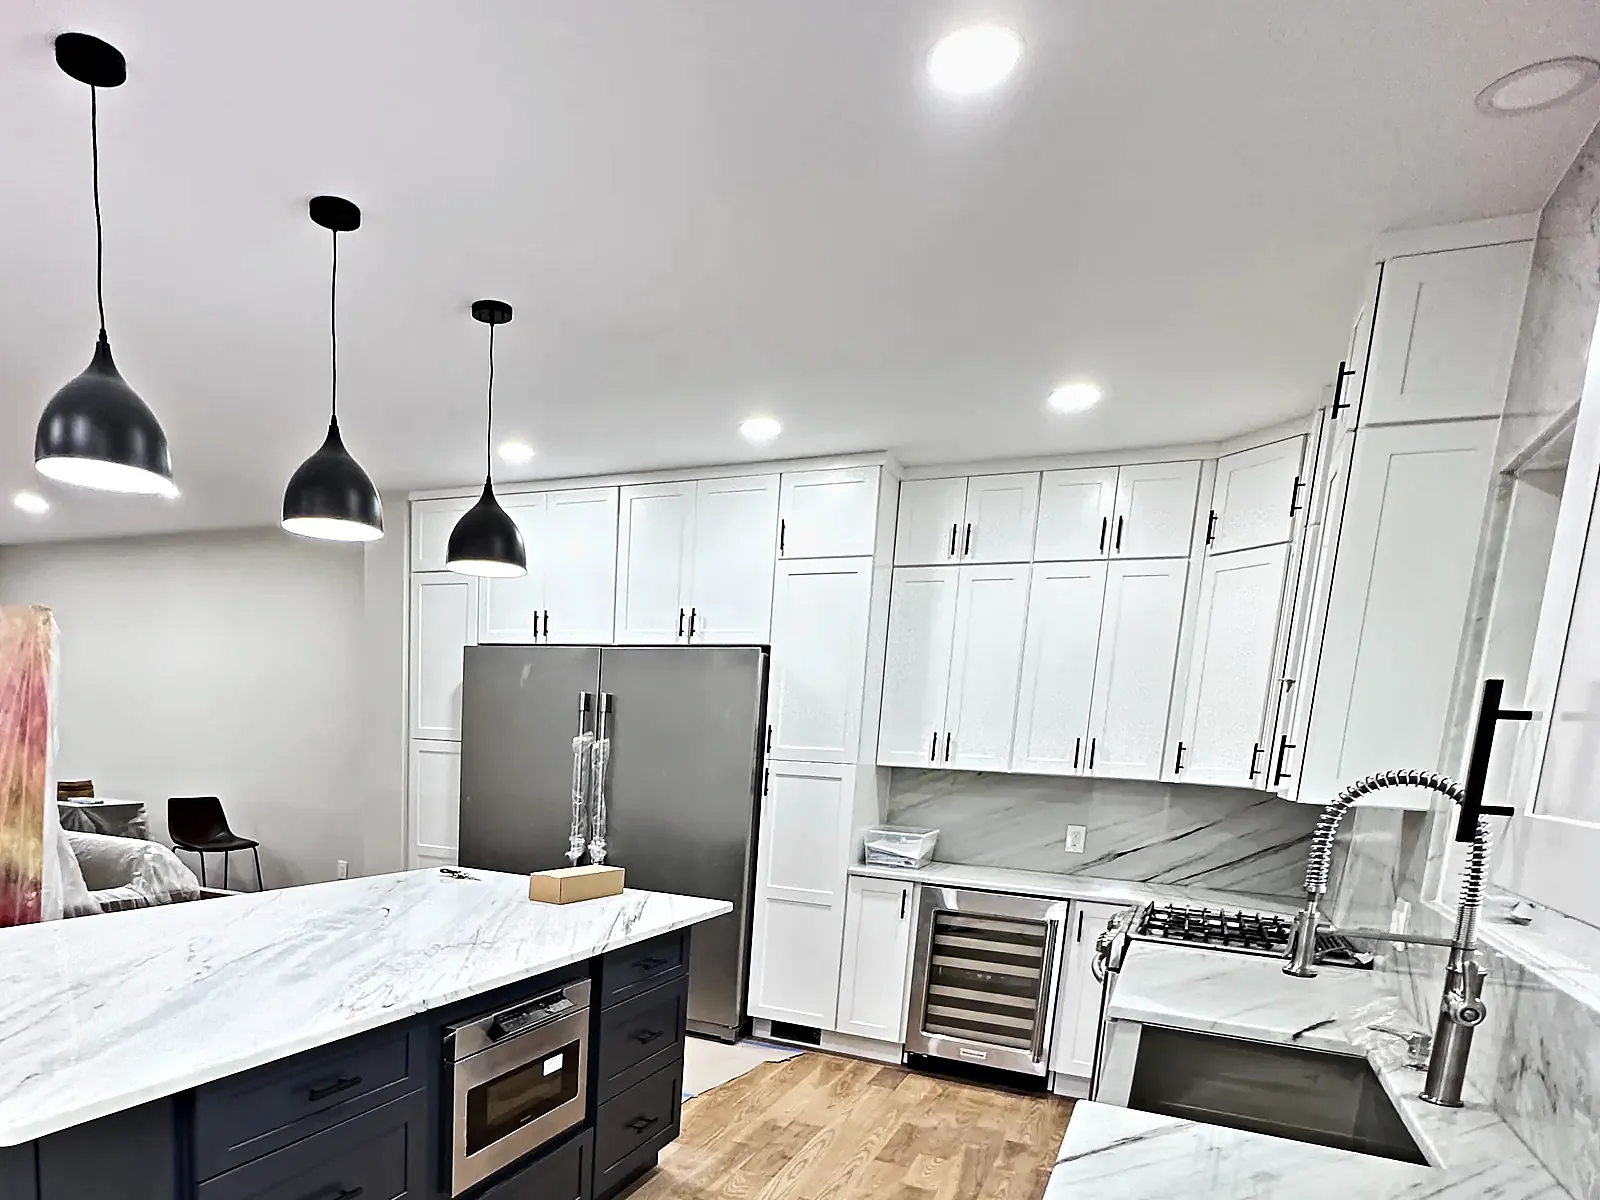
Whole-Home Renovation in Fair Haven
Project Overview
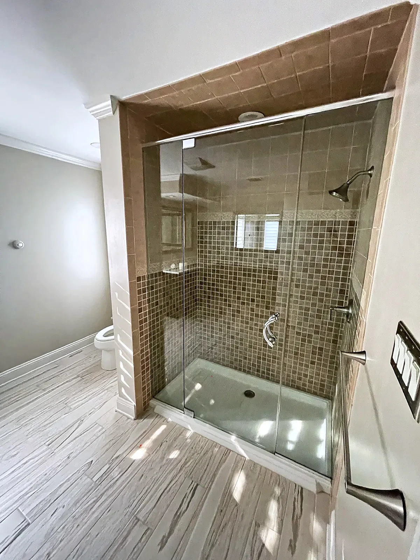
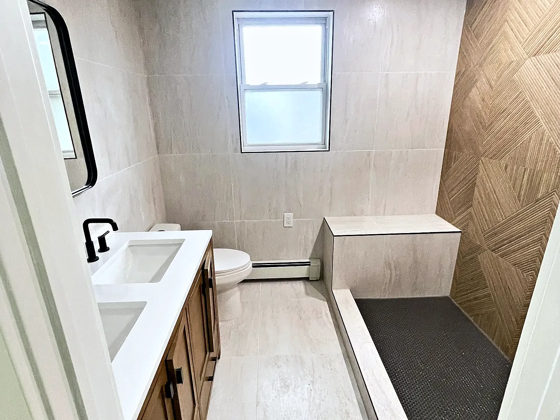
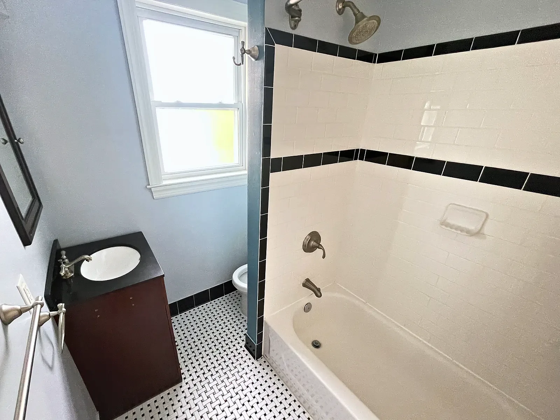
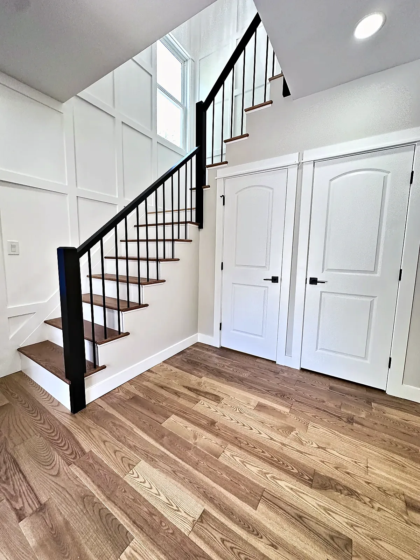
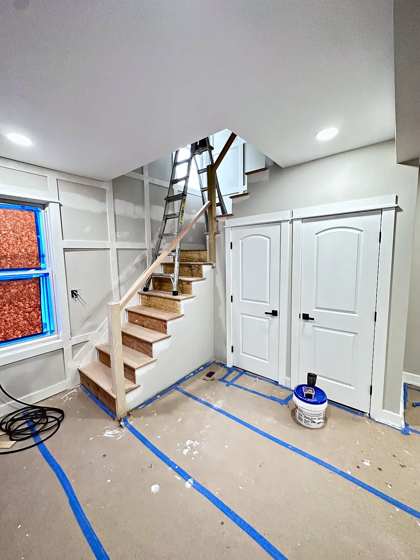
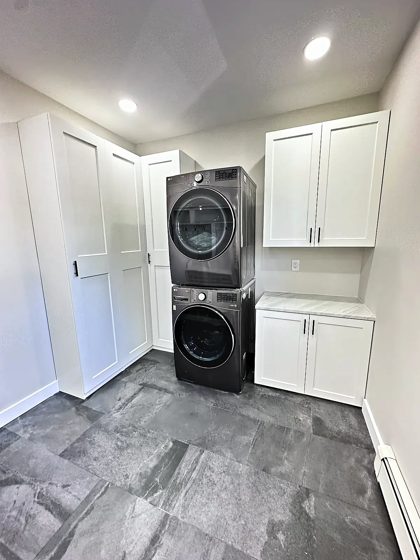
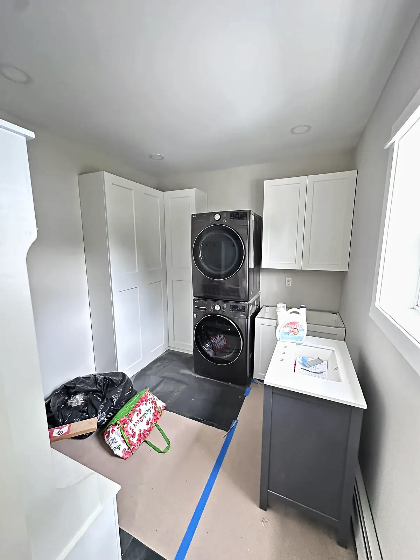
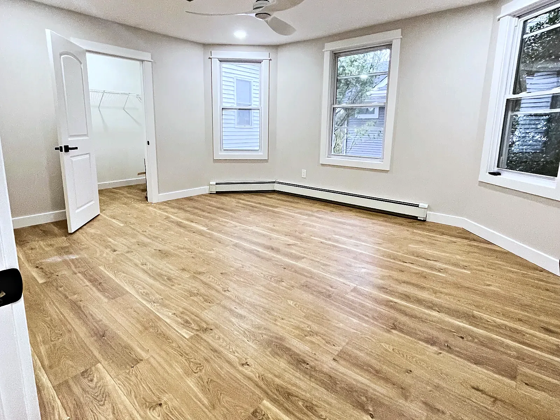
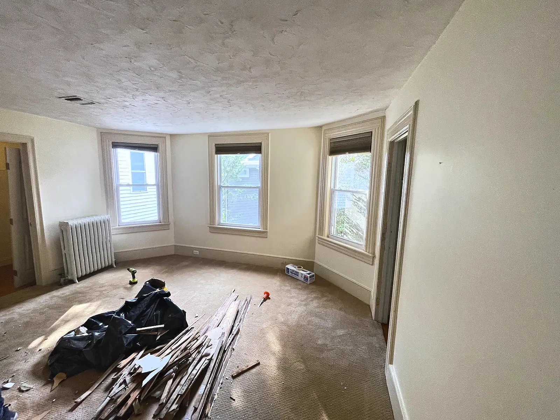
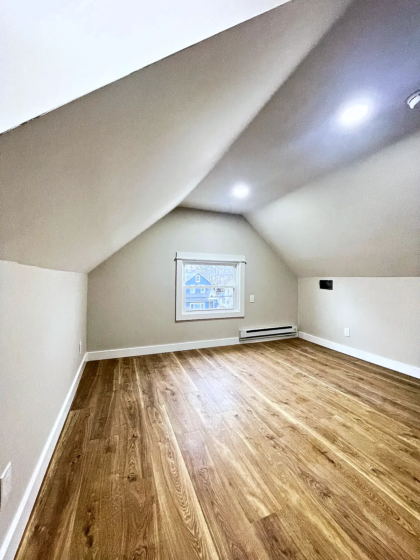
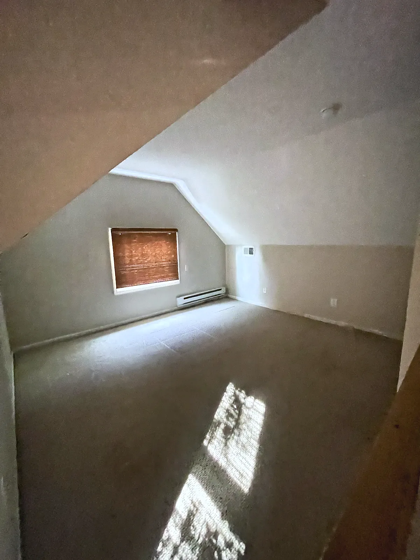
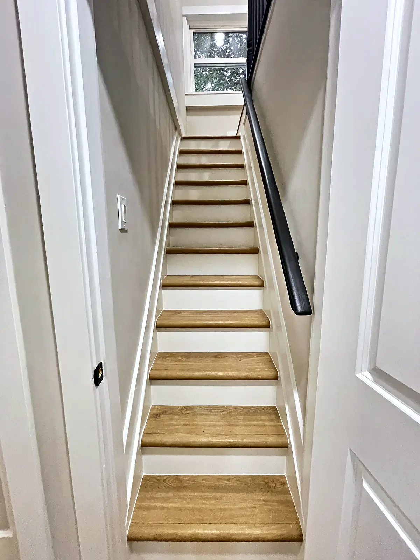
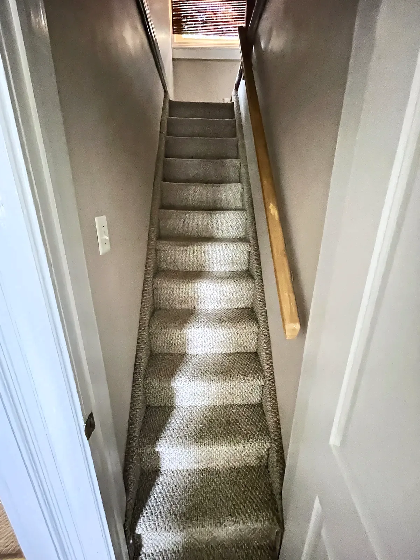
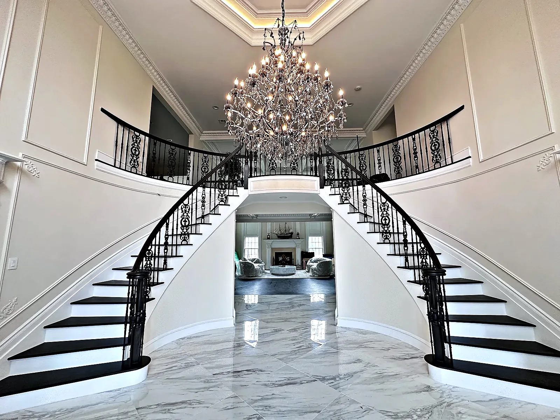
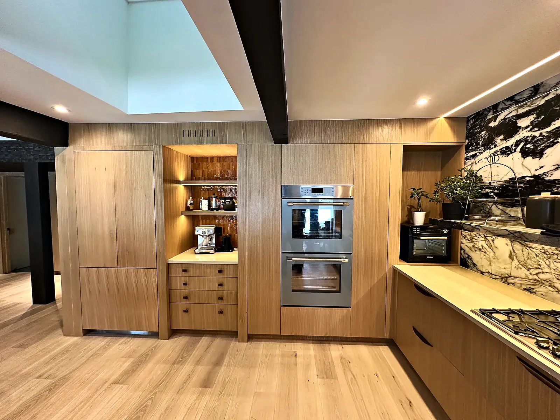
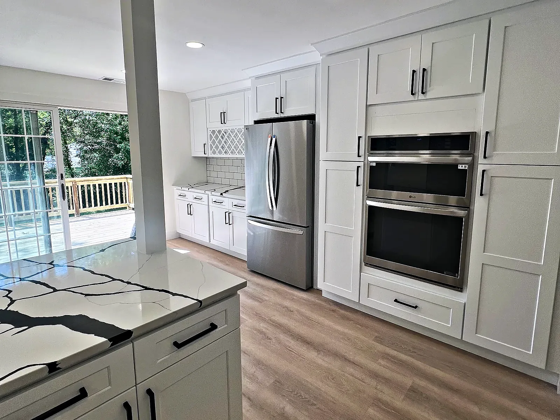
This Fair Haven home was renovated from the kitchen to the attic. The kitchen got white shaker cabinets with black hardware, a navy island, marble-look slab counters with a full-height slab backsplash, a stainless farmhouse sink, pendant lights and a wine fridge. Upstairs, the primary shower was rebuilt in marble-look porcelain with a linear drain and recessed niches, and a second bath got a chevron wood-look tile shower with a bench, matte black fixtures and a double vanity. The stair halls were finished with picture-frame and board-and-batten paneling, black iron balusters and oak treads under a crystal chandelier. The work also covered a powder room with wainscoting, a laundry room, a mudroom bench with cubbies, oak floors downstairs and renovated bedrooms, including the attic room.
Scope of Work
Watch the transformation
Every room, before and after.
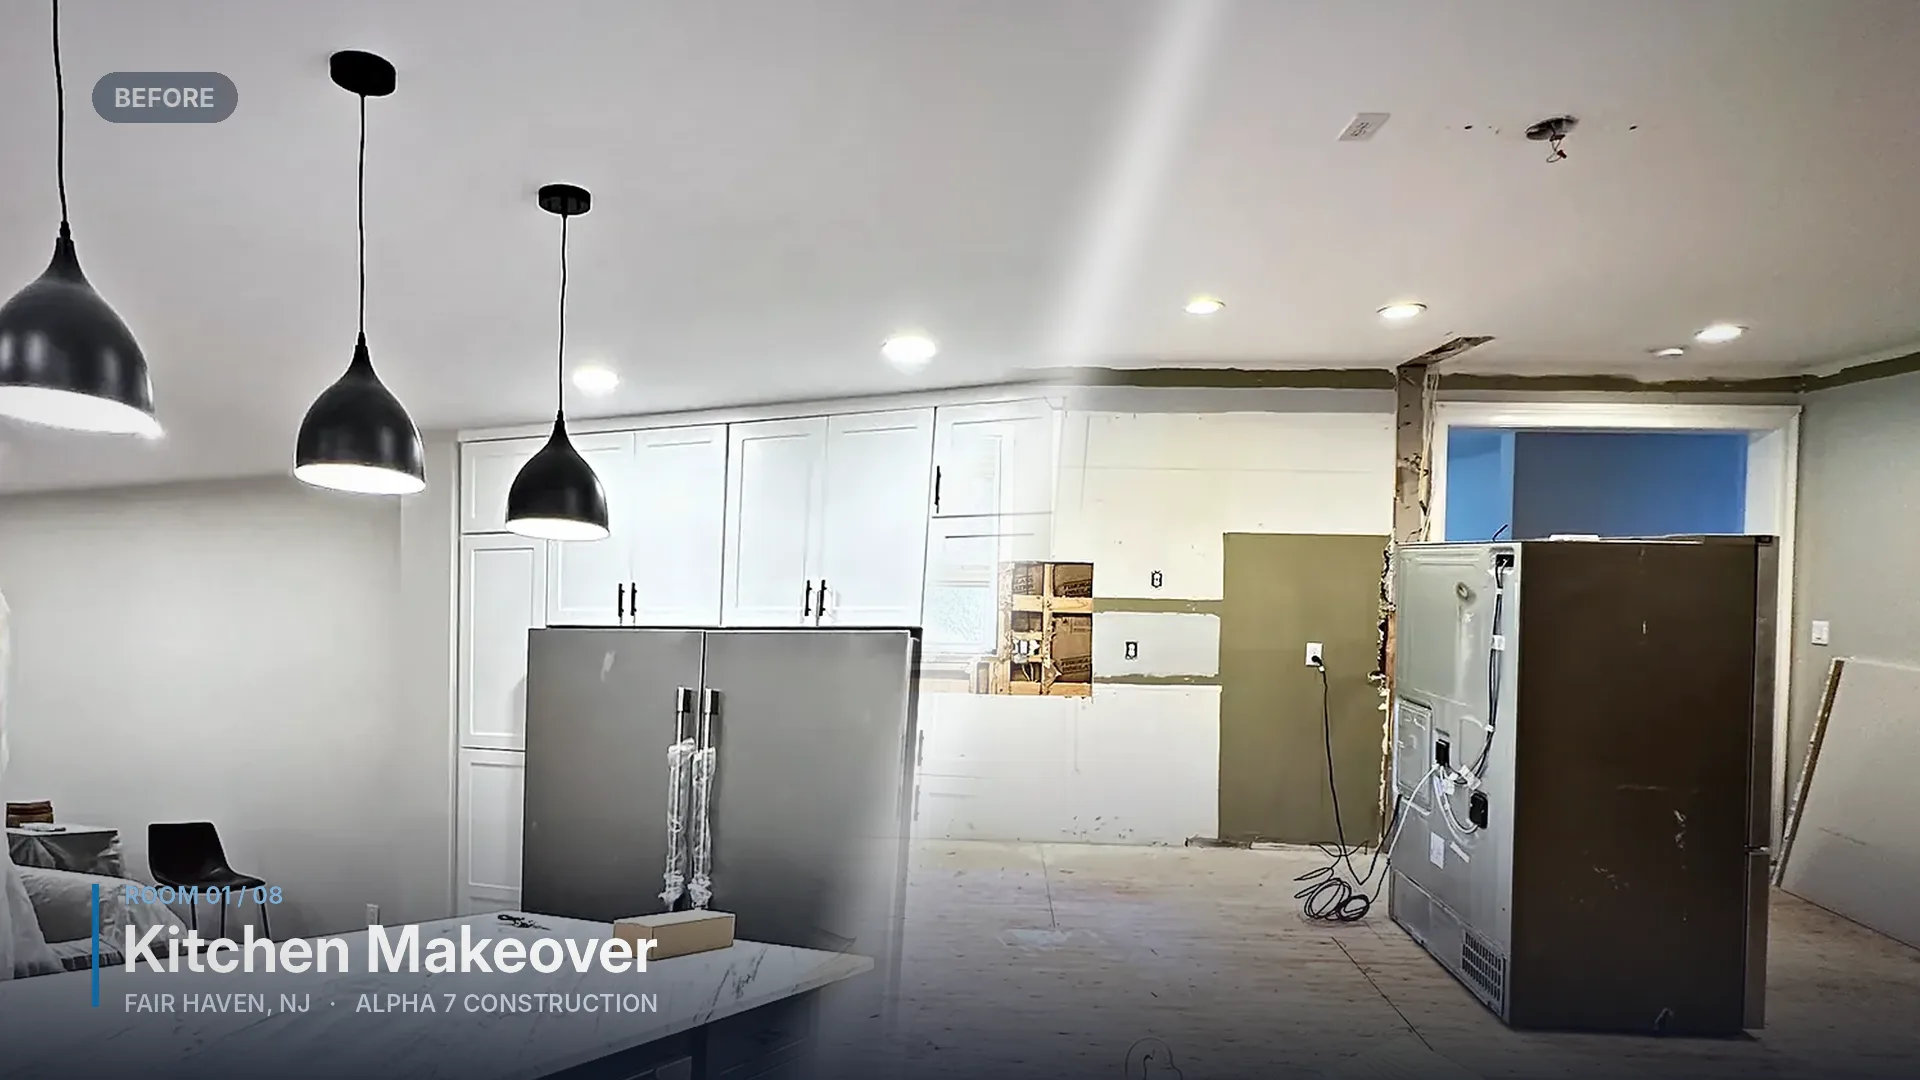
Photo Gallery
The Transformation
Kitchen Makeover
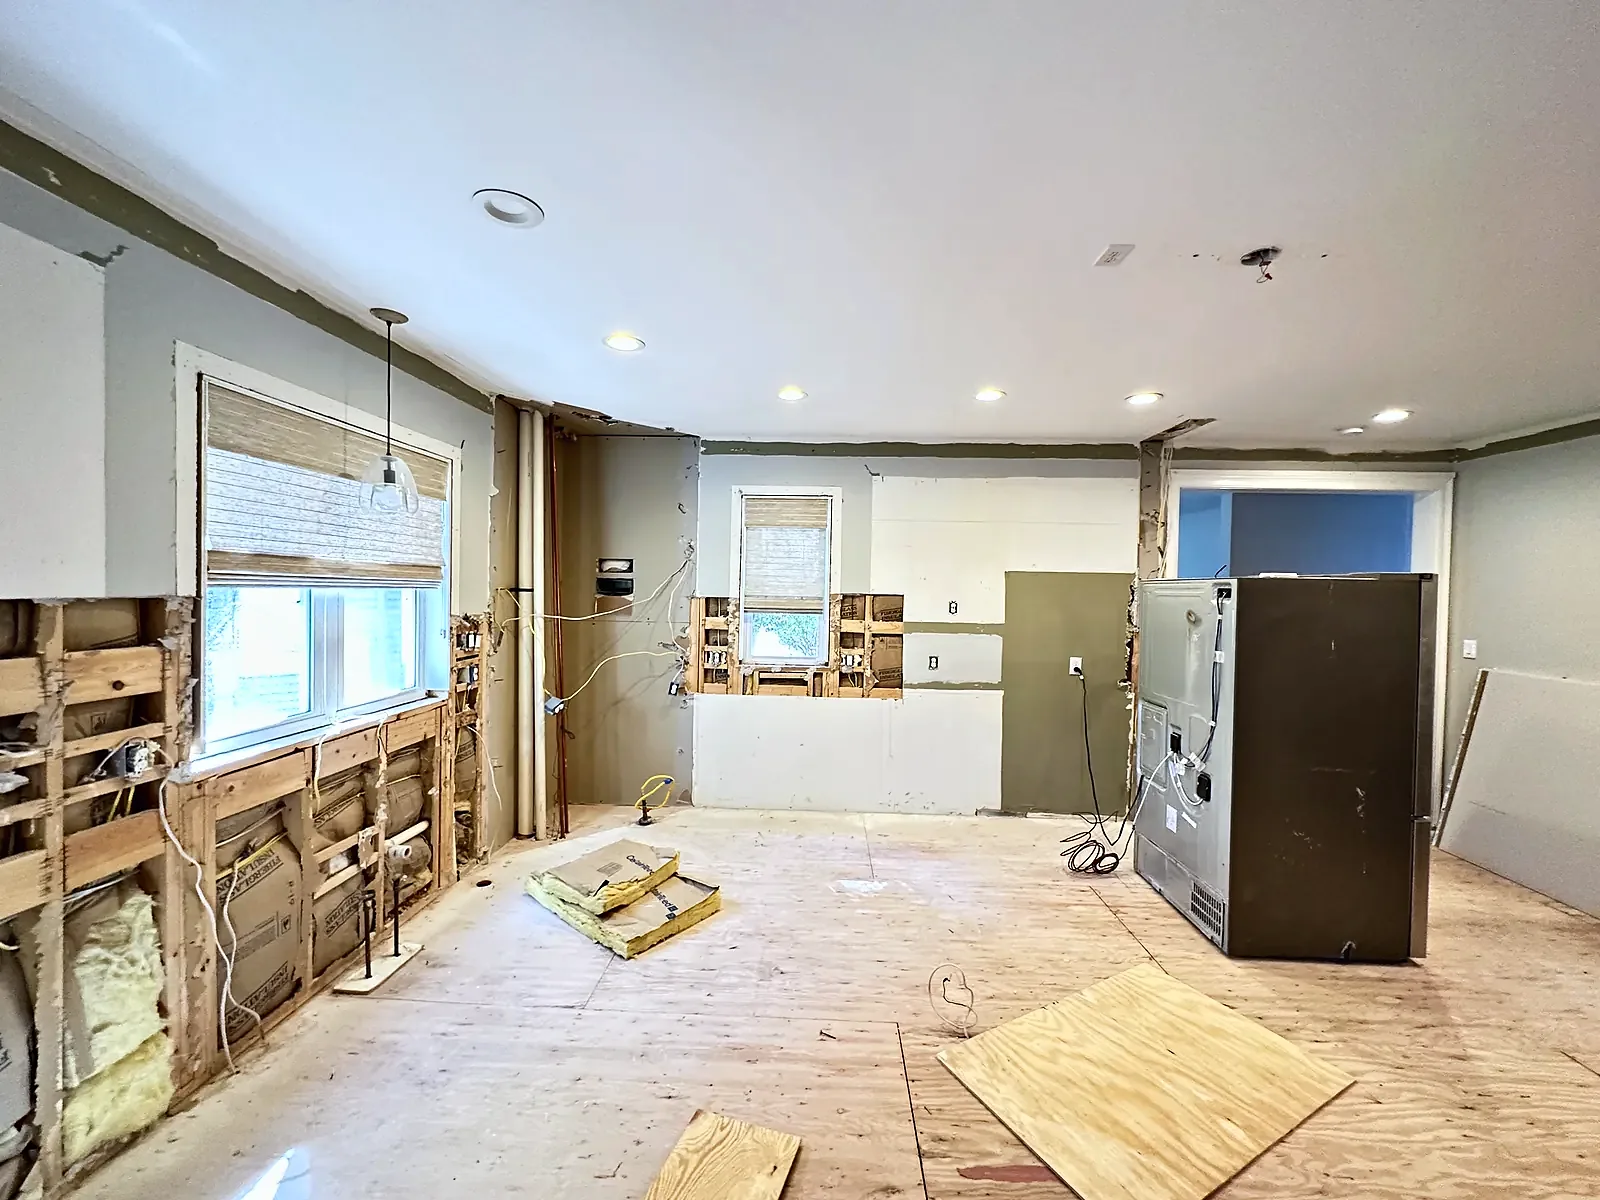
Primary Shower Rebuild
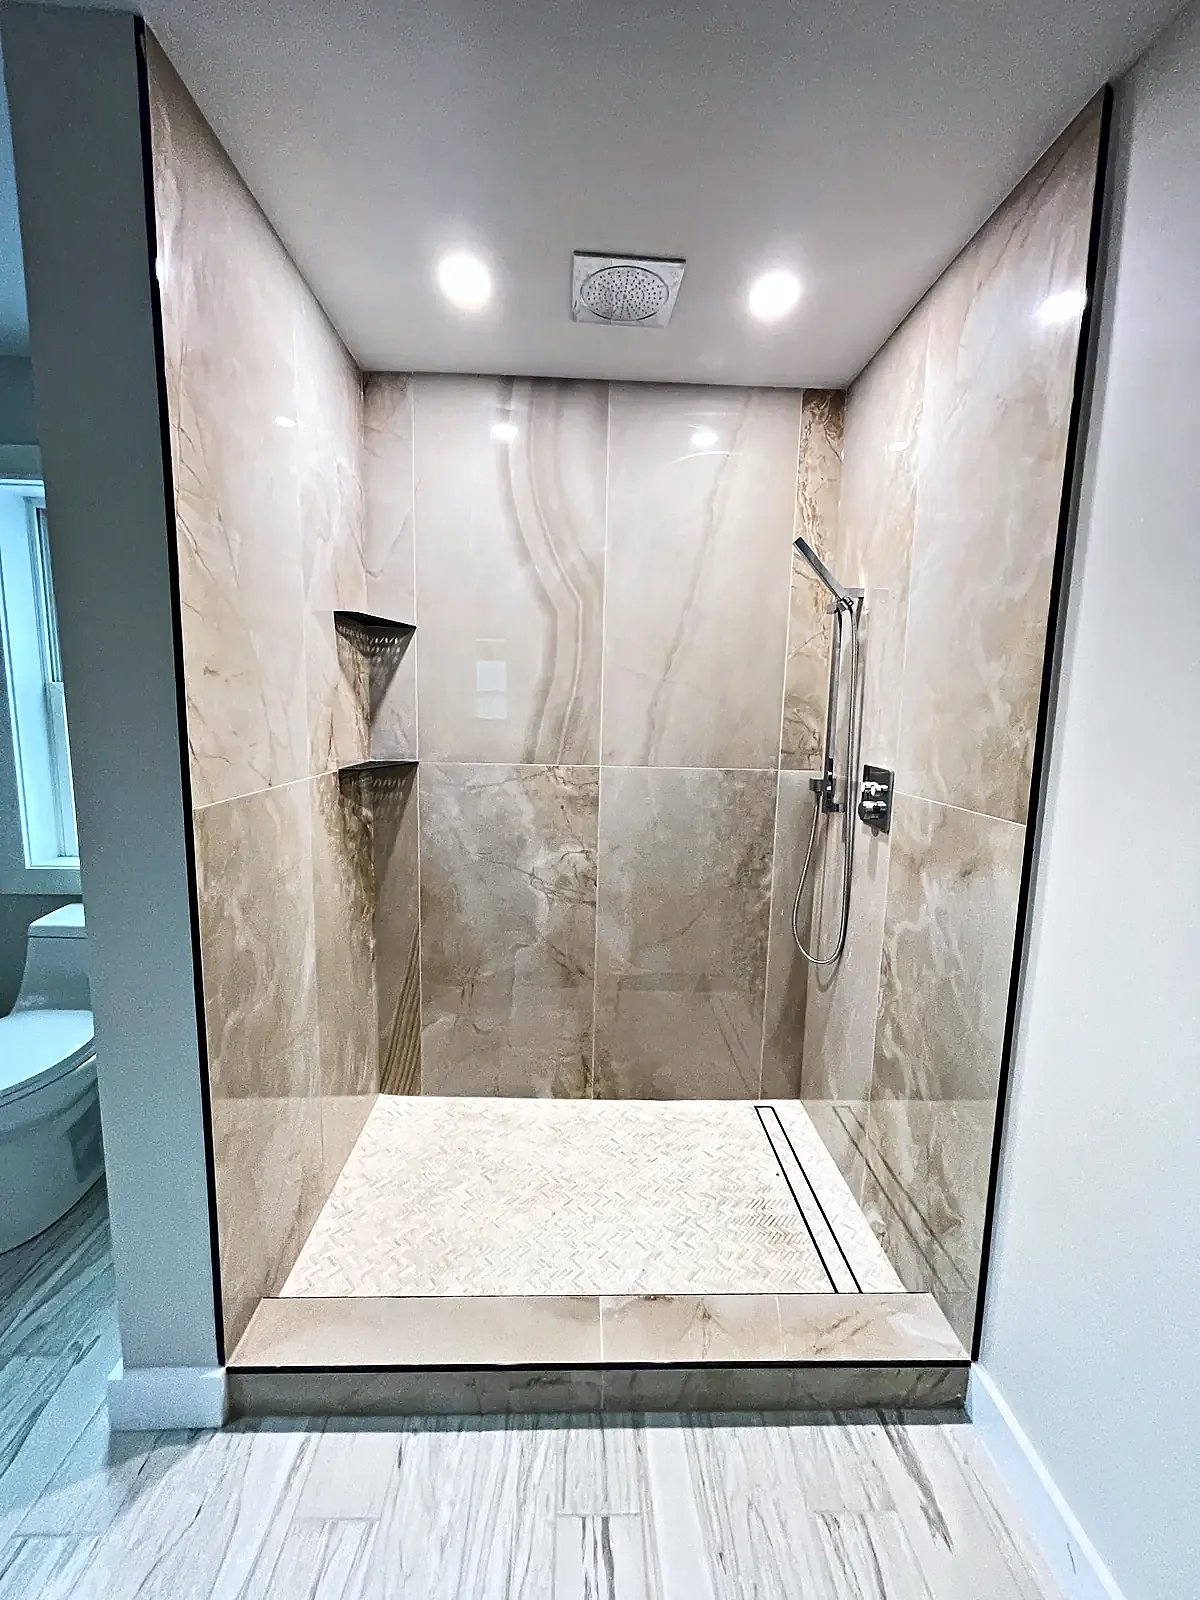
Bathroom Renovation
Foyer Staircase
Laundry Room
Bay-Window Bedroom
Attic Bedroom
Back Staircase
Project Details
More Projects You'll Love
Explore more of our quality craftsmanship across New Jersey
Ready to Start Your Project?
Let's discuss your vision and create something amazing together.
Request a Free ConsultationRequest a Free Consultation
Tell us what you want to build or change. We’ll follow up to discuss the scope and next steps.