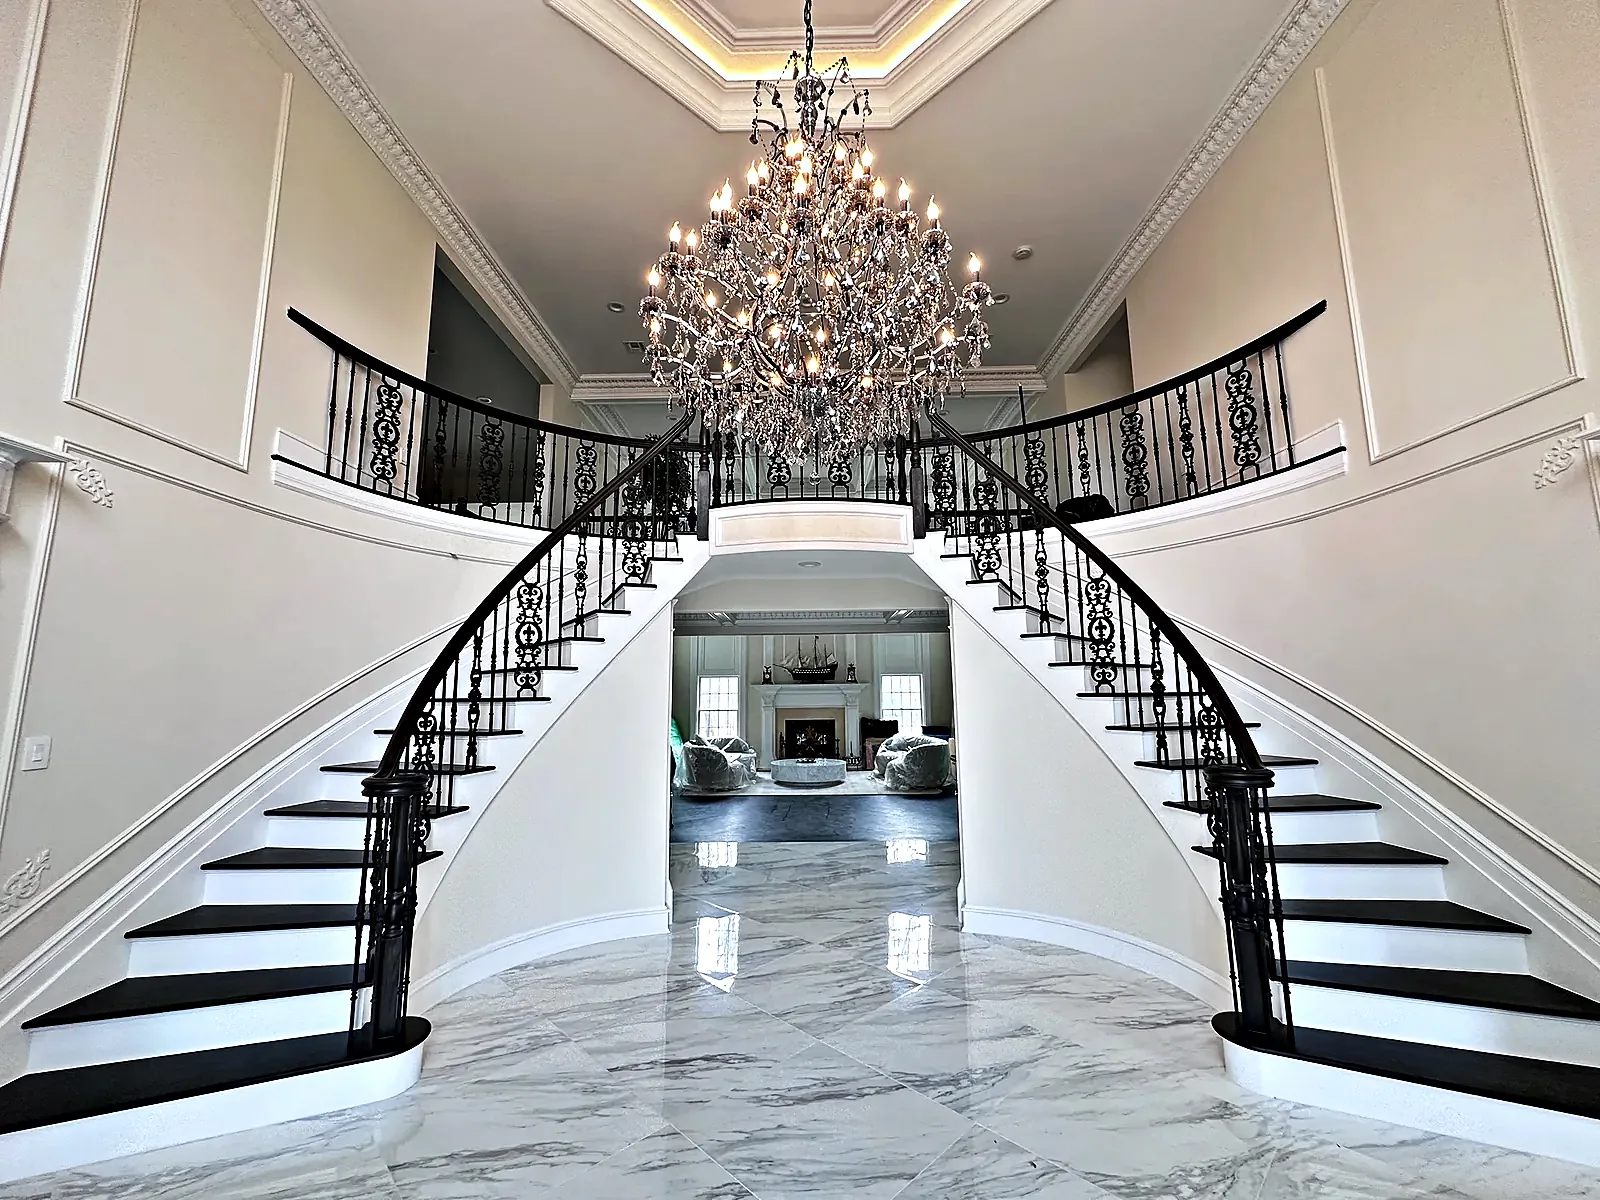
Two-story grand foyer with curved double staircase, wrought-iron balusters, crystal chandelier and white marble floor, Colts Neck, NJ
    Whole-Home Renovation

    Luxury Colonial Renovation in Colts Neck

    Colts Neck, NJ
    2023

    Project Overview

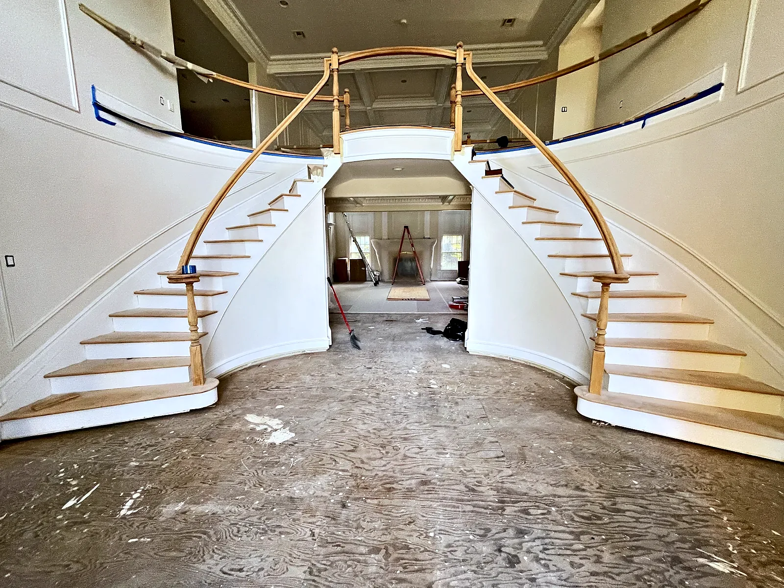
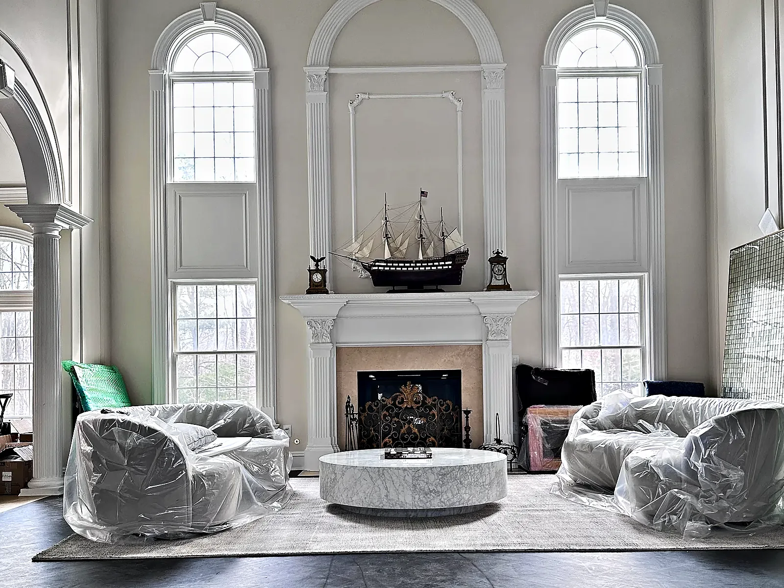
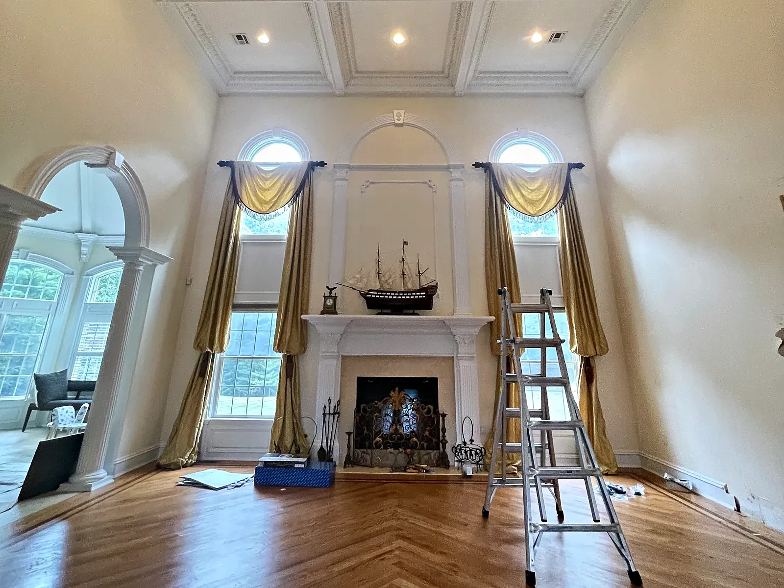
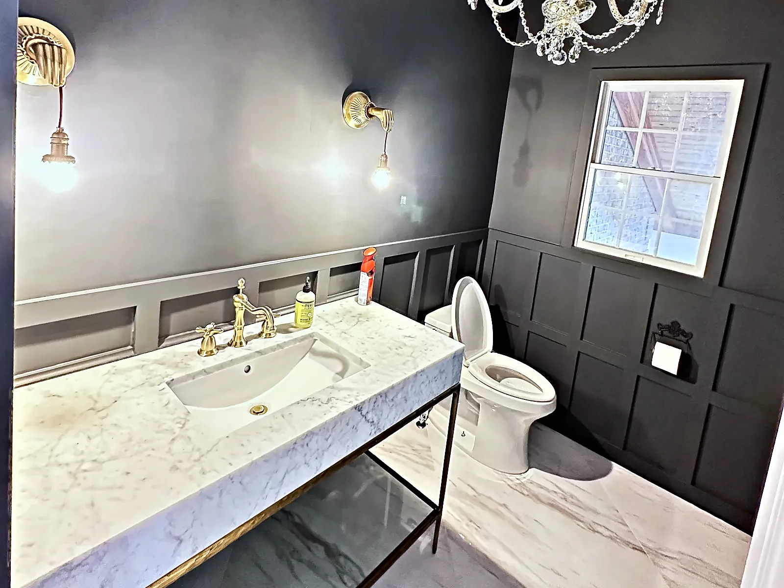
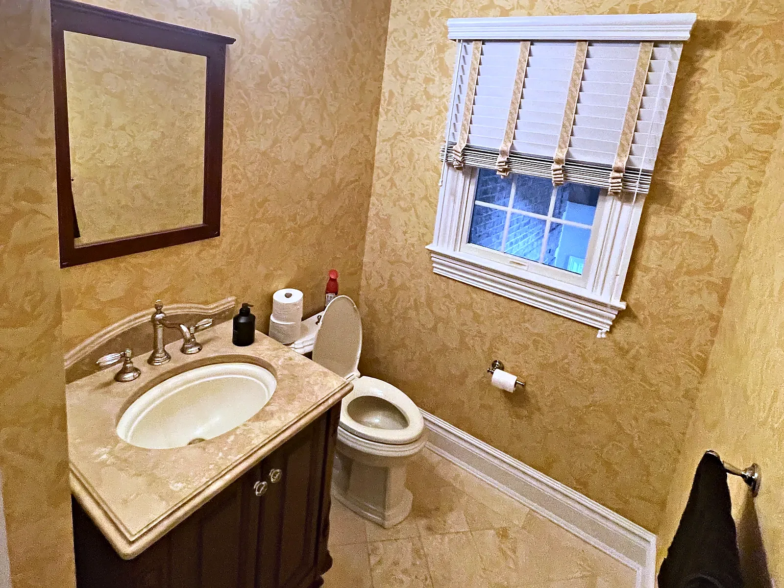
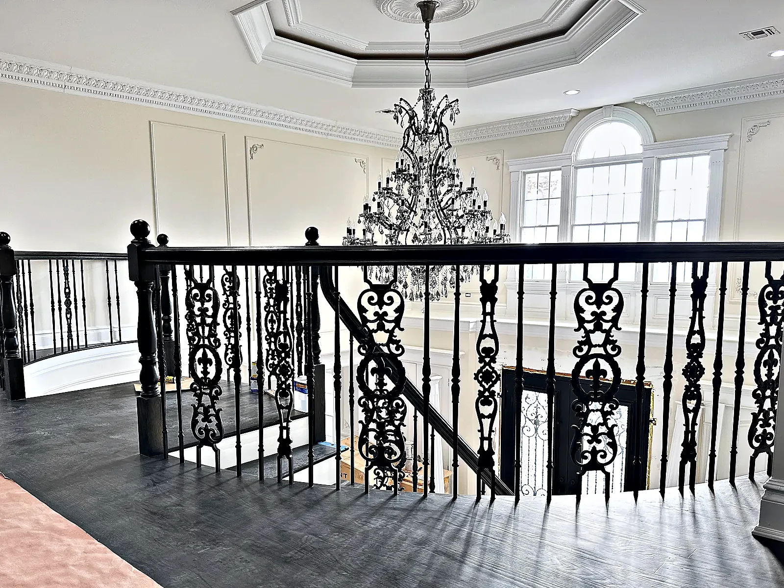
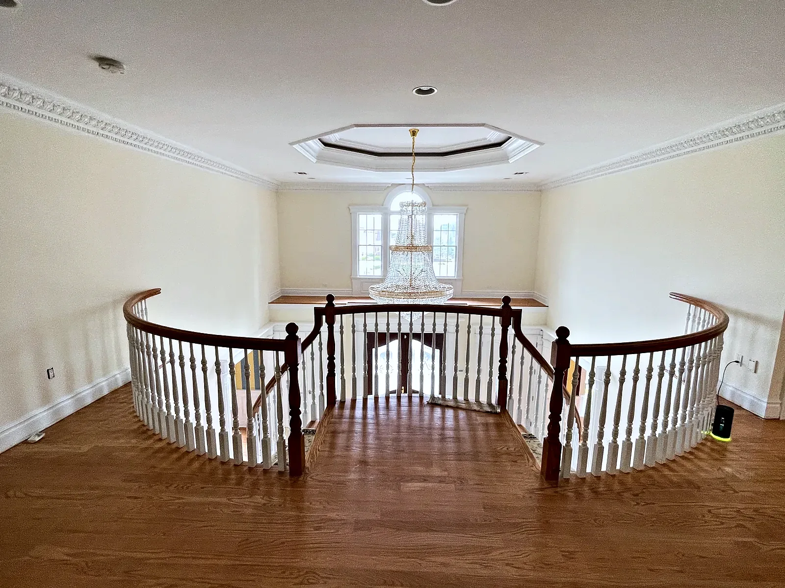
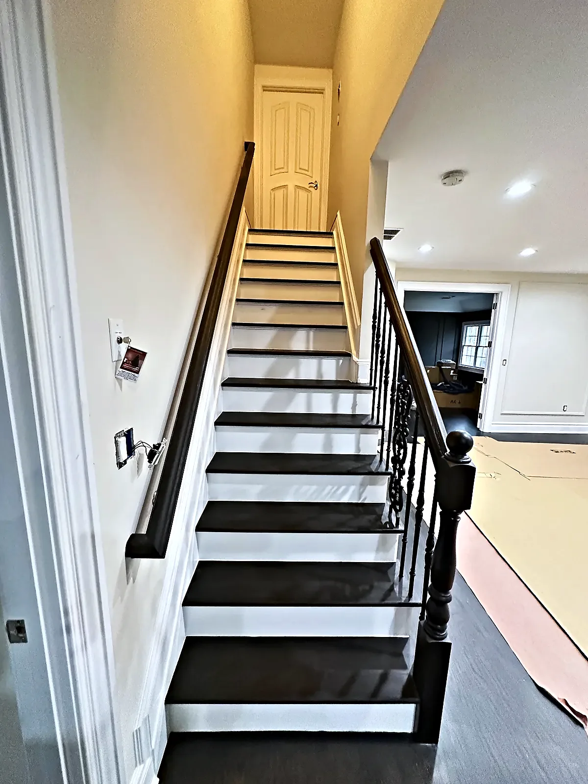
    This Colts Neck home was transformed from honey oak and wallpaper into a bright, formal interior. In the two-story foyer, the curved double staircase was rebuilt with dark-stained treads, white risers and wrought-iron balusters, set off by polished white marble floors, paneled walls and a crystal chandelier under an octagonal tray ceiling with cove lighting. The upper gallery received matching iron railings and dark-stained floors throughout. The family room's fireplace wall was finished in paneled millwork between its arched windows, and the powder room was redone with charcoal wainscoting, a Carrara marble console vanity, brass fixtures and a crystal chandelier. A back staircase, kitchenette with hexagon tile, travertine walk-in shower and wrought-iron entry doors complete the project.

    Scope of Work

    Curved double staircase rebuild with wrought-iron balusters
    Marble foyer flooring
    Dark-stained hardwood floors throughout
    Wall paneling, crown and tray-ceiling millwork
    Powder room renovation with marble console vanity
    Kitchenette with hexagon tile backsplash
    Wrought-iron double entry doors
    Interior painting and lighting

    Watch the transformation

    Every room, before and after.
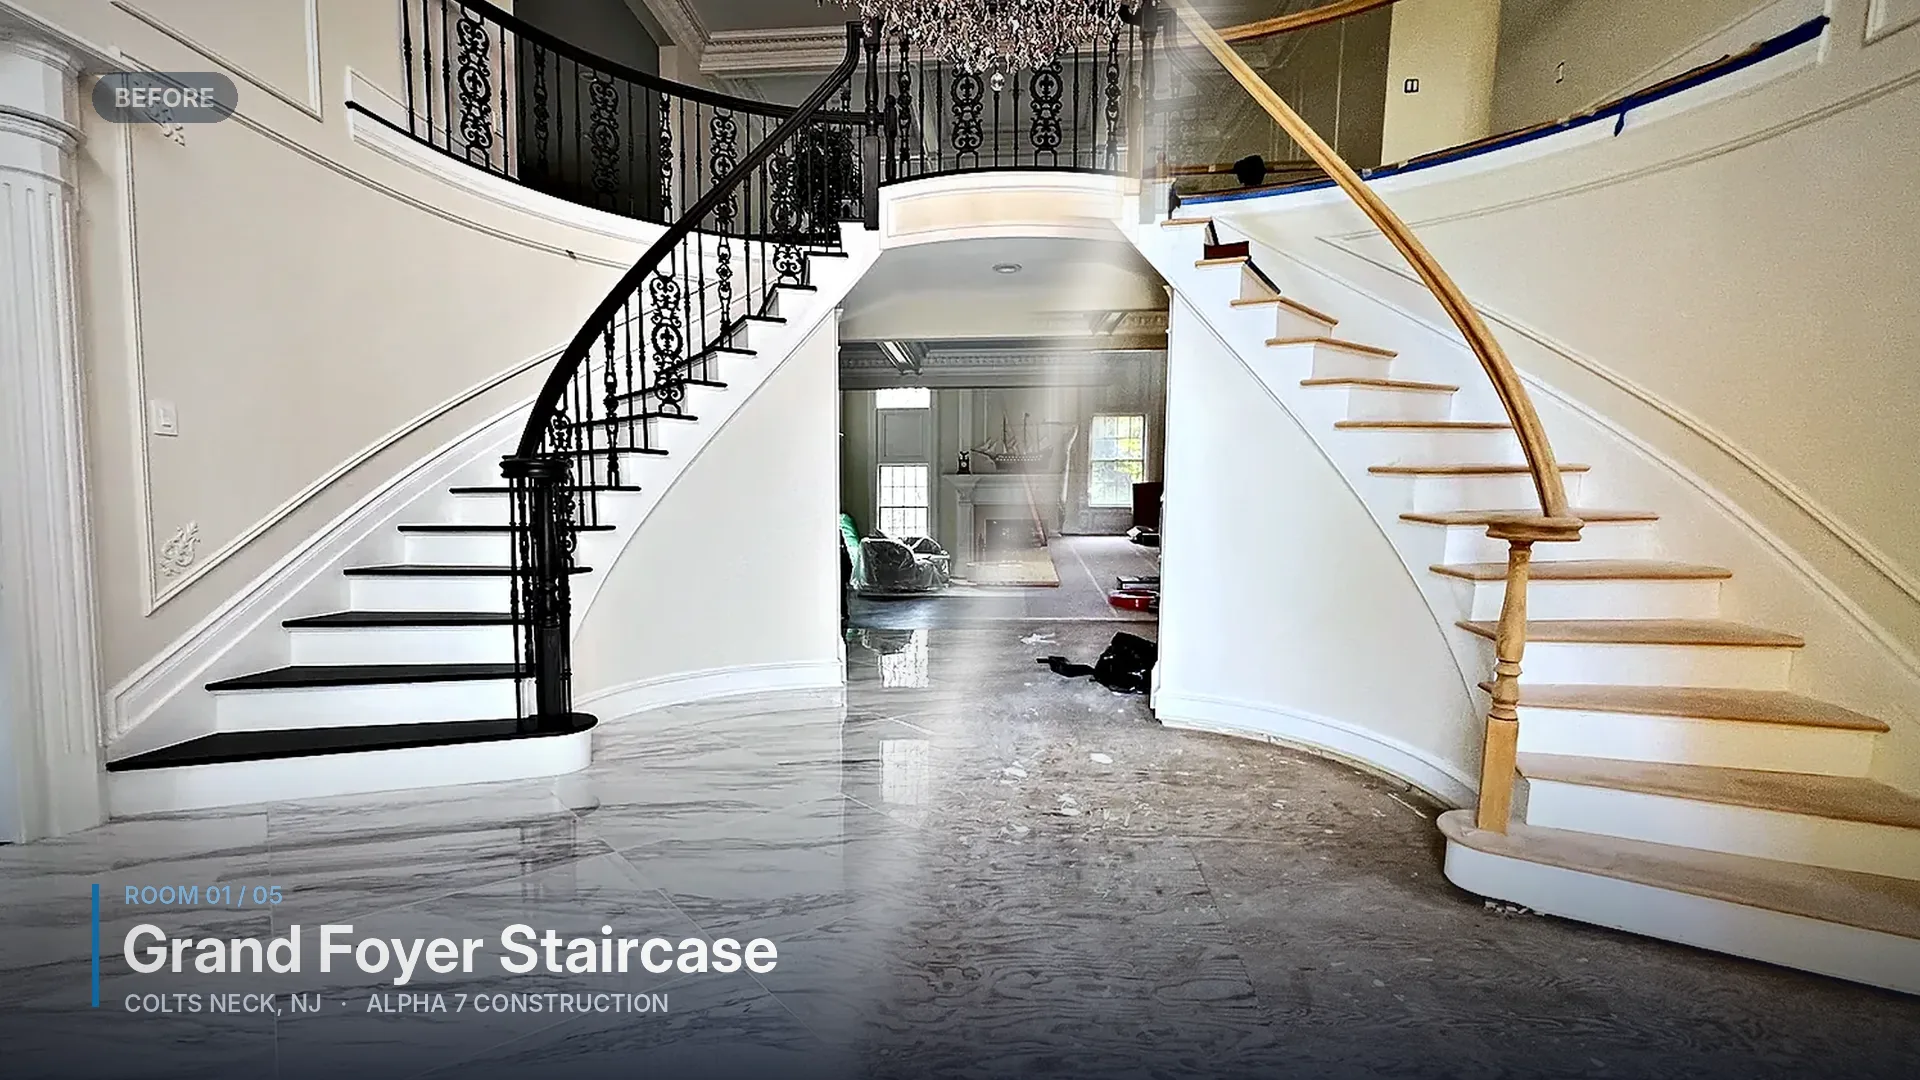
    ▶ Before & after film
    Before and after film: Colts Neck, NJ luxury colonial interior renovation

    Photo Gallery

    The Transformation

    Grand Foyer Staircase
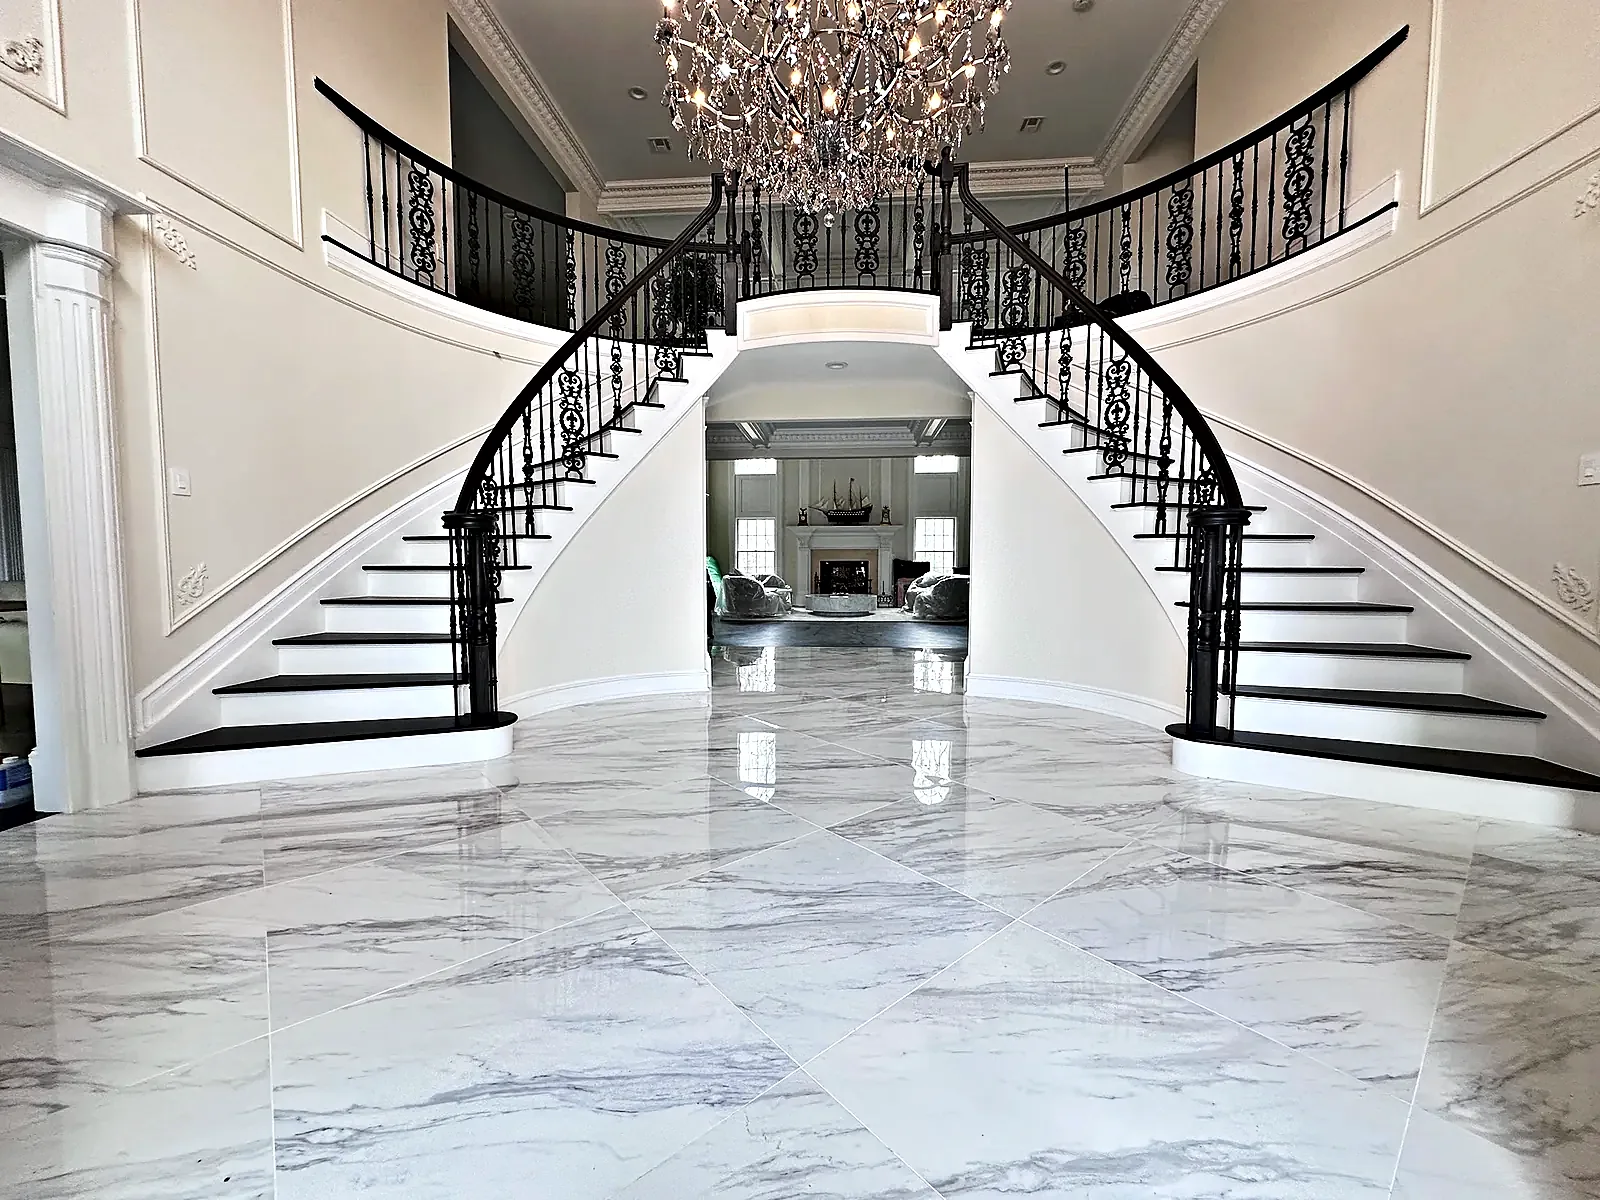
    Finished grand foyer with dark-stained treads, wrought-iron railings, crystal chandelier and marble floor, Colts Neck, NJ
    Grand foyer during renovation with the double staircase stripped to bare treads and oak handrails, Colts Neck, NJ
    50%
    Before
    After
    Drag • double-tap to snap

    Two-Story Family Room

    Two-story family room after renovation with paneled fireplace wall, arched windows and dark-stained floor, Colts Neck, NJ
    Two-story family room before renovation with drapes, honey oak herringbone floor and original fireplace, Colts Neck, NJ
    50%
    Before
    After
    Drag • double-tap to snap

    Powder Room Transformation

    Powder room after renovation with Carrara marble console vanity, charcoal paneled walls and crystal chandelier, Colts Neck, NJ
    Powder room before renovation with textured gold wallpaper and a dark wood vanity, Colts Neck, NJ
    50%
    Before
    After
    Drag • double-tap to snap

    Upper Gallery & Railings

    Upper gallery after renovation with wrought-iron railing, dark-stained floor and crystal chandelier, Colts Neck, NJ
    Upper gallery before renovation with oak handrail, white spindles and honey oak floor, Colts Neck, NJ
    50%
    Before
    After
    Drag • double-tap to snap

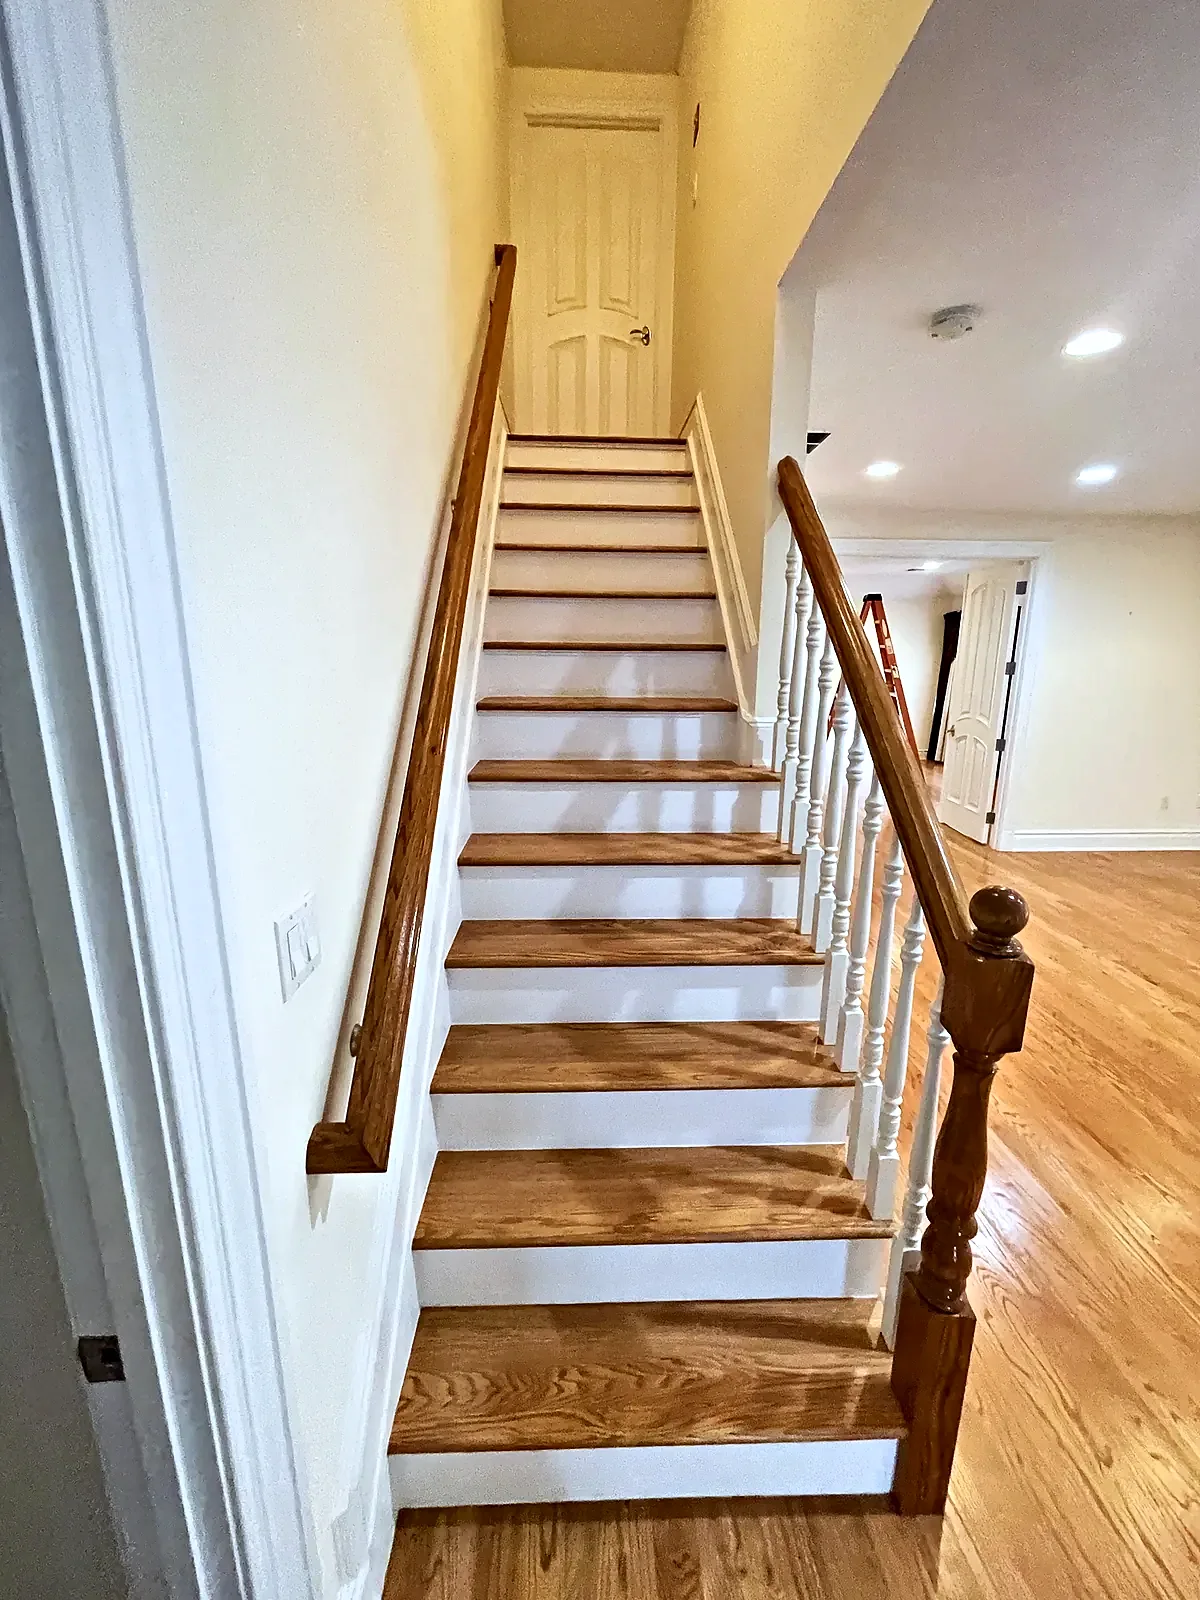
    Back Staircase

    Back staircase after renovation with dark-stained treads, white risers and black-painted rail, Colts Neck, NJ
    Back staircase before renovation with oak treads and handrail, Colts Neck, NJ
    50%
    Before
    After
    Drag • double-tap to snap

    Project Details

    LocationColts Neck, NJ
    TypeResidential
    Year2023
    CategoryWhole-Home Renovation
    Request a Free Consultation

    Ready to Start Your Project?

    Let's discuss your vision and create something amazing together.

    Request a Free Consultation

    Request a Free Consultation

    Tell us what you want to build or change. We’ll follow up to discuss the scope and next steps.

    A free consultation with our team
    Transparent, itemized pricing
    Guidance through every project phase

    Request Your Free Consultation

    Up to 5 files, 25 MB each. PDF, DWG, images, Word, Excel, ZIP.

    See our Privacy Policy and Terms.