Office Suite Build-Out in Brick
Project Overview
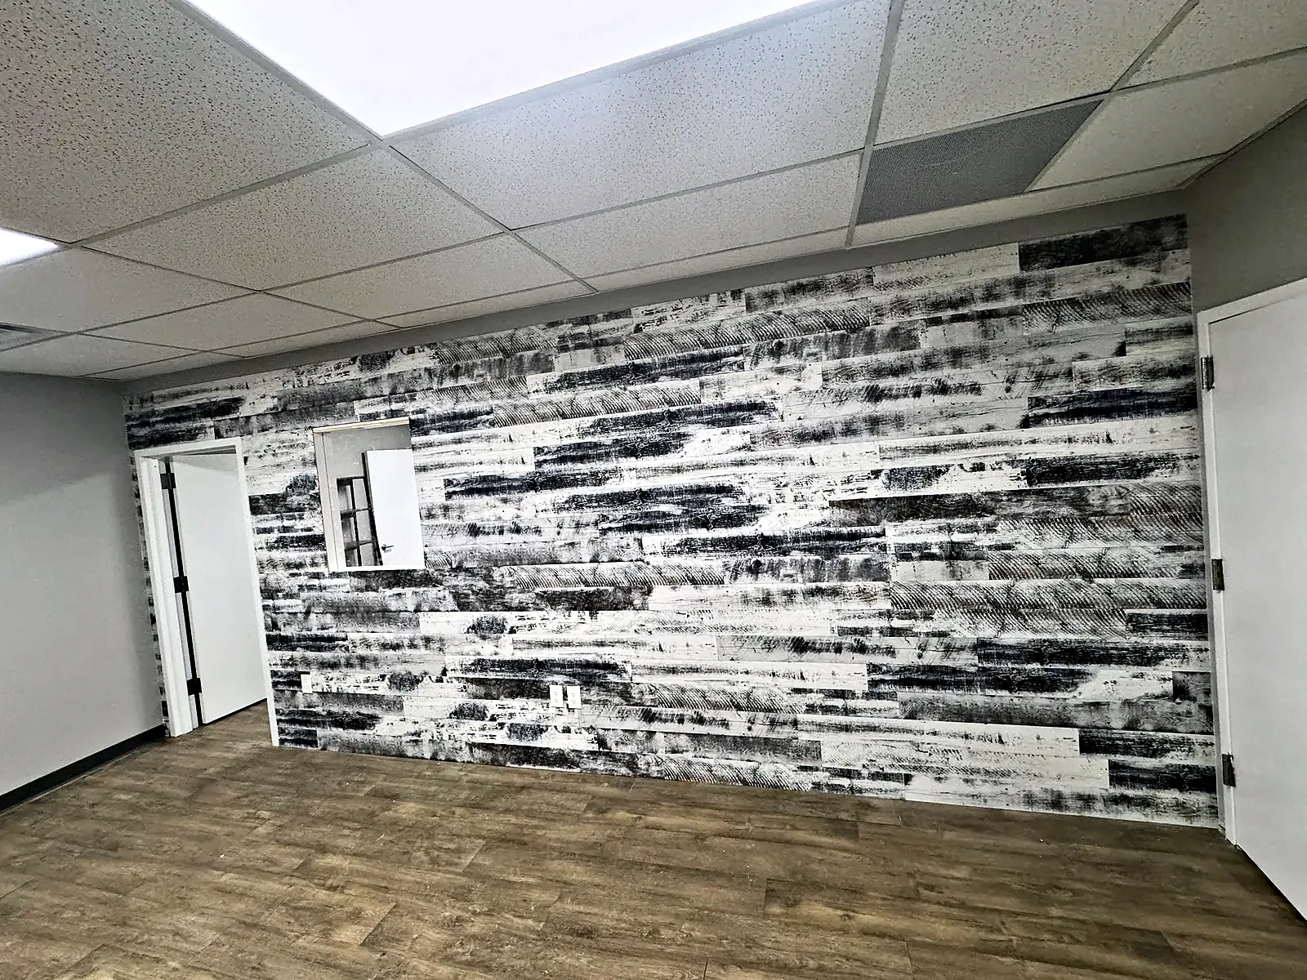
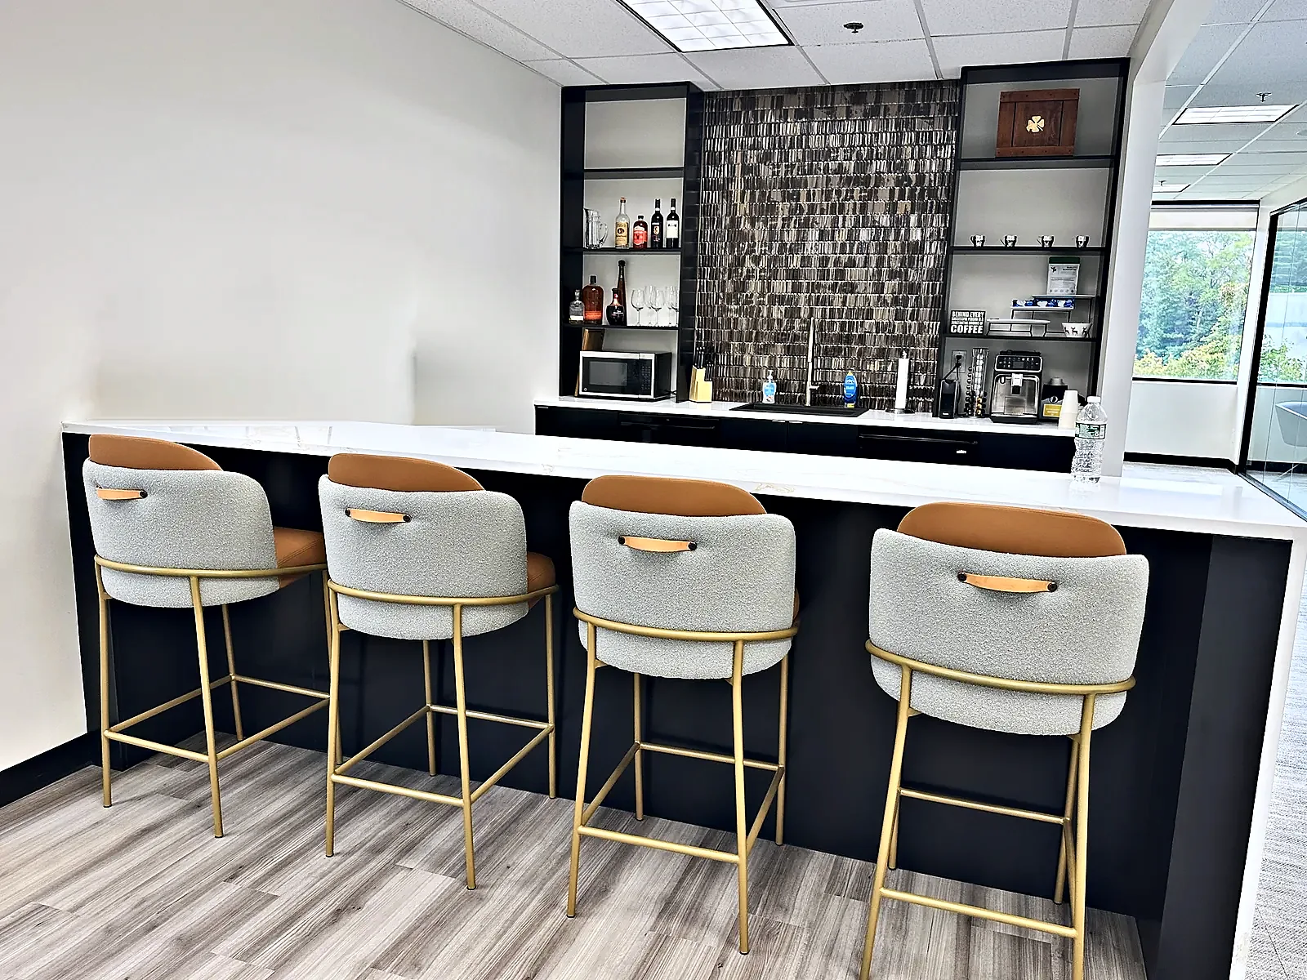
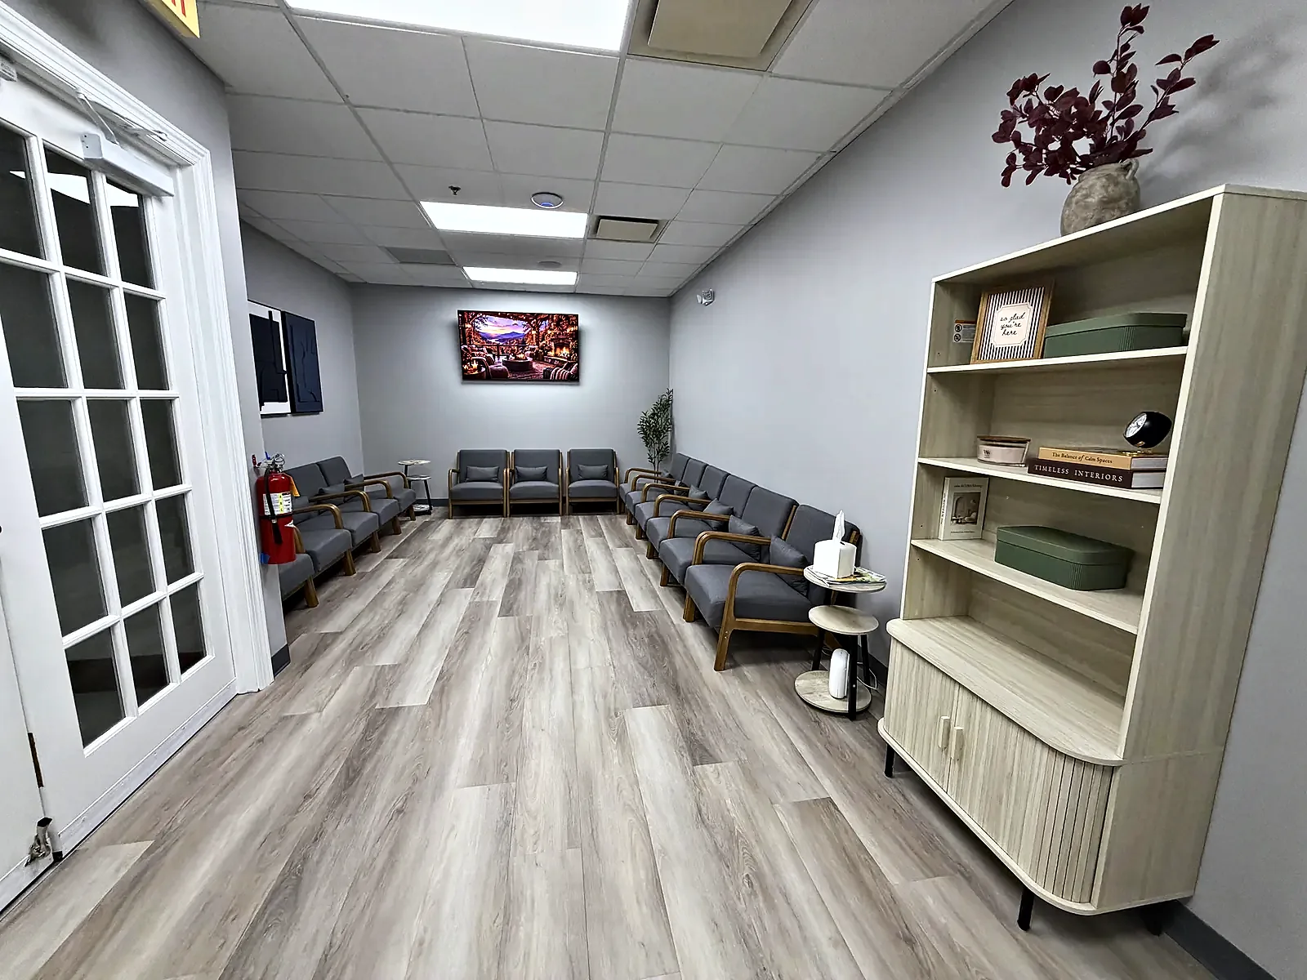
This project took a cleared, open office floor and rebuilt it as a full suite. After demolition, the new layout was marked out on the floor and framed in steel studs to create private rooms and long corridors. The finished suite has new doors with white casings, white-trimmed interior windows along the corridor, LED ceiling panels in a new drop ceiling, and wood-look plank flooring throughout. The reception room is anchored by a distressed wood plank feature wall with a pass-through window. A staff kitchenette was added with white shaker cabinets, granite countertops and a granite window counter. Clean gray walls and dark base trim keep the whole floor crisp, bright and consistent.
Scope of Work
Photo Gallery
Project Details
More Projects You'll Love
Explore more of our quality craftsmanship across New Jersey
Ready to Start Your Project?
Let's discuss your vision and create something amazing together.
Request a Free ConsultationRequest a Free Consultation
Tell us what you want to build or change. We’ll follow up to discuss the scope and next steps.