Modern Kitchen & Bath Remodel
    Kitchen & Bath

    Modern Kitchen & Bath Remodel

    Marlboro, NJ
    November 2021
    5 weeks

    Project Overview

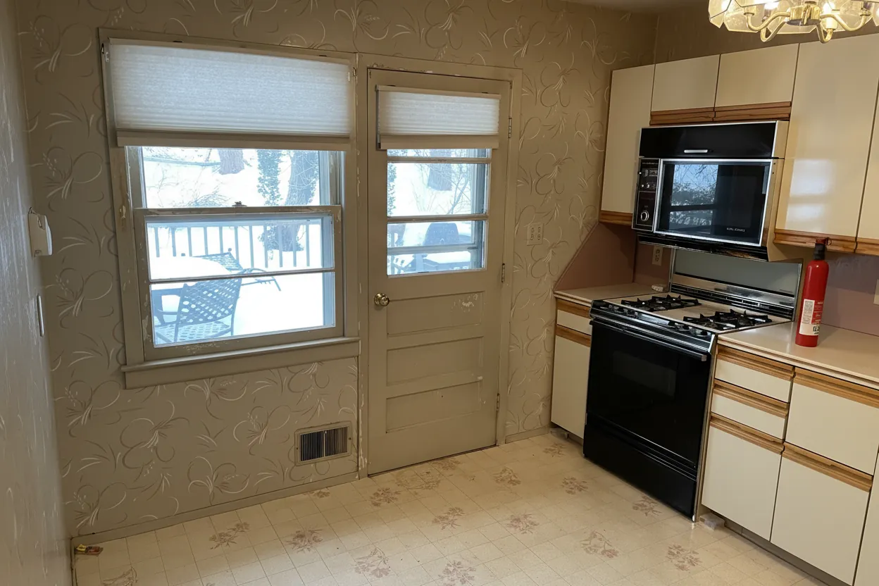
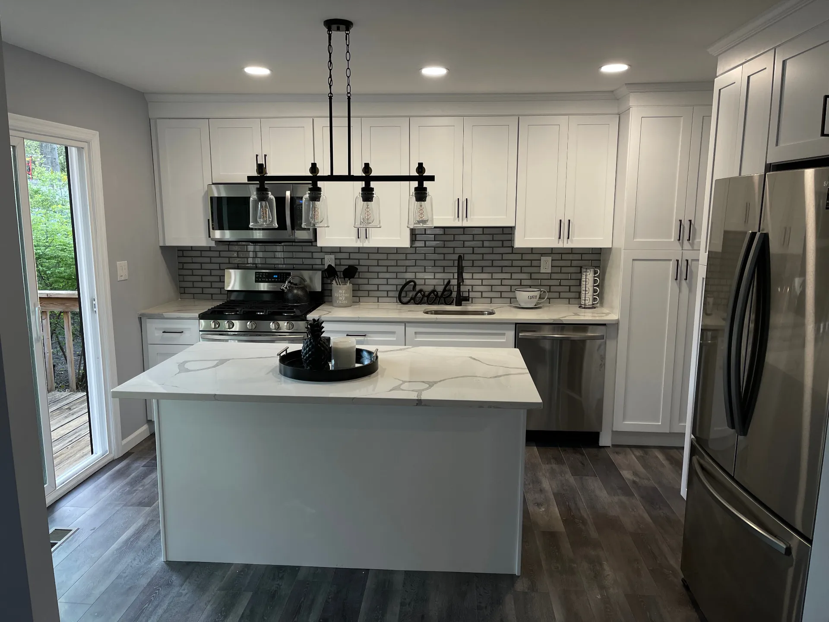
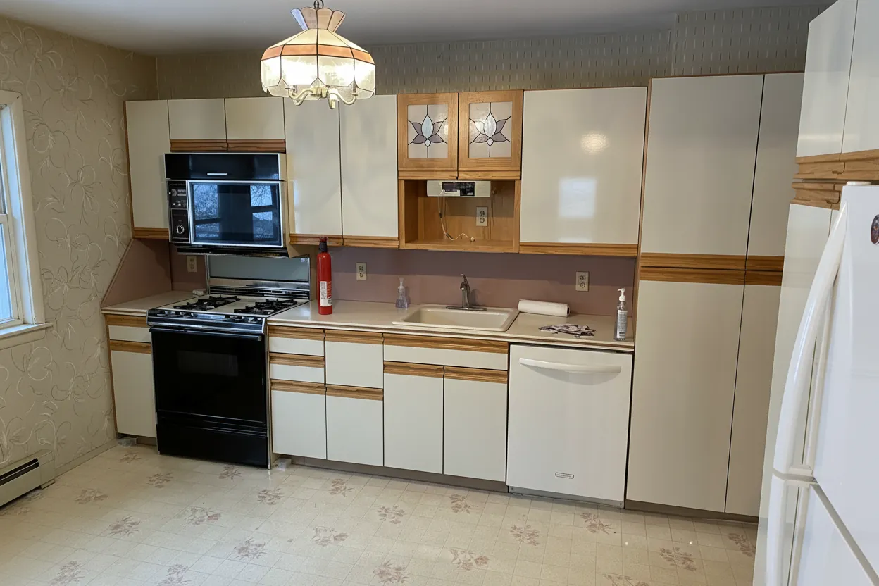
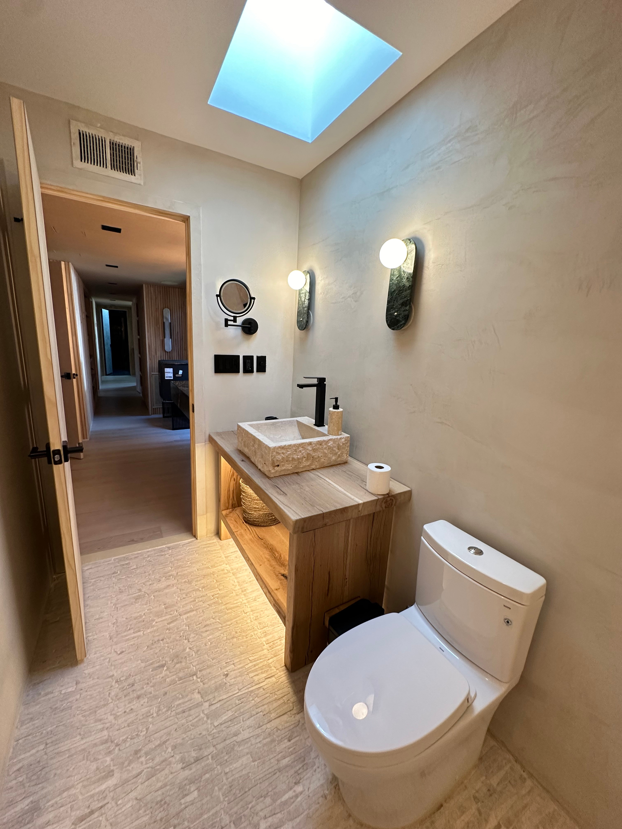
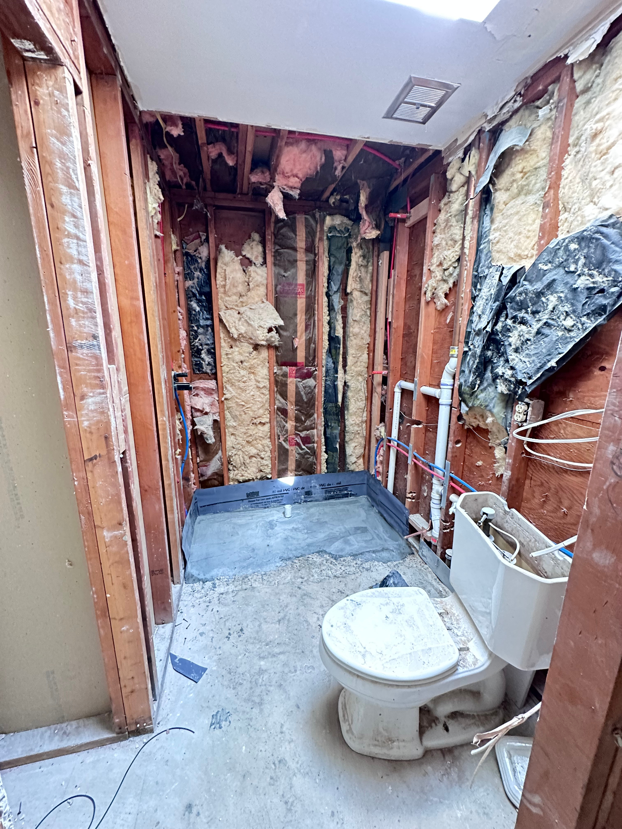
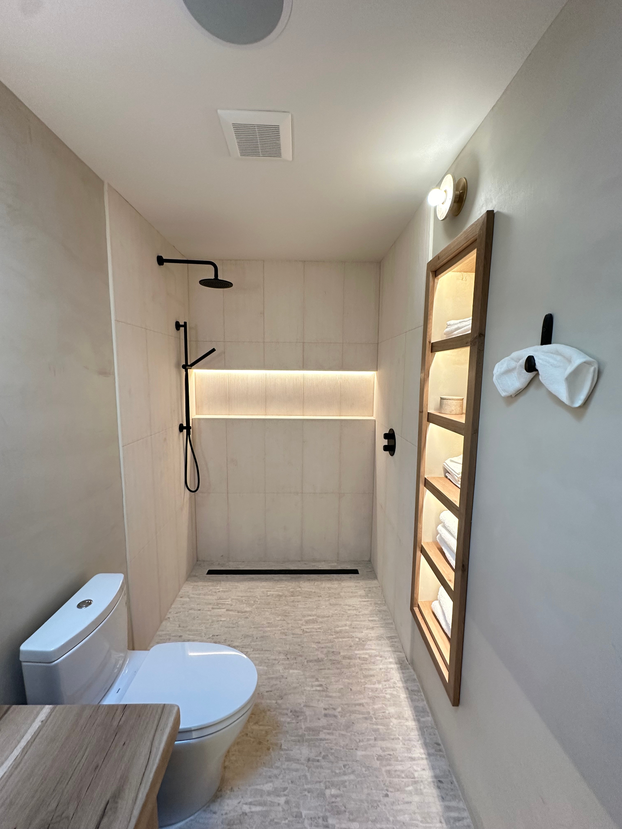
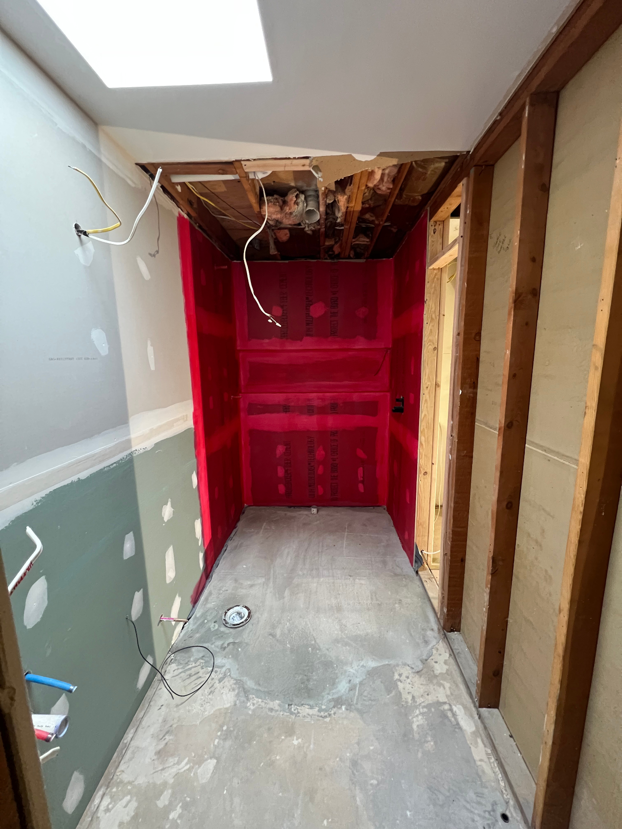
    This Marlboro home received a stunning kitchen and bathroom transformation that elevated the entire property. The kitchen remodel featured custom-built cabinetry with soft-close hardware, premium quartz countertops with waterfall edges, and a designer tile backsplash. We installed professional-grade stainless steel appliances and added under-cabinet lighting for both function and ambiance. The master bathroom was converted into a spa-like retreat with a frameless glass shower, freestanding soaking tub, and heated floors. Every detail was carefully selected to create a cohesive, luxurious aesthetic throughout.

    Scope of Work

    Custom Cabinetry
    Quartz Countertops
    Tile Backsplash
    Appliance Installation
    Lighting Design
    Master Bath Renovation

    Photo Gallery

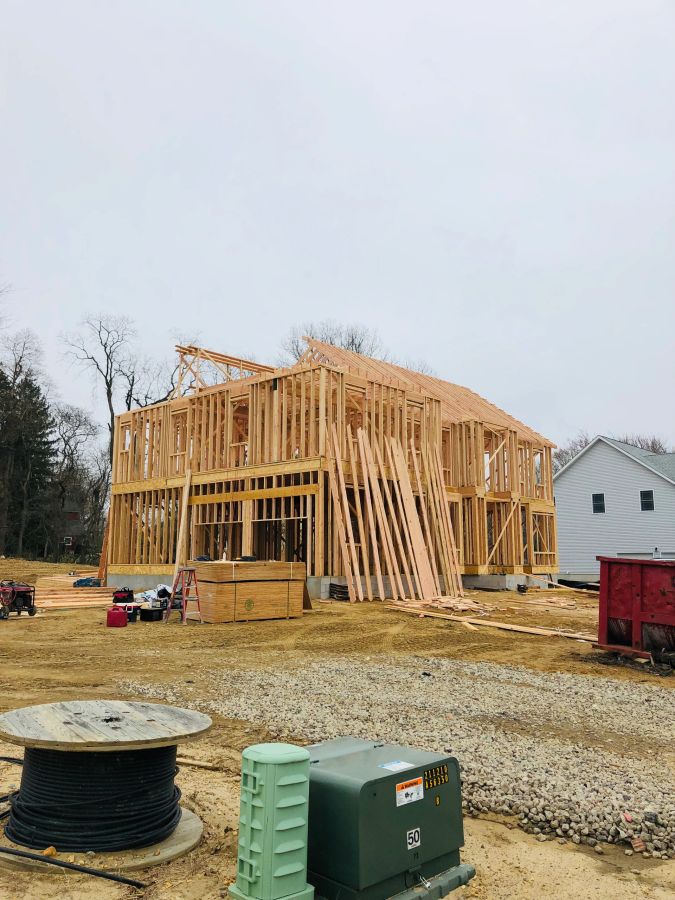
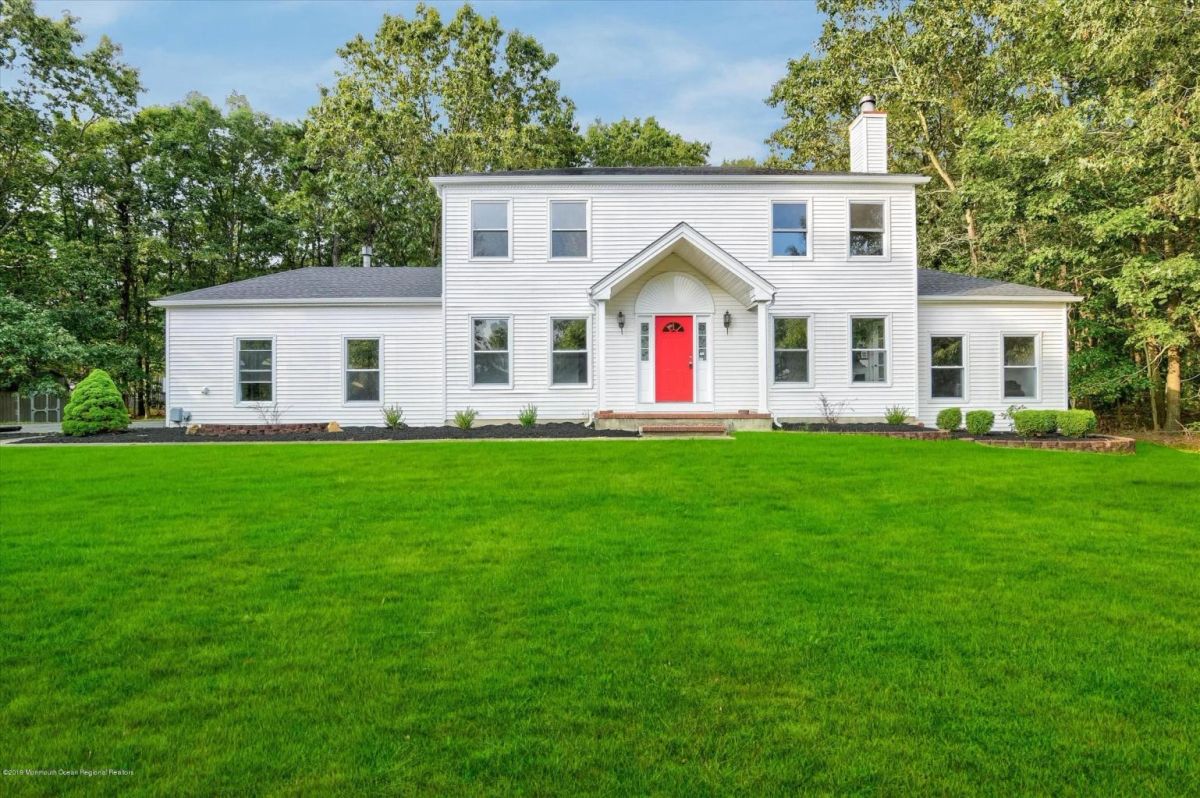
    Modern Kitchen & Bath Remodel — completed construction work, photo 1
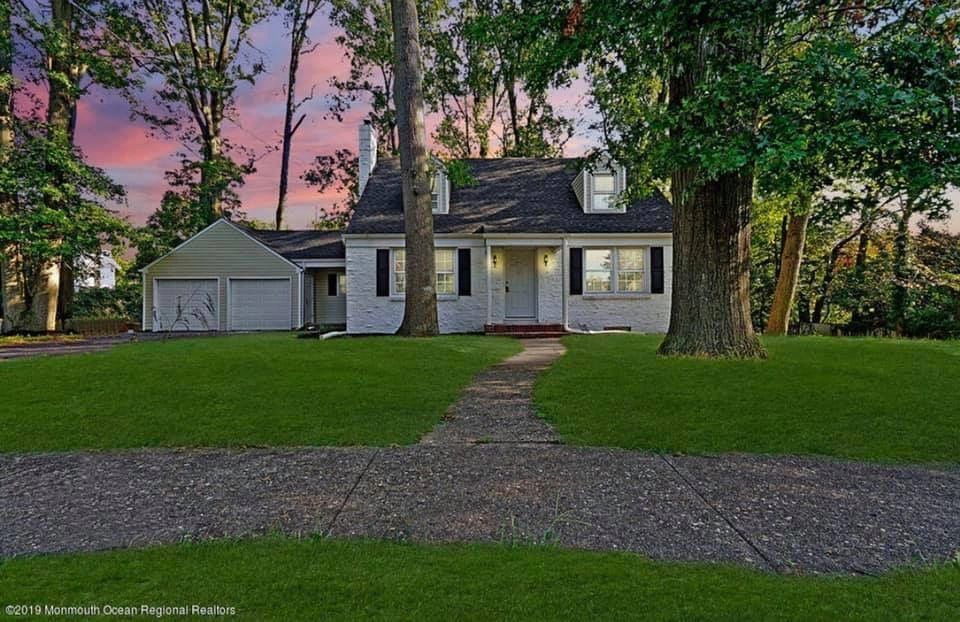
    Modern Kitchen & Bath Remodel — completed construction work, photo 2

    The Transformation

    Kitchen Transformation
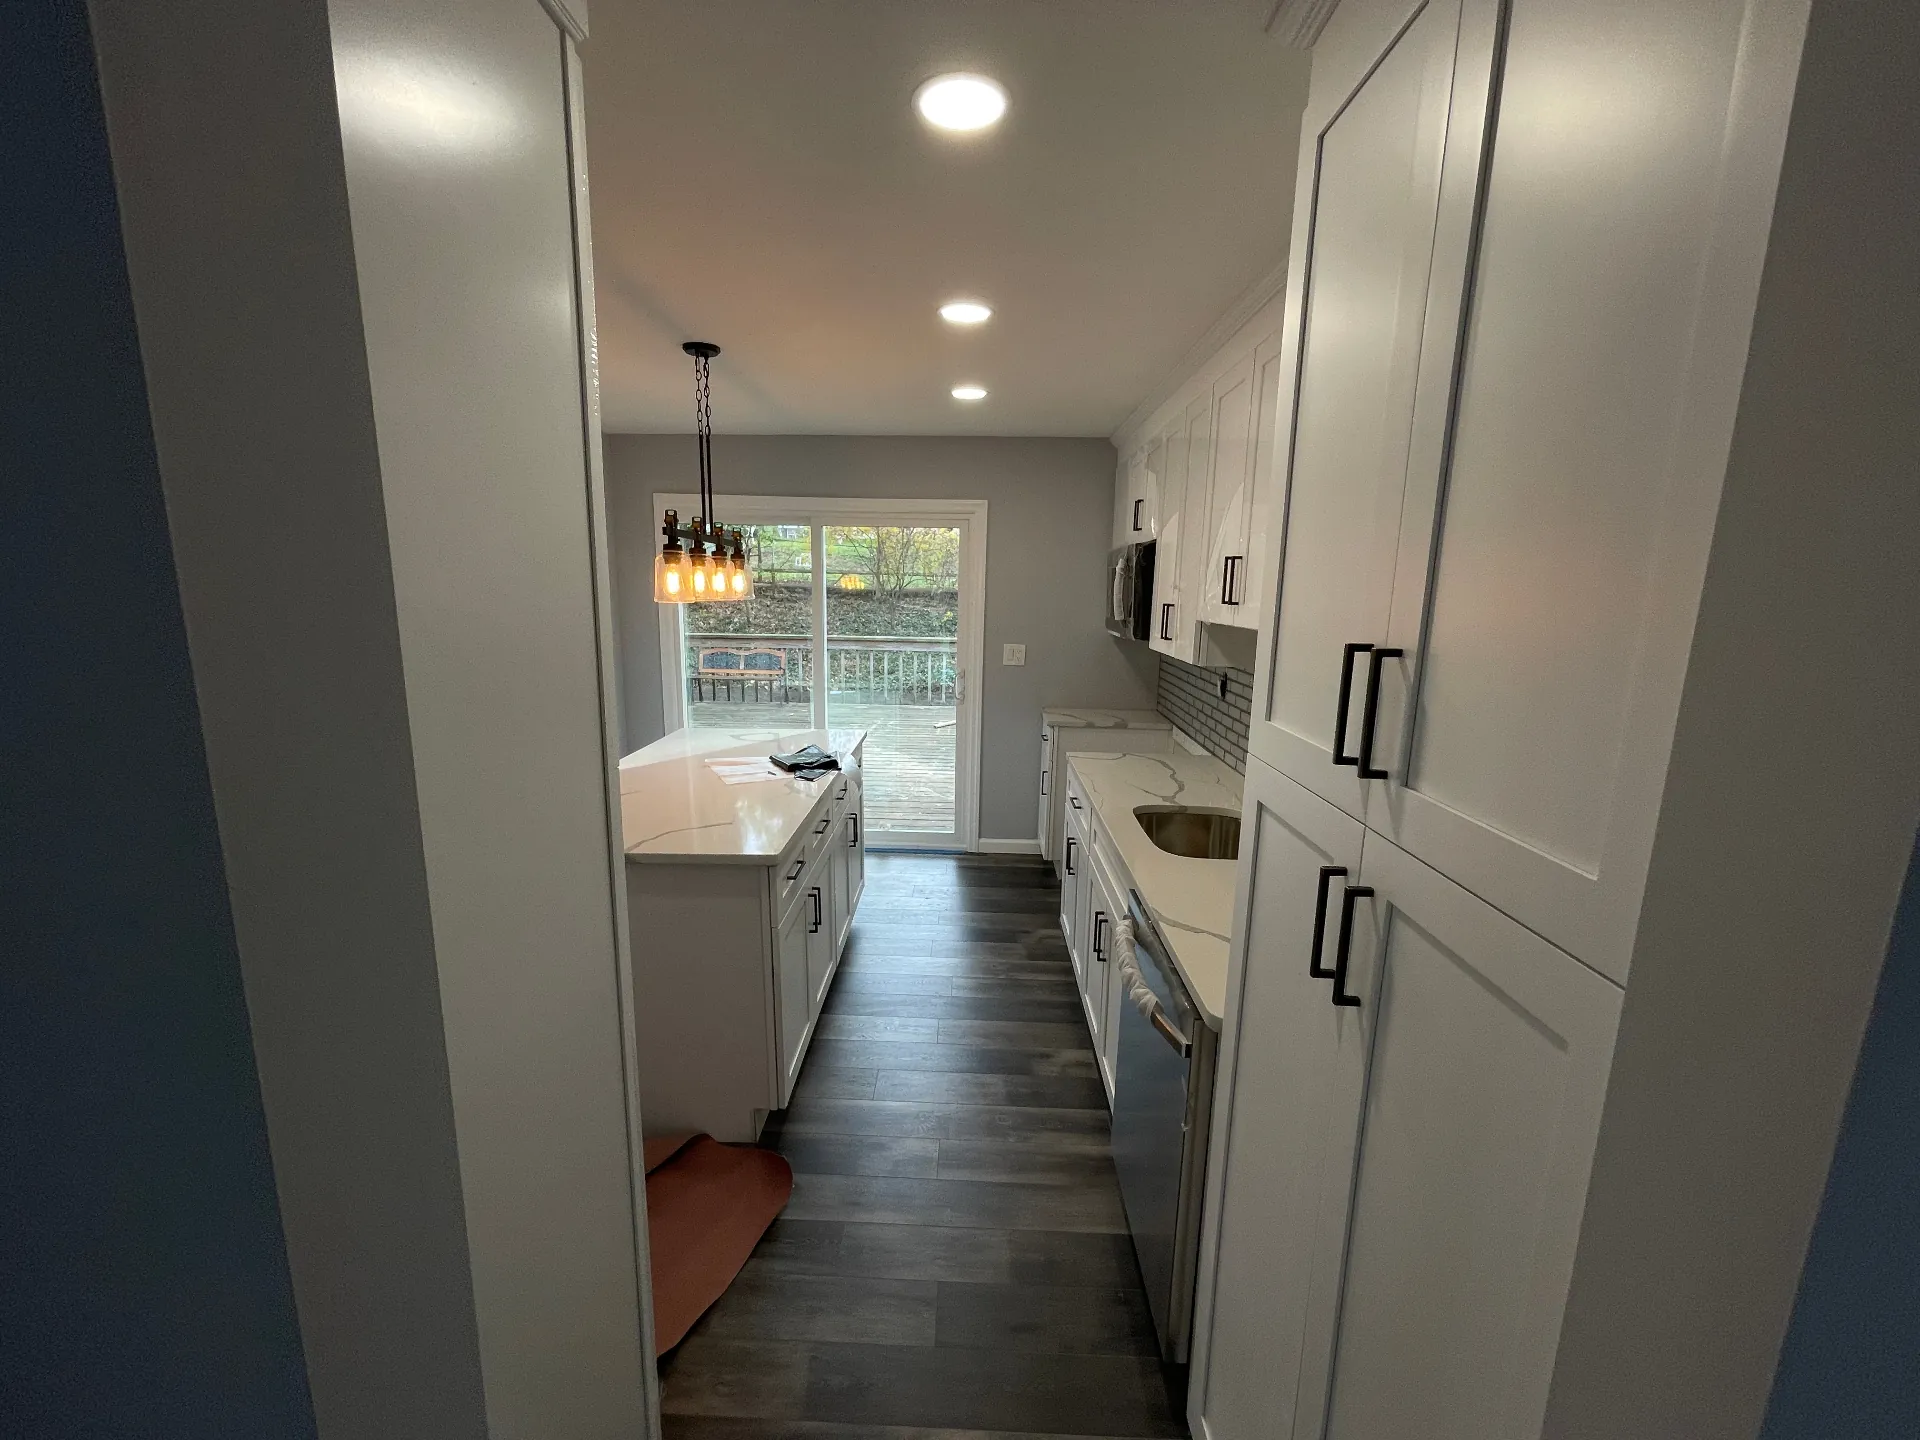
    The finished space after construction was completed by Alpha 7 Construction
    The space before construction started — original condition
    50%
    Before
    After
    Drag • double-tap to snap

    Kitchen Details

    The finished space after construction was completed by Alpha 7 Construction
    The space before construction started — original condition
    50%
    Before
    After
    Drag • double-tap to snap

    Bathroom Renovation

    The finished space after construction was completed by Alpha 7 Construction
    The space before construction started — original condition
    50%
    Before
    After
    Drag • double-tap to snap

    Walk-In Shower Transformation

    The finished space after construction was completed by Alpha 7 Construction
    The space before construction started — original condition
    50%
    Before
    After
    Drag • double-tap to snap

    Project Details

    Kitchen Size280 sq ft
    CountertopsPremium Quartz
    CabinetryCustom Shaker Style
    Request a Consultation

    Ready to Start Your Project?

    Let's discuss your vision and create something amazing together.

    Request a Consultation
    Start Your Journey

    Request a Consultation

    Take the first step toward your dream home. Our design team will discuss your vision, budget, and timeline to create a custom plan just for you.

    Consultation with our design team
    Custom floor plan concepts
    Transparent, itemized pricing
    Guidance through every project phase

    Request Your Consultation

    See our Privacy Policy and Terms.